Why wait for new construction when this home already has all the upgrades? Fully fenced, featuring an owned solar system (to be paid off at closing), a whole-house water softener, and freshly painted main living area and upstairs loft — this corner-lot beauty in the highly sought-after Lake Denham Estates is truly move-in ready. Welcome to 3319 Curlew Ave — a spacious, energy-efficient home offering ultimate flexibility with up to 5 bedrooms and 2.5 bathrooms. The downstairs flex room includes a closet, making it a perfect 5th bedroom, home office, or den. Upstairs you'll find 4 additional bedrooms plus a versatile loft space, ideal for a second living area, playroom, or home gym. The open-concept kitchen shines with rich wood cabinetry, granite countertops, and a large center island with breakfast bar seating — perfect for entertaining. The primary suite features an oversized walk-in shower and dual sinks, while the secondary bathroom also offers dual sinks for added convenience. Enjoy Florida living at its best on the covered front porch or covered back patio (complete with a gas port for your grill), overlooking the private, fully fenced backyard with a storage shed for extra space. The home is all-electric with the exception of the water heater, and with solar already in place, you'll enjoy significant utility savings from day one. Located in Lake Denham Estates, residents enjoy a resort-style community pool with restrooms, a fitness area, and a playground. Don't miss this rare opportunity to own a better-than-new home with upgrades already done! All information recorded in the MLS is intended to be accurate however, it should be independently verified by buyer and their agent.
For sale
$409,900
3319 CURLEW AVENUE, LEESBURG, FL 34748
5beds
2,856sqft
Single Family Residence
Built in 2022
9,074 Square Feet Lot
$-- Zestimate®
$144/sqft
$60/mo HOA
What's special
Fully fencedVersatile loft spaceGranite countertopsCovered front porchPrivate fully fenced backyardOpen-concept kitchenRich wood cabinetry
- 100 days
- 69
- 4
Zillow last checked:
Listing updated:
Listed by:
Kim Beisley 352-455-4403,
HARRISON REAL PROPERTY GROUP 407-741-3547
Source: Stellar MLS,MLS#: G5114685 Originating MLS: Lake and Sumter
Originating MLS: Lake and Sumter
Facts & features
Interior
Bedrooms & bathrooms
- Bedrooms: 5
- Bathrooms: 3
- Full bathrooms: 2
- 1/2 bathrooms: 1
Rooms
- Room types: Utility Room, Loft
Primary bedroom
- Features: Walk-In Closet(s)
- Level: Second
- Area: 195 Square Feet
- Dimensions: 13x15
Bedroom 2
- Features: Built-in Closet
- Level: Second
- Area: 120 Square Feet
- Dimensions: 10x12
Bedroom 3
- Features: Built-in Closet
- Level: Second
- Area: 120 Square Feet
- Dimensions: 10x12
Bedroom 4
- Features: Built-in Closet
- Level: Second
- Area: 182 Square Feet
- Dimensions: 14x13
Bedroom 5
- Features: Walk-In Closet(s)
- Level: First
- Area: 121 Square Feet
- Dimensions: 11x11
Dining room
- Features: No Closet
- Level: First
- Area: 260 Square Feet
- Dimensions: 13x20
Kitchen
- Features: Breakfast Bar, Pantry, Kitchen Island, Stone Counters
- Level: First
- Area: 280 Square Feet
- Dimensions: 14x20
Living room
- Level: First
- Area: 200 Square Feet
- Dimensions: 10x20
Loft
- Level: Second
- Area: 221 Square Feet
- Dimensions: 17x13
Heating
- Central
Cooling
- Central Air
Appliances
- Included: Dishwasher, Disposal, Dryer, Exhaust Fan, Gas Water Heater, Ice Maker, Microwave, Range, Refrigerator, Washer, Water Softener
- Laundry: Electric Dryer Hookup, Inside, Laundry Room, Upper Level, Washer Hookup
Features
- Ceiling Fan(s), Eating Space In Kitchen, High Ceilings, Kitchen/Family Room Combo, Living Room/Dining Room Combo, Open Floorplan, PrimaryBedroom Upstairs, Solid Wood Cabinets, Split Bedroom, Stone Counters, Thermostat, Walk-In Closet(s)
- Flooring: Carpet, Tile
- Doors: Sliding Doors
- Has fireplace: No
- Common walls with other units/homes: Corner Unit
Interior area
- Total structure area: 3,603
- Total interior livable area: 2,856 sqft
Video & virtual tour
Property
Parking
- Total spaces: 2
- Parking features: Driveway, Garage Door Opener
- Attached garage spaces: 2
- Has uncovered spaces: Yes
- Details: Garage Dimensions: 20x22
Features
- Levels: Two
- Stories: 2
- Exterior features: Irrigation System, Private Yard, Sidewalk
- Fencing: Vinyl
Lot
- Size: 9,074 Square Feet
- Features: Corner Lot, City Lot, Level, Oversized Lot, Sidewalk
Details
- Additional structures: Shed(s)
- Parcel number: 022024001100023800
- Special conditions: None
Construction
Type & style
- Home type: SingleFamily
- Property subtype: Single Family Residence
Materials
- Block, Stucco, Wood Frame
- Foundation: Slab
- Roof: Shingle
Condition
- New construction: No
- Year built: 2022
Details
- Builder model: Charlotte
- Builder name: Stanley Martin Homes/Avex Homes
Utilities & green energy
- Electric: Photovoltaics Seller Owned
- Sewer: Public Sewer
- Water: Public
- Utilities for property: Cable Connected, Electricity Connected, Fiber Optics, Natural Gas Connected, Sewer Connected, Solar, Underground Utilities, Water Connected
Green energy
- Energy generation: Solar
Community & HOA
Community
- Features: Community Mailbox, Fitness Center, Playground, Pool
- Pet fee: $0 monthly
- Subdivision: LAKE DENHAM ESTATES
HOA
- Has HOA: Yes
- Services included: Common Area Taxes, Community Pool, Reserve Fund, Pool Maintenance
- HOA fee: $60 monthly
- HOA name: Sentry Management
- HOA phone: 407-788-6700
Location
- Region: Leesburg
Financial & listing details
- Price per square foot: $144/sqft
- Tax assessed value: $366,599
- Annual tax amount: $5,364
- Date on market: 7/7/2026
- Cumulative days on market: 101 days
- Listing terms: Cash,Conventional,FHA,VA Loan
- Ownership: Fee Simple
- Total actual rent: 0
- Electric utility on property: Yes
- Road surface type: Paved
Estimated market value
Not available
Estimated sales range
Not available
Not available
Price history
| Date | Event | Price |
|---|---|---|
| 7/7/2026 | Listed for sale | $409,900$144/sqft |
Source:  Stellar MLS #G5114685 Report a problem Stellar MLS #G5114685 Report a problem | ||
Public tax history
| Year | Property taxes | Tax assessment |
|---|---|---|
| 2025 | $5,364 -11.4% | $366,599 |
| 2024 | $6,057 +3.9% | $366,599 +2.8% |
| 2023 | $5,832 +726.4% | $356,515 +751.9% |
| 2022 | $706 +4.3% | $41,850 +3.7% |
| 2021 | $677 | $40,365 |
Find assessor info on the county website
Monthly payment
Est. payment
Payment breakdown
Explore the cost of this home by adjusting the details. Changes won't be saved.Climate risks
Neighborhood: 34748
Nearby schools
Schools provided by the listing agent
- Elementary: Leesburg Elementary
- Middle: Oak Park Middle
- High: Leesburg High
Source: Stellar MLS. This data may not be complete. We recommend contacting the local school district to confirm school assignments for this home.
Similar homes
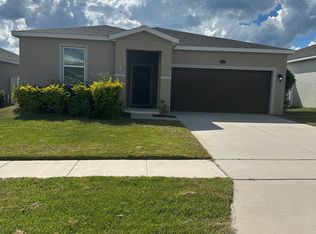
- $430,0003 bd2 ba2.2k sqft26645 MANASSAS DRIVE, LEESBURG, FL 34748For Sale
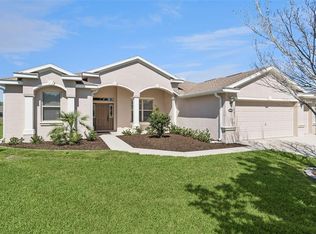
 MLS ID #O6393296, Thomas Nickley, Jr, KELLER WILLIAMS REALTY AT THE PARKS. Stellar MLS
 - $315,0003 bd2 ba1.6k sqft30112 ARMENIA ROAD, LEESBURG, FL 34748For Sale
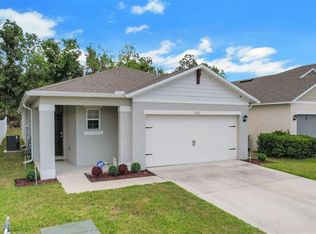 MLS ID #O6403796, Patricia Woodhouse, RE/MAX CENTRAL REALTY. Stellar MLS
 - $429,9004 bd3 ba2k sqft2720 SAVANNAH DRIVE, LEESBURG, FL 34748For Sale
 MLS ID #G5112225, Kevin Lanier, LPT REALTY, LLC. Stellar MLS
 - $389,9904 bd2 ba1.8k sqft2544 AUTUMN STREAM DRIVE, LEESBURG, FL 34748For Sale
 MLS ID #O6412738, Ivette Rico, PLL, RE/MAX SELECT GROUP. Stellar MLS
 - $359,0003 bd2 ba1.8k sqft4110 ARLINGTON RIDGE BOULEVARD, LEESBURG, FL 34748For SaleMLS ID #OM727639, Cindy Schutte, KELLER WILLIAMS CORNERSTONE RE. Stellar MLS
- $445,0004 bd3 ba2.1k sqft31788 BROADWATER AVENUE, LEESBURG, FL 34748For SaleMLS ID #G5107678, Lindsay Sanders, MORRIS REALTY AND INVESTMENTS. Stellar MLS
- $390,0004 bd3 ba2.2k sqft5204 MEADOW SONG DRIVE, OKAHUMPKA, FL 34762For SaleMLS ID #O6445906, Chris Creegan, CREEGAN GROUP. Stellar MLS
- $343,0004 bd2 ba1.9k sqft7830 SLOEWOOD DRIVE, LEESBURG, FL 34748For SaleMLS ID #G5115633, Kim Beisley, HARRISON REAL PROPERTY GROUP. Stellar MLS
- $349,9994 bd2 ba1.9k sqft2451 SPRING BREEZE DRIVE, LEESBURG, FL 34748For SaleMLS ID #O6429765, Yolanda Presley, LLC, KELLER WILLIAMS ELITE PARTNERS III REALTY. Stellar MLS
- $399,9003 bd2 ba1.6k sqft1563 EASTOVER TERRACE, THE VILLAGES, FL 32162For SaleMLS ID #G5119134, Stephanie Ray, RE/MAX SELECT PARTNERS. Stellar MLS
- $309,0002 bd2 ba1.5k sqft27131 ROANOKE DRIVE, LEESBURG, FL 34748For SaleMLS ID #G5117170, Steven Simpkins, LOKATION. Stellar MLS
- $450,0003 bd2 ba1.8k sqft621 CHERRY CREEK WAY, THE VILLAGES, FL 34762For SaleMLS ID #G5118604, Nathan Piotrowski, WORTH CLARK REALTY. Stellar MLS
- $310,0003 bd2 ba1.6k sqft5322 POND CROSSING PLACE, LEESBURG, FL 34748For SaleMLS ID #G5117311, Claire Brooks, FLORIDA PLUS REALTY, LLC. Stellar MLS
- $300,0002 bd2 ba1.6k sqft3601 ARLINGTON RIDGE BOULEVARD, LEESBURG, FL 34748For SaleMLS ID #G5115629, Steven Simpkins, LOKATION. Stellar MLS
- $415,0005 bd4 ba2.7k sqft153 CABRILLO DRIVE, GROVELAND, FL 34736For SaleMLS ID #O6444417, peipei Qiao, BAY STREET GROUP FLORIDA LLC. Stellar MLS
- $365,0005 bd4 ba2.8k sqft10528 BRONZE LEAF COURT, LEESBURG, FL 34788For SaleMLS ID #G5116303, Christy Keen, ERA GRIZZARD REAL ESTATE. Stellar MLS
- $385,0005 bd3 ba2.6k sqft8693 TRIUMPH CIRCLE, WILDWOOD, FL 34785For SaleMLS ID #O6447738, ARod Rodriguez-Aponte, MARK SPAIN REAL ESTATE. Stellar MLS
- $285,0003 bd2 ba1.8k sqft25073 RIVERWALK DRIVE, LEESBURG, FL 34748For SaleMLS ID #G5111576, Dorinda Torrance, EXP REALTY LLC. Stellar MLS
- $449,0005 bd3 ba3k sqft2082 FICUS STREET, MASCOTTE, FL 34753For SaleMLS ID #O6400790, Jenny Wemert, WEMERT GROUP REALTY LLC. Stellar MLS
- $395,0004 bd3 ba2.6k sqft2514 PLUMADORE DRIVE, GRAND ISLAND, FL 32735For SaleMLS ID #G5114060, Jessica Carlson, LPT REALTY, LLC. Stellar MLS
