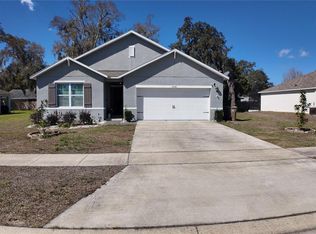
Need more space AND a home with a NEW roof? This home delivers! With a 2025 roof, 5 bedrooms, 3.5 baths and a flexible two-story layout, there’s room for everyone AND everything. The open kitchen and living area keeps you connected, while the first-floor primary suite gives you a private retreat. Upstairs is where this floor plan really shows off! Four bedrooms—including a junior suite—plus a HUGE bonus room ready for movie nights, a game room, home gym or whatever fits your life. Outside, enjoy an oversized, treed homesite with a covered front porch and private backyard—all just minutes from shopping, dining, Downtown Leesburg and Tavares. More space. More possibilities. Welcome home!
Coming soon
$385,000
10528 BRONZE LEAF COURT, LEESBURG, FL 34788
5beds
2,807sqft
:
Get pre-qualified$2,565/mo
Single Family Residence
Built in 2019
9,043 Square Feet Lot
$-- Zestimate®
$137/sqft
$38/mo HOA
What's special
- 1 day |
- 60 |
- 2 |
Zillow last checked:
Listing updated:
Listed by:
Christy Keen 407-927-5331,
ERA GRIZZARD REAL ESTATE 407-203-5800
Source: Stellar MLS,MLS#: G5116303 Originating MLS: Orlando Regional
Originating MLS: Orlando Regional
Facts & features
Interior
Bedrooms & bathrooms
- Bedrooms: 5
- Bathrooms: 4
- Full bathrooms: 3
- 1/2 bathrooms: 1
Rooms
- Room types: Bonus Room, Den/Library/Office, Utility Room, Storage Rooms
Primary bedroom
- Features: Walk-In Closet(s)
- Level: First
- Area: 205.4 Square Feet
- Dimensions: 15.8x13
Bedroom 2
- Features: Built-in Closet
- Level: First
- Area: 147.4 Square Feet
- Dimensions: 11x13.4
Bedroom 3
- Features: Walk-In Closet(s)
- Level: Second
- Area: 147.4 Square Feet
- Dimensions: 11x13.4
Bedroom 4
- Features: Walk-In Closet(s)
- Level: Second
- Area: 147.4 Square Feet
- Dimensions: 11x13.4
Bedroom 5
- Features: Walk-In Closet(s)
- Level: Second
- Area: 151.8 Square Feet
- Dimensions: 11x13.8
Balcony porch lanai
- Level: First
- Area: 108 Square Feet
- Dimensions: 18x6
Bonus room
- Features: No Closet
- Level: First
- Area: 125.4 Square Feet
- Dimensions: 11.4x11
Bonus room
- Features: Linen Closet
- Level: Second
- Area: 342 Square Feet
- Dimensions: 22.8x15
Den
- Level: First
- Area: 137.64 Square Feet
- Dimensions: 11.1x12.4
Foyer
- Level: First
- Area: 48 Square Feet
- Dimensions: 6x8
Kitchen
- Features: Breakfast Bar
- Level: First
- Area: 158.46 Square Feet
- Dimensions: 11.4x13.9
Living room
- Level: First
- Area: 218.04 Square Feet
- Dimensions: 15.8x13.8
Utility room
- Level: Second
- Area: 56 Square Feet
- Dimensions: 7x8
Heating
- Central, Exhaust Fan, Heat Pump, Reverse Cycle
Cooling
- Central Air
Appliances
- Included: Dishwasher, Disposal, Electric Water Heater, Exhaust Fan, Range, Range Hood, Refrigerator
- Laundry: Inside, Laundry Room, Upper Level
Features
- Primary Bedroom Main Floor, Thermostat, Walk-In Closet(s)
- Flooring: Carpet, Tile
- Doors: Sliding Doors
- Has fireplace: No
Interior area
- Total structure area: 2,807
- Total interior livable area: 2,807 sqft
Video & virtual tour
Property
Parking
- Total spaces: 2
- Parking features: Driveway
- Attached garage spaces: 2
- Has uncovered spaces: Yes
- Details: Garage Dimensions: 20x20
Features
- Levels: Two
- Stories: 2
- Patio & porch: Covered, Front Porch, Patio
- Exterior features: Irrigation System, Lighting, Sidewalk
Lot
- Size: 9,043 Square Feet
- Dimensions: 59 x 129 x 130 x 80
- Features: In County, Sidewalk, Unincorporated, Above Flood Plain
- Residential vegetation: Oak Trees
Details
- Parcel number: 021925040000003800
- Zoning: RES
- Special conditions: None
Construction
Type & style
- Home type: SingleFamily
- Architectural style: Contemporary,Florida
- Property subtype: Single Family Residence
Materials
- Block, Stucco
- Foundation: Slab
- Roof: Shingle
Condition
- Completed
- New construction: No
- Year built: 2019
Details
- Builder model: Elle
- Builder name: DR Horton
- Warranty included: Yes
Utilities & green energy
- Sewer: Septic Tank
- Water: Private, Well
- Utilities for property: BB/HS Internet Available, Cable Available, Electricity Connected, Fire Hydrant, Phone Available, Street Lights, Underground Utilities, Water Available
Green energy
- Energy efficient items: Thermostat
- Indoor air quality: HVAC Filter MERV 8+, No/Low VOC Cabinets/Counters, No/Low VOC Flooring, No/Low VOC Paint/Finish
- Water conservation: Low-Flow Fixtures, Fl. Friendly/Native Landscape
Community & HOA
Community
- Features: Deed Restrictions, Park
- Security: Smoke Detector(s)
- Pet fee: $0 monthly
- Subdivision: BENTWOOD SUB
HOA
- Has HOA: Yes
- Amenities included: Fence Restrictions, Vehicle Restrictions
- HOA fee: $38 monthly
- HOA name: Sentry Management
- HOA phone: 352-343-5706
Location
- Region: Leesburg
Financial & listing details
- Price per square foot: $137/sqft
- Tax assessed value: $390,120
- Annual tax amount: $3,760
- Date on market: 8/11/2026
- Listing terms: Cash,Conventional,FHA,USDA Loan,VA Loan
- Ownership: Fee Simple
- Total actual rent: 0
- Electric utility on property: Yes
- Road surface type: Paved, Asphalt
Estimated market value
Not available
Estimated sales range
Not available
Not available
Price history
| Date | Event | Price |
|---|---|---|
| 6/25/2020 | Sold | $259,9000%$93/sqft |
Source: Public Record Report a problem | ||
| 6/25/2020 | Listed for sale | $259,990$93/sqft |
Source: D.R. Horton - Orlando Florida Report a problem | ||
| 5/14/2020 | Pending sale | $259,990$93/sqft |
Source: D.R. Horton - Orlando Florida Report a problem | ||
| 5/13/2020 | Listed for sale | $259,990$93/sqft |
Source: D.R. Horton - Orlando Florida Report a problem | ||
| 5/13/2020 | Pending sale | $259,990$93/sqft |
Source: D.R. Horton - Orlando Florida Report a problem | ||
| 5/12/2020 | Listed for sale | $259,990$93/sqft |
Source: D.R. Horton - Orlando Florida Report a problem | ||
| 5/12/2020 | Pending sale | $259,990$93/sqft |
Source: D.R. Horton - Orlando Florida Report a problem | ||
| 4/4/2020 | Price change | $259,990-1.9%$93/sqft |
Source: D.R. Horton - Orlando Florida Report a problem | ||
| 3/11/2020 | Price change | $264,990-2.9%$94/sqft |
Source: D.R. Horton - Orlando Florida Report a problem | ||
| 3/3/2020 | Price change | $272,990+0.4%$97/sqft |
Source: D.R. Horton - Orlando Florida Report a problem | ||
| 1/11/2020 | Price change | $271,990+0.4%$97/sqft |
Source: D.R. Horton - Orlando Florida Report a problem | ||
| 10/3/2019 | Price change | $270,990+1.1%$97/sqft |
Source: D.R. Horton - Orlando Florida Report a problem | ||
| 6/29/2019 | Listed for sale | $267,990$95/sqft |
Source: D.R. Horton - Orlando Florida Report a problem | ||
Public tax history
| Year | Property taxes | Tax assessment |
|---|---|---|
| 2025 | $3,760 +2.5% | $260,440 +2.9% |
| 2024 | $3,670 +9.4% | $253,100 +3% |
| 2023 | $3,354 +6% | $245,730 +3% |
| 2022 | $3,164 +3.7% | $238,580 +3% |
| 2021 | $3,051 -16.1% | $231,632 +8.8% |
| 2020 | $3,635 +836.7% | $212,911 +725.2% |
| 2019 | $388 +89.5% | $25,800 +156% |
| 2018 | $205 | $10,080 |
| 2017 | $205 +2.7% | $10,080 |
| 2016 | $200 +30.9% | $10,080 |
| 2015 | $152 -4.3% | $10,080 |
| 2014 | $159 +6.1% | $10,080 |
| 2013 | $150 -16.9% | $10,080 -16% |
| 2012 | $180 -14.2% | $12,000 -14.3% |
| 2011 | $210 -1.4% | $14,000 |
| 2010 | $213 -6.6% | $14,000 -6.7% |
| 2009 | $228 -29.9% | $15,000 -30% |
| 2008 | $325 | $21,420 |
| 2007 | -- | -- |
Find assessor info on the county website
Monthly payment
Est. payment
Payment breakdown
Explore the cost of this home by adjusting the details. Changes won't be saved.Climate risks
Neighborhood: 34788
Nearby schools
GreatSchools rating
- 7/10Treadway Elementary SchoolGrades: PK-5Distance: 1.1 mi
- 5/10Tavares Middle SchoolGrades: 6-8Distance: 6.7 mi
- 4/10Tavares High SchoolGrades: 9-12Distance: 4.9 mi
Schools provided by the listing agent
- Elementary: Treadway Elem
- Middle: Tavares Middle
- High: Tavares High
Source: Stellar MLS. This data may not be complete. We recommend contacting the local school district to confirm school assignments for this home.
- $323,8004 bd2 ba1.8k sqft10532 Bronze Leaf Ct, Leesburg, FL 34788Off Market

- $320,1003 bd2 ba1.6k sqft10524 Bronze Leaf Ct, Leesburg, FL 34788Off Market
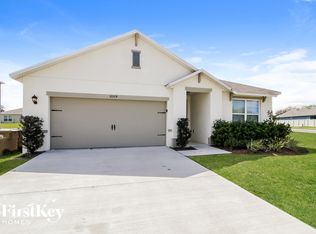
- $310,7003 bd2 ba1.6k sqft10523 Burlwood Dr, Leesburg, FL 34788Off Market
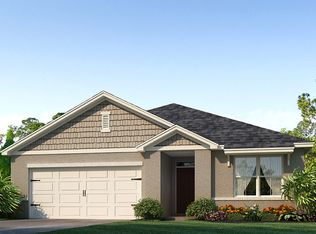
- $374,0005 bd3 ba2.6k sqft10519 Burlwood Dr, Leesburg, FL 34788Off Market
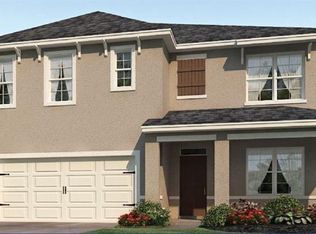
- $309,9003 bd2 ba1.6k sqft10536 Bronze Leaf Ct, Leesburg, FL 34788Off Market
- $322,2004 bd2 ba1.8k sqft10527 Burlwood Dr, Leesburg, FL 34788Off Market
- $331,8004 bd2 ba1.8k sqft10515 Burlwood Dr, Leesburg, FL 34788Off Market
- $25,8003 bd2 ba1.6k sqft10531 Burlwood Dr, Leesburg, FL 34788Off Market
A local agent can set up tours, give advice and negotiate with sellers.
Similar homes
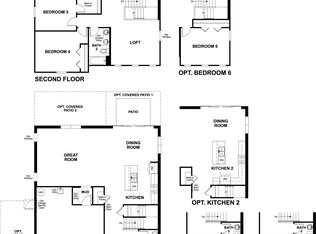
- from $379,9504 bd3 ba2.8k sqftMoonstone Plan, Troon Creek Preserve, Leesburg, FL 34788New Construction
 Richmond Homes
 - $414,0003 bd2 ba1.9k sqft10102 SILVER BLUFF DRIVE, LEESBURG, FL 34788For Sale

 MLS ID #G5116323, Patti Pate, WATSON REALTY CORP. Stellar MLS
 - $335,0004 bd2 ba1.8k sqft35045 SWEET LEAF LANE, LEESBURG, FL 34788For Sale
 MLS ID #S5145082, Goldberg Mayol, FLORIDA REALTY INVESTMENTS. Stellar MLS
 - $390,0003 bd3 ba2.4k sqft9916 JACKSON ROAD, LEESBURG, FL 34788For Sale
 MLS ID #S5152464, Tommy Harris, DALTON WADE INC. Stellar MLS
 - $379,0004 bd3 ba2.6k sqft34535 SHELLBACK STREET, LEESBURG, FL 34788For SaleMLS ID #O6337747, Emily Armstrong, KELLER WILLIAMS REALTY AT THE PARKS. Stellar MLS
- $426,9004 bd3 ba2.6k sqft11548 MISSOURI STREET, LEESBURG, FL 34788For SaleMLS ID #O6376629, Julio Rivera Ribott, MARCILLO REAL ESTATE LLC. Stellar MLS
- $429,4275 bd3 ba2.8k sqft10113 TURNBERRY LANE, LEESBURG, FL 34788New ConstructionStellar MLS
- $394,9003 bd2 ba1.8k sqft33150 KAYLEE WAY, LEESBURG, FL 34788For SaleMLS ID #G5114557, Kimberly Koch, EXP REALTY LLC. Stellar MLS
- $350,0003 bd2 ba1.7k sqft34007 SABAL WAY, LEESBURG, FL 34788For SaleMLS ID #G5115269, Rena MacPhee, ARROW REALTY & INVESTMENTS INC. Stellar MLS
- $319,9004 bd2 ba1.8k sqft33571 SKY BLOSSOM CIRCLE, LEESBURG, FL 34788For SaleMLS ID #G5115440, Grace Marsella, CENTURY 21 ALTON CLARK. Stellar MLS
- $459,9995 bd4 ba3k sqft10152 TURNBERRY LANE, LEESBURG, FL 34788New ConstructionStellar MLS
- $359,9993 bd3 ba2.2k sqft34041 HIGHLAND ROAD, LEESBURG, FL 34788For SaleMLS ID #G5104831, Rex Rutledge, HARRISON REAL PROPERTY GROUP. Stellar MLS
- from $404,9504 bd3 ba3k sqftAmmolite Plan, Troon Creek Preserve, Leesburg, FL 34788New ConstructionRichmond Homes
- $360,0003 bd3 ba2.3k sqft33710 LINDA LANE, LEESBURG, FL 34788For SaleMLS ID #TB8481071, Tonino Damiano, EXP REALTY LLC. Stellar MLS
- $420,0003 bd2 ba2.1k sqft33939 VALENCIA DRIVE, LEESBURG, FL 34788For SaleMLS ID #G5111809, Bryan Nelson, OLYMPUS EXECUTIVE REALTY INC. Stellar MLS
- $320,0005 bd3 ba1.9k sqft12023 INDIAN GRASS WAY, LEESBURG, FL 34788For SaleMLS ID #O6380156, Josue Soto, EXP REALTY LLC. Stellar MLS
- $315,0004 bd2 ba1.9k sqft10022 CAROLE PLACE, LEESBURG, FL 34788For SaleMLS ID #O6428962, Doug Hampton, PREMIER SOTHEBYS INT'L REALTY. Stellar MLS
- $356,6905 bd3 ba2.4k sqft9202 Harris Hawk Dr, Leesburg, FL 34788New ConstructionStanley Martin Homes
- $410,0004 bd3 ba2.6k sqft33913 SABAL WAY, LEESBURG, FL 34788For SaleMLS ID #G5113831, Jessica Starkey, RLW REALTY. Stellar MLS
- $325,0002 bd3 ba2.2k sqft1117 BEN HOPE DRIVE, LEESBURG, FL 34788For SaleMLS ID #G5114745, Jaret Whitney, EXIT REALTY TRI-COUNTY. Stellar MLS
