Welcome to the largest home in the desirable 55+ community Scottish Highlands! Stepping through the front door you enter into the spacious living room with beautiful hard wood floors that continues through the home. The dining area leads to a bonus room that is perfect for an office, hobby room, or even a home gym! If you love to cook, this kitchen is for you! Center island, tons of cabinet space, beautiful marble counters, electric cook top AND gas range! You will have plenty of space in the primary bedroom that features private bath with duel sinks, stand up shower, and garden tub. The secondary bathroom is at the other end of the home that has access to the full hall bathroom. Scottish Highlands is an active community with a lot to offer. Tennis courts, fitness center, outdoor pool, Olympic size indoor pool which features a hot tub. Gatherings and classes are always taking place at the clubhouse and residents enjoy the benefits of community perks such as cable, internet, and water included in your association membership. Call for your private tour today!
For sale
$325,000
1117 BEN HOPE DRIVE, LEESBURG, FL 34788
2beds
2,280sqft
Single Family Residence
Built in 1991
7,646 Square Feet Lot
$307,500 Zestimate®
$143/sqft
$220/mo HOA
What's special
Outdoor poolTennis courtsBeautiful marble countersFitness centerGarden tubBeautiful hardwood floorsDining area
- 60 days
- 144
- 0
Likely to sell faster than
Zillow last checked:
Listing updated:
Listed by:
Jaret Whitney 352-385-3948,
EXIT REALTY TRI-COUNTY 352-385-3948,
Avery Curry 352-406-5481,
EXIT REALTY TRI-COUNTY
Source: Stellar MLS,MLS#: G5114745 Originating MLS: Lake and Sumter
Originating MLS: Lake and Sumter
Facts & features
Interior
Bedrooms & bathrooms
- Bedrooms: 2
- Bathrooms: 3
- Full bathrooms: 2
- 1/2 bathrooms: 1
Primary bedroom
- Features: Walk-In Closet(s)
- Level: First
Kitchen
- Level: First
Living room
- Level: First
Heating
- Central
Cooling
- Central Air
Appliances
- Included: Cooktop, Dishwasher, Microwave, Range, Refrigerator, Tankless Water Heater, Water Filtration System
- Laundry: Inside
Features
- Cathedral Ceiling(s), Ceiling Fan(s), Eating Space In Kitchen, High Ceilings, Living Room/Dining Room Combo, Open Floorplan, Solid Surface Counters, Split Bedroom, Walk-In Closet(s)
- Flooring: Tile, Hardwood
- Doors: French Doors
- Has fireplace: No
Interior area
- Total structure area: 3,001
- Total interior livable area: 2,280 sqft
Video & virtual tour
Property
Parking
- Total spaces: 2
- Parking features: Garage - Attached
- Attached garage spaces: 2
Features
- Levels: One
- Stories: 1
- Patio & porch: Rear Porch
Lot
- Size: 7,646 Square Feet
Details
- Parcel number: 1119250069000017K0
- Zoning: R-6
- Special conditions: None
Construction
Type & style
- Home type: SingleFamily
- Property subtype: Single Family Residence
Materials
- Vinyl Siding
- Foundation: Slab
- Roof: Shingle
Condition
- Completed
- New construction: No
- Year built: 1991
Utilities & green energy
- Sewer: Public Sewer
- Water: Canal/Lake For Irrigation
- Utilities for property: Electricity Connected
Community & HOA
Community
- Features: Clubhouse, Fitness Center, Golf Carts OK, Pool
- Pet fee: $0 monthly
- Senior community: Yes
- Subdivision: SCOTTISH HIGHLANDS CONDO PH K
HOA
- Has HOA: Yes
- Amenities included: Cable TV, Clubhouse, Fitness Center, Handicap Modified, Lobby Key Required, Pool, Recreation Facilities, Shuffleboard Court, Spa/Hot Tub, Tennis Court(s)
- Services included: Cable TV, Common Area Taxes, Community Pool, Internet, Maintenance Grounds, Pool Maintenance, Private Road, Recreational Facilities, Sewer, Trash
- HOA fee: $220 monthly
- HOA name: Ask Agent
Location
- Region: Leesburg
Financial & listing details
- Price per square foot: $143/sqft
- Tax assessed value: $267,393
- Annual tax amount: $3,963
- Date on market: 7/10/2026
- Cumulative days on market: 61 days
- Listing terms: Cash,Conventional,FHA,VA Loan
- Ownership: Fee Simple
- Total actual rent: 0
- Electric utility on property: Yes
- Road surface type: Paved
Estimated market value
$307,500
$292,000 - $323,000
$2,260/mo
Price history
| Date | Event | Price |
|---|---|---|
| 7/10/2026 | Listed for sale | $325,000+19.5%$143/sqft |
Source:  Stellar MLS #G5114745 Report a problem Stellar MLS #G5114745 Report a problem | ||
| 7/15/2022 | Sold | $272,000-2.8%$119/sqft |
Source: Public Record Report a problem | ||
| 6/13/2022 | Pending sale | $279,900$123/sqft |
Source: Stellar MLS #U8163420 Report a problem | ||
| 5/20/2022 | Listed for sale | $279,900+47.3%$123/sqft |
Source: Stellar MLS #U8163420 Report a problem | ||
| 2/16/2022 | Sold | $190,000+11.8%$83/sqft |
Source: Public Record Report a problem | ||
| 12/7/2021 | Sold | $170,019+21.5%$75/sqft |
Source: Public Record Report a problem | ||
| 12/14/2017 | Listing removed | $139,900$61/sqft |
Source: EXIT REALTY TRI-COUNTY #G4847743 Report a problem | ||
| 11/15/2017 | Price change | $139,900-5.4%$61/sqft |
Source: EXIT REALTY TRI-COUNTY #G4847743 Report a problem | ||
| 10/31/2017 | Price change | $147,900-4.5%$65/sqft |
Source: EXIT REALTY TRI-COUNTY #G4847743 Report a problem | ||
| 10/20/2017 | Price change | $154,900-8.8%$68/sqft |
Source: EXIT REALTY TRI-COUNTY #G4847743 Report a problem | ||
| 10/11/2017 | Price change | $169,900-2.9%$75/sqft |
Source: EXIT REALTY TRI-COUNTY #G4847743 Report a problem | ||
| 10/2/2017 | Listed for sale | $174,900+5.4%$77/sqft |
Source: EXIT REALTY TRI-COUNTY #G4847743 Report a problem | ||
| 9/12/2008 | Sold | $165,900-7.8%$73/sqft |
Source: Public Record Report a problem | ||
| 5/23/2008 | Listing removed | $179,900$79/sqft |
Source: ERA #g4635602 Report a problem | ||
| 5/14/2008 | Price change | $179,900-0.1%$79/sqft |
Source: ERA #g4635602 Report a problem | ||
| 5/1/2008 | Listed for sale | $180,000$79/sqft |
Source: ERA #g4635602 Report a problem | ||
Public tax history
| Year | Property taxes | Tax assessment |
|---|---|---|
| 2025 | $3,963 +2% | $267,393 +2.2% |
| 2024 | $3,887 +9% | $261,720 +3% |
| 2023 | $3,566 +0.6% | $254,105 +13.1% |
| 2022 | $3,547 +32.6% | $224,670 +37.5% |
| 2021 | $2,675 -3% | $163,375 +3.8% |
| 2020 | $2,758 +189% | $157,338 +70.2% |
| 2019 | $954 +6.1% | $92,439 +1.9% |
| 2018 | $900 +88.7% | $90,716 +2.1% |
| 2017 | $477 -0.5% | $88,851 +2.1% |
| 2016 | $479 -3% | $87,024 +0.7% |
| 2015 | $494 +0.5% | $86,420 +0.8% |
| 2014 | $492 +3.2% | $85,735 +1.5% |
| 2013 | $477 -5.9% | $84,468 -2.7% |
| 2012 | $506 -46.6% | $86,793 -14.4% |
| 2011 | $948 -17.9% | $101,339 -11.1% |
| 2010 | $1,154 +4.2% | $113,948 +2.7% |
| 2009 | $1,108 +2.8% | $110,953 +2.2% |
| 2008 | $1,078 -12% | $108,565 +3% |
| 2007 | $1,225 +8.3% | $105,403 +2.5% |
| 2006 | $1,131 +3% | $102,833 +3% |
| 2005 | $1,098 +4.1% | $99,838 |
| 2004 | $1,054 -0.7% | -- |
| 2003 | $1,062 -2.1% | $96,211 +3.6% |
| 2002 | $1,085 | $92,895 +0.6% |
| 2001 | $1,085 -1.6% | $92,372 |
| 2000 | $1,103 | $92,372 |
Find assessor info on the county website
Monthly payment
Est. payment
Payment breakdown
Explore the cost of this home by adjusting the details. Changes won't be saved.Climate risks
Neighborhood: 34788
Similar homes
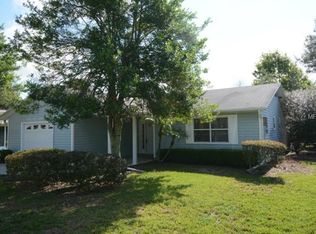
- $359,9993 bd3 ba2.2k sqft34041 HIGHLAND ROAD, LEESBURG, FL 34788For Sale
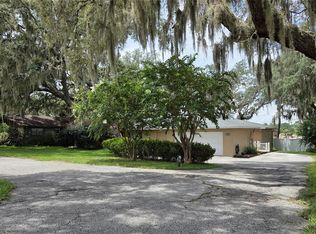
 MLS ID #G5104831, Rex Rutledge, HARRISON REAL PROPERTY GROUP. Stellar MLS
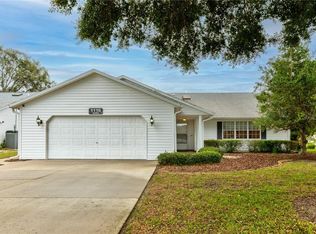
 - $335,0003 bd2 ba1.5k sqft32831 FOREST AVENUE, LEESBURG, FL 34788For Sale
 MLS ID #O6426817, Chris Marte, 21 NEW HOMES INC. Stellar MLS
 - $449,9003 bd2 ba1.9k sqft34224 SHADEWOOD CIRCLE, LEESBURG, FL 34788For Sale
 MLS ID #V4949786, Luciana Beck, COLDWELL BANKER COAST REALTY. Stellar MLS
 - $350,0004 bd2 ba2.2k sqft1020 COTTONWOOD STREET, LEESBURG, FL 34748For Sale
 MLS ID #O6430321, Daniel Robinson, HOUWZER INC. Stellar MLS
 - $327,0004 bd2 ba1.9k sqft5475 BOUNTY CIRCLE, TAVARES, FL 32778For SaleMLS ID #O6431157, Matthew Ferland, WEICHERT REALTORS HALLMARK PRO. Stellar MLS
- $320,0002 bd2 ba2k sqft4755 TARA VIEW ROAD, LEESBURG, FL 34748For SaleMLS ID #G5115698, Marty Bouhall, CARLINO REAL ESTATE GROUP INC. Stellar MLS
- $305,0003 bd2 ba1.5k sqft487 OCHO RIOS AVENUE, TAVARES, FL 32778For SaleMLS ID #TB8487209, Mario Brown, FLORIDA EXECUTIVE REALTY. Stellar MLS
- $295,0004 bd2 ba2.9k sqft1624 STERNS DRIVE, LEESBURG, FL 34748For SaleMLS ID #O6425853, Patrick D'Agostino, GLORY INTL. REAL ESTATE CO. Stellar MLS
- $360,0003 bd2 ba2.4k sqft26912 BECKER COURT, LEESBURG, FL 34748For SaleMLS ID #S5150365, Yudit Hernandez Concepcion, PARTNERSHIP REALTY INC.. Stellar MLS
- $299,0004 bd2 ba1.9k sqft2115 WASECA LANE, LEESBURG, FL 34748For SaleMLS ID #O6406665, Suzanne Seenandan, PREFERRED RE BROKERS III. Stellar MLS
- $310,0003 bd2 ba1.3k sqft407 POINSETTIA AVENUE, FRUITLAND PARK, FL 34731For SaleMLS ID #G5110996, Kathi Hill, CENTURY 21 ALTON CLARK. Stellar MLS
- $260,0002 bd2 ba1.8k sqft5024 LONG MEADOW DRIVE, LEESBURG, FL 34748For SaleMLS ID #G5117342, Adriana Skoloda, RE/MAX PREMIER REALTY. Stellar MLS
- $374,9003 bd2 ba2.2k sqft6501 BORG STREET, LEESBURG, FL 34748For SaleMLS ID #TB8538306, Matthew Griffin, OPTIMA ONE REALTY. Stellar MLS
- $319,9992 bd2 ba1.1k sqft17481 SE 76TH FLINTLOCK TERRACE, THE VILLAGES, FL 32162For SaleMLS ID #O6426353, Bob Levy, Sr., REAL PROPERTY INTERNATIONAL. Stellar MLS
- $299,9004 bd2 ba1.8k sqft906 CHESTNUT DRIVE, FRUITLAND PARK, FL 34731For SaleMLS ID #G5112071, Karen LaMantia, CARLINO REAL ESTATE GROUP INC. Stellar MLS
- $279,9003 bd1 ba1.3k sqft4180 POINSETTIA AVENUE, MOUNT DORA, FL 32757For SaleMLS ID #O6430121, Lina Tobon, FLORIDA HOMES REALTY & MORTGAG. Stellar MLS
- $299,0003 bd2 ba1.3k sqft903 N HARBOR TERRACE, TAVARES, FL 32778For SaleMLS ID #O6360677, Mark Loomis, WATSON REALTY CORP. Stellar MLS
- $320,0003 bd3 ba1.7k sqft3336 CURLEW AVENUE, LEESBURG, FL 34748New ConstructionMLS ID #S5131980, Jose Serrano, PA, VS INTERNATIONAL PROPERTIES. Stellar MLS
- $329,9903 bd2 ba1.6k sqft15759 SE 97TH AVENUE, SUMMERFIELD, FL 34491For SaleMLS ID #O6388728, Fabiana Ferreira, WRA BUSINESS & REAL ESTATE. Stellar MLS
- $280,0003 bd2 ba1.7k sqft32676 OAK PARK DRIVE, LEESBURG, FL 34748For SaleMLS ID #G5111662, Jonsely Mejia, REALTY EXECUTIVES IN THE VILLAGES. Stellar MLS
