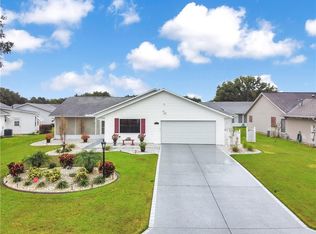
One or more photo(s) has been virtually staged. Welcome to this beautifully maintained 2-bedroom, 2-bath home, perfectly situated on a lovely corner lot with lush, manicured landscaping, and just walking distance to the club house and pools. Step inside to find a bright, clean interior featuring newer windows, roof, HVAC, hot water tank, and gutter guards—all adding comfort and peace of mind. This move-in-ready home offers both charm and functionality, making it an ideal choice for anyone seeking convenience and ease. Located close to major roadways, shopping, dining, and two hospitals, everything you need is just minutes away. Whether you’re looking to enjoy an active lifestyle with plenty of nearby activities or simply relax in your own tranquil space, this home offers the best of both worlds.
Sold for $210,000
$210,000
1441 Ben Hope Dr, Leesburg, FL 34788
2beds
1,144sqft
Single Family Residence
Built in 1989
8,160 Square Feet Lot
$208,500 Zestimate®
$184/sqft
$1,573 Estimated rent
Home value
$208,500
$194,000 - $225,000
$1,573/mo
Zestimate® history
Owner options
List your home for rent
$1,573/mo
Rent Zestimate®
Find your next renter with Zillow Rental Manager. Plus, with online applications, you can quickly screen prospective tenants – for free.
$1,573/mo
Rent Zestimate®
Refinance and save
$1,718/mo
Est. payment
Refinancing to a lower rate could help reduce your monthly payments and save thousands over the life of the loan.
$1,718/mo
Est. payment
Explore your selling options
Work with a Zillow partner agent
Leverage their expertise and Zillow's premium Showcase listings to get your home seen by more buyers.
Get startedList with your own agent
Get your home in front of millions of buyers by listing it on Zillow.
Learn how to do itSell it yourself
Take full control of how buyers see your home on Zillow by listing For Sale by Owner (FSBO).
List your homeWhat's special
Bright clean interiorCorner lotHot water tankGutter guardsNewer windowsLush manicured landscaping
Zillow last checked:
Listing updated:
Listed by:
Lori Reisman, P.A 352-408-8552,
COLDWELL BANKER VANGUARD EDGE 800-948-0938
Bought with:
Kay Lawson, 0635360
SOUTHERN STYLE MANAGEMENT, INC
Source: Stellar MLS,MLS#: G5101249 Originating MLS: Lake and Sumter
Originating MLS: Lake and Sumter
Facts & features
Interior
Bedrooms & bathrooms
- Bedrooms: 2
- Bathrooms: 2
- Full bathrooms: 2
Primary bedroom
- Features: Walk-In Closet(s)
- Level: First
- Area: 180 Square Feet
- Dimensions: 12x15
Bedroom 2
- Features: Built-in Closet
- Level: First
- Area: 120 Square Feet
- Dimensions: 10x12
Primary bathroom
- Level: First
- Area: 60 Square Feet
- Dimensions: 6x10
Bathroom 2
- Level: First
- Area: 45 Square Feet
- Dimensions: 5x9
Dining room
- Level: First
- Area: 99 Square Feet
- Dimensions: 11x9
Family room
- Level: First
- Area: 160 Square Feet
- Dimensions: 10x16
Kitchen
- Level: First
- Area: 209 Square Feet
- Dimensions: 11x19
Living room
- Level: First
- Area: 266 Square Feet
- Dimensions: 14x19
Heating
- Natural Gas
Cooling
- Central Air
Appliances
- Included: Dishwasher, Disposal, Dryer, Gas Water Heater, Microwave, Range, Refrigerator, Washer
- Laundry: In Garage
Features
- Ceiling Fan(s), Eating Space In Kitchen, Split Bedroom, Thermostat, Vaulted Ceiling(s), Walk-In Closet(s)
- Flooring: Carpet, Ceramic Tile
- Has fireplace: Yes
- Fireplace features: Electric
Interior area
- Total structure area: 1,876
- Total interior livable area: 1,144 sqft
Property
Parking
- Total spaces: 1
- Parking features: Garage - Attached
- Attached garage spaces: 1
Features
- Levels: One
- Stories: 1
- Exterior features: Irrigation System, Rain Gutters
Lot
- Size: 8,160 Square Feet
Details
- Parcel number: 1119250072000041N0
- Zoning: R-6
- Special conditions: None
Construction
Type & style
- Home type: SingleFamily
- Property subtype: Single Family Residence
Materials
- Vinyl Siding, Wood Frame
- Foundation: Slab
- Roof: Shingle
Condition
- New construction: No
- Year built: 1989
Utilities & green energy
- Sewer: Private Sewer
- Water: Public
- Utilities for property: Cable Connected, Electricity Connected, Natural Gas Connected, Sewer Connected, Underground Utilities, Water Connected
Community & HOA
Community
- Features: Buyer Approval Required, Clubhouse, Deed Restrictions, Fitness Center, Golf Carts OK, Pool, Tennis Court(s)
- Pet fee: $0 monthly
- Senior community: Yes
- Subdivision: SCOTTISH HIGHLANDS CONDO PH N
HOA
- Has HOA: Yes
- Amenities included: Cable TV, Clubhouse, Fence Restrictions, Fitness Center, Pickleball Court(s)
- Services included: Cable TV, Reserve Fund, Internet, Manager, Pool Maintenance, Recreational Facilities, Sewer
- HOA fee: $215 monthly
- HOA name: Office 352-742-3367
Location
- Region: Leesburg
Financial & listing details
- Price per square foot: $184/sqft
- Tax assessed value: $179,771
- Annual tax amount: $1,178
- Date on market: 9/22/2025
- Cumulative days on market: 4 days
- Listing terms: Cash,Conventional
- Ownership: Fee Simple
- Total actual rent: 0
- Electric utility on property: Yes
- Road surface type: Paved
Price history
| Date | Event | Price |
|---|---|---|
| 10/31/2025 | Sold | $210,000-4.5%$184/sqft |
Source:  Stellar MLS #G5101249 Report a problem Stellar MLS #G5101249 Report a problem | ||
| 9/26/2025 | Pending sale | $220,000$192/sqft |
Source: Stellar MLS #G5101249 Report a problem | ||
| 9/22/2025 | Listed for sale | $220,000-4.3%$192/sqft |
Source: Stellar MLS #G5101249 Report a problem | ||
| 5/1/2025 | Listing removed | $230,000$201/sqft |
Source: Stellar MLS #G5082262 Report a problem | ||
| 4/9/2025 | Listed for sale | $230,000$201/sqft |
Source: Stellar MLS #G5082262 Report a problem | ||
| 1/31/2025 | Pending sale | $230,000$201/sqft |
Source: Stellar MLS #G5082262 Report a problem | ||
| 11/1/2024 | Price change | $230,000-4.2%$201/sqft |
Source: Stellar MLS #G5082262 Report a problem | ||
| 8/3/2024 | Price change | $240,000-4%$210/sqft |
Source: Stellar MLS #G5082262 Report a problem | ||
| 5/22/2024 | Listed for sale | $250,000+71.2%$219/sqft |
Source: Stellar MLS #G5082262 Report a problem | ||
| 12/30/2019 | Sold | $146,000-2.6%$128/sqft |
Source: Public Record Report a problem | ||
| 11/20/2019 | Pending sale | $149,900$131/sqft |
Source: ERA Grizzard Real Estate #G5022091 Report a problem | ||
| 11/15/2019 | Price change | $149,900-6.3%$131/sqft |
Source: ERA Grizzard Real Estate #G5022091 Report a problem | ||
| 10/24/2019 | Listed for sale | $159,900+113.2%$140/sqft |
Source: ERA GRIZZARD REAL ESTATE #G5022091 Report a problem | ||
| 2/23/2011 | Sold | $75,000-45.7%$66/sqft |
Source: Public Record Report a problem | ||
| 5/18/2008 | Listing removed | $138,000$121/sqft |
Source: Homes & Land #G4630729 Report a problem | ||
| 2/1/2008 | Listed for sale | $138,000+27.8%$121/sqft |
Source: Homes & Land #G4630729 Report a problem | ||
| 9/4/2007 | Sold | $108,000$94/sqft |
Source: Public Record Report a problem | ||
Public tax history
| Year | Property taxes | Tax assessment |
|---|---|---|
| 2025 | $1,215 +3.1% | $75,550 +2.9% |
| 2024 | $1,179 +21.1% | $73,430 +3% |
| 2023 | $973 +26.8% | $71,300 -0.3% |
| 2022 | $767 +6.6% | $71,521 +6.4% |
| 2021 | $720 -4.4% | $67,214 +1.4% |
| 2020 | $753 -62.1% | $66,286 -35.7% |
| 2019 | $1,984 +8.5% | $103,137 +8% |
| 2018 | $1,830 | $95,498 +48.6% |
| 2017 | $1,830 +116.5% | $64,267 +2.1% |
| 2016 | $845 -0.5% | $62,946 +0.7% |
| 2015 | $849 -2.4% | $62,509 +0.8% |
| 2014 | $870 +92.6% | $62,013 +1.5% |
| 2013 | $452 -4% | $61,097 -2.9% |
| 2012 | $470 -56.7% | $62,913 -13.1% |
| 2011 | $1,087 -18.9% | $72,411 -17.8% |
| 2010 | $1,341 -12.4% | $88,077 -12.5% |
| 2009 | $1,530 -7.7% | $100,636 -7.8% |
| 2008 | $1,659 +114.5% | $109,185 +35.2% |
| 2007 | $774 -3.6% | $80,783 +2.5% |
| 2006 | $802 +3.9% | $78,813 +3% |
| 2005 | $772 +4.6% | $76,518 |
| 2004 | $739 -0.2% | -- |
| 2003 | $740 +3.1% | $74,654 +4.9% |
| 2002 | $718 | $71,197 +1.6% |
| 2001 | $718 +3.1% | $70,076 +0.3% |
| 2000 | $696 | $69,871 |
Find assessor info on the county website
Neighborhood: 34788
Nearby homes
- $245,3002 bd2 ba2k sqft1440 New Abbey Ave, Leesburg, FL 34788Off Market
- $180,6002 bd2 ba1.4k sqft1120 Ben More Dr, Leesburg, FL 34788Off Market
- $208,9002 bd2 ba1.7k sqft1121 Ben More Dr, Leesburg, FL 34788Off Market
- $225,7002 bd2 ba1.6k sqft1439 New Abbey Ave, Leesburg, FL 34788Off Market
- $175,8002 bd2 ba1.4k sqft1122 Ben More Dr, Leesburg, FL 34788Off Market
- $178,4002 bd2 ba1.3k sqft1118 Ben Hope Dr, Leesburg, FL 34788Off Market
- $150,6002 bd2 ba1k sqft1401 New Abbey Ave, Leesburg, FL 34788Off Market
- $325,0002 bd3 ba2.2k sqft1117 Ben Hope Dr, Leesburg, FL 34788For Sale
Nearby schools
GreatSchools rating
- 7/10Treadway Elementary SchoolGrades: PK-5Distance: 0.4 mi
- 5/10Tavares Middle SchoolGrades: 6-8Distance: 6 mi
- 4/10Tavares High SchoolGrades: 9-12Distance: 4.4 mi
Get a cash offer in 3 minutes
Find out how much your home could sell for in as little as 3 minutes with a no-obligation cash offer.
Estimated market value
$208,500
Get a cash offer in 3 minutes
Find out how much your home could sell for in as little as 3 minutes with a no-obligation cash offer.
Estimated market value
$208,500
- Florida
- Lake County
- Leesburg
- 34788
- 1441 Ben Hope Dr
Nearby cities
Nearby neighborhoods
Nearby zip codes
Other Leesburg Topics
