Virtually Staged. This 4-bedroom, 2-bathroom property in Clermont features tile flooring throughout, modern conveniences including a smart thermostat, and flexible living spaces. An upstairs loft retreat and dedicated office provide versatile areas for work and relaxation. Inside, tile surfaces run through the main living areas for durability and easy maintenance. The kitchen centers on an island, ideal for meal preparation and entertaining. A pantry closet keeps groceries and supplies organized and accessible. Sliding glass patio doors connect the interior to outdoor living space, creating natural flow between indoor and outdoor areas. The primary suite offers a spa-inspired bath as a private retreat from daily activity. Upstairs, an additional loft retreat and dedicated office give flexibility for guests, remote work, or hobbies. A laundry room on the main level keeps household tasks contained and convenient. Climate control throughout the property is managed by programmable technology, allowing easy temperature adjustments. Outside, the fenced backyard provides a secure outdoor area for recreation and relaxation. Contact us today to schedule your showing and explore this property in person
For sale
Price cut: $34.9K (8/18)
$295,000
1624 STERNS DRIVE, LEESBURG, FL 34748
4beds
2,936sqft
Single Family Residence
Built in 2005
5,610 Square Feet Lot
$291,300 Zestimate®
$100/sqft
$35/mo HOA
What's special
Dedicated officeUpstairs loft retreatFlexible living spacesSmart thermostatTile flooring throughoutPantry closet
- 53 days
- 336
- 30
Zillow last checked:
Listing updated:
Listed by:
Patrick D'Agostino 321-467-4555,
GLORY INTL. REAL ESTATE CO 386-775-7778
Source: Stellar MLS,MLS#: O6425853 Originating MLS: West Volusia
Originating MLS: West Volusia
Facts & features
Interior
Bedrooms & bathrooms
- Bedrooms: 4
- Bathrooms: 2
- Full bathrooms: 2
Primary bedroom
- Features: Dual Closets
- Level: Second
- Area: 285 Square Feet
- Dimensions: 19x15
Bedroom 2
- Features: Storage Closet
- Level: Second
- Area: 156 Square Feet
- Dimensions: 13x12
Bedroom 3
- Features: Storage Closet
- Level: Second
- Area: 208 Square Feet
- Dimensions: 13x16
Bedroom 4
- Features: Storage Closet
- Level: Second
- Area: 156 Square Feet
- Dimensions: 12x13
Bathroom 2
- Features: Storage Closet
- Level: Second
- Area: 156 Square Feet
- Dimensions: 13x12
Florida room
- Features: No Closet
- Level: First
- Area: 247 Square Feet
- Dimensions: 19x13
Kitchen
- Features: Kitchen Island, Storage Closet
- Level: First
- Area: 169 Square Feet
- Dimensions: 13x13
Living room
- Features: No Closet
- Level: First
- Area: 132 Square Feet
- Dimensions: 11x12
Loft
- Features: No Closet
- Level: Second
- Area: 132 Square Feet
- Dimensions: 12x11
Office
- Features: No Closet
- Level: First
- Area: 169 Square Feet
- Dimensions: 13x13
Heating
- Central, Heat Pump
Cooling
- Central Air
Appliances
- Included: Dishwasher, Disposal, Microwave, Refrigerator
- Laundry: Electric Dryer Hookup, Inside, Laundry Room
Features
- Cathedral Ceiling(s), High Ceilings, Kitchen/Family Room Combo, Thermostat, Walk-In Closet(s)
- Flooring: Carpet, Ceramic Tile
- Has fireplace: No
Interior area
- Total structure area: 3,568
- Total interior livable area: 2,936 sqft
Video & virtual tour
Property
Parking
- Total spaces: 2
- Parking features: Driveway, Garage Door Opener
- Attached garage spaces: 2
- Has uncovered spaces: Yes
Features
- Levels: Two
- Stories: 2
- Exterior features: Sidewalk
Lot
- Size: 5,610 Square Feet
- Features: Flag Lot
- Residential vegetation: Mature Landscaping
Details
- Parcel number: 151924150000001200
- Zoning: R-3
- Special conditions: None
Construction
Type & style
- Home type: SingleFamily
- Architectural style: Florida
- Property subtype: Single Family Residence
Materials
- Block, Stucco, Vinyl Siding, Wood Frame
- Foundation: Slab
- Roof: Shingle
Condition
- New construction: No
- Year built: 2005
Utilities & green energy
- Sewer: Septic Tank
- Water: Public
- Utilities for property: BB/HS Internet Available, Cable Available, Electricity Connected, Water Connected
Community & HOA
Community
- Features: Deed Restrictions, Sidewalks
- Pet fee: $0 monthly
- Subdivision: OVERLOOK/LAKE GRIFFIN
HOA
- Has HOA: Yes
- Services included: Manager
- HOA fee: $35 monthly
- HOA name: Sentry Management
- HOA phone: 800-392-6635
Location
- Region: Leesburg
Financial & listing details
- Price per square foot: $100/sqft
- Tax assessed value: $282,063
- Annual tax amount: $4,644
- Date on market: 7/17/2026
- Cumulative days on market: 161 days
- Listing terms: Cash,Conventional,FHA
- Ownership: Fee Simple
- Total actual rent: 0
- Electric utility on property: Yes
- Road surface type: Asphalt
Estimated market value
$291,300
$277,000 - $306,000
$2,154/mo
Price history
| Date | Event | Price |
|---|---|---|
| 8/18/2026 | Price change | $295,000-10.6%$100/sqft |
Source:  Stellar MLS #O6425853 Report a problem Stellar MLS #O6425853 Report a problem | ||
| 7/30/2026 | Price change | $329,900-6.4%$112/sqft |
Source: Stellar MLS #O6425853 Report a problem | ||
| 7/17/2026 | Listed for sale | $352,400$120/sqft |
Source: Stellar MLS #O6425853 Report a problem | ||
| 7/14/2026 | Listing removed | $352,400$120/sqft |
Source: Stellar MLS #O6394400 Report a problem | ||
| 7/1/2026 | Price change | $352,400-2.1%$120/sqft |
Source: Stellar MLS #O6394400 Report a problem | ||
| 6/13/2026 | Price change | $359,900-4.3%$123/sqft |
Source: Stellar MLS #O6394400 Report a problem | ||
| 3/27/2026 | Listed for sale | $375,900+56.6%$128/sqft |
Source: Stellar MLS #O6394400 Report a problem | ||
| 2/3/2026 | Listing removed | $2,449$1/sqft |
Source: Zillow Rentals Report a problem | ||
| 1/21/2026 | Listed for rent | $2,449$1/sqft |
Source: Zillow Rentals Report a problem | ||
| 10/12/2020 | Sold | $240,000-2%$82/sqft |
Source: Public Record Report a problem | ||
| 9/11/2020 | Pending sale | $245,000$83/sqft |
Source: ASPIRE REALTY INC #O5867593 Report a problem | ||
| 8/7/2020 | Price change | $245,000-2%$83/sqft |
Source: ASPIRE REALTY INC #O5867593 Report a problem | ||
| 6/2/2020 | Listed for sale | $250,000+17.2%$85/sqft |
Source: ASPIRE REALTY INC #O5867593 Report a problem | ||
| 11/21/2005 | Sold | $213,400$73/sqft |
Source: Public Record Report a problem | ||
Public tax history
| Year | Property taxes | Tax assessment |
|---|---|---|
| 2025 | $4,644 +5% | $279,640 +10% |
| 2024 | $4,421 +13.4% | $254,220 +10% |
| 2023 | $3,897 +2% | $231,110 +10% |
| 2022 | $3,821 +16.2% | $210,100 +10% |
| 2021 | $3,288 +67.7% | $191,000 +31.3% |
| 2020 | $1,961 +2.1% | $145,455 +2.3% |
| 2019 | $1,921 +4.7% | $142,185 +1.9% |
| 2018 | $1,834 | $139,534 +2.1% |
| 2017 | $1,834 +2.2% | $136,665 +2.1% |
| 2016 | $1,794 +1.1% | $133,855 +0.7% |
| 2015 | $1,775 +1.5% | $132,925 +0.8% |
| 2014 | $1,749 +6.1% | $131,871 +1.5% |
| 2013 | $1,648 -1% | $129,923 |
| 2012 | $1,664 -14.1% | $129,923 -10.2% |
| 2011 | $1,938 -18.1% | $144,694 -13% |
| 2010 | $2,366 -9.5% | $166,324 -7.5% |
| 2009 | $2,615 -5% | $179,726 -4% |
| 2008 | $2,752 -12.8% | $187,186 -2.1% |
| 2007 | $3,156 -6.7% | $191,257 |
| 2006 | $3,381 | $191,257 |
| 2005 | -- | -- |
Find assessor info on the county website
Monthly payment
Est. payment
Payment breakdown
Explore the cost of this home by adjusting the details. Changes won't be saved.Climate risks
Neighborhood: 34748

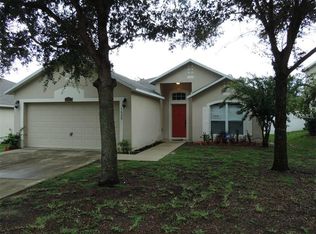
Similar homes
- $299,0004 bd2 ba1.9k sqft2115 WASECA LANE, LEESBURG, FL 34748For Sale

 MLS ID #O6406665, Suzanne Seenandan, PREFERRED RE BROKERS III. Stellar MLS
 - $264,9003 bd2 ba1.6k sqft2208 NICOLLETT WAY, LEESBURG, FL 34748For Sale
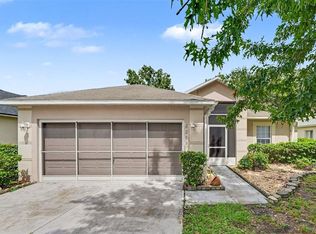 MLS ID #O6432153, Robert Salmons, ENTERA REALTY LLC. Stellar MLS
 - $259,9003 bd2 ba1.6k sqft2212 NICOLLETT WAY, LEESBURG, FL 34748For Sale
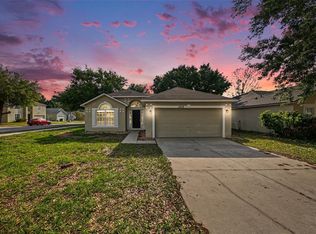 MLS ID #O6393096, Robert Salmons, ENTERA REALTY LLC. Stellar MLS
 - $299,9994 bd2 ba1.8k sqft31806 PARKDALE DRIVE, LEESBURG, FL 34748For Sale
 MLS ID #TB8520395, Dana Cates, FOUNDATION REALTY GROUP. Stellar MLS
 - $280,0003 bd2 ba1.7k sqft32676 OAK PARK DRIVE, LEESBURG, FL 34748For SaleMLS ID #G5111662, Jonsely Mejia, REALTY EXECUTIVES IN THE VILLAGES. Stellar MLS
- $315,0003 bd2 ba1.6k sqft30380 ARMENIA ROAD, LEESBURG, FL 34748For SaleMLS ID #O6409557, Bolivar Baylis, EXP REALTY LLC. Stellar MLS
- $260,0002 bd2 ba1.8k sqft5024 LONG MEADOW DRIVE, LEESBURG, FL 34748For SaleMLS ID #G5117342, Adriana Skoloda, RE/MAX PREMIER REALTY. Stellar MLS
- $299,9004 bd2 ba1.8k sqft906 CHESTNUT DRIVE, FRUITLAND PARK, FL 34731For SaleMLS ID #G5112071, Karen LaMantia, CARLINO REAL ESTATE GROUP INC. Stellar MLS
- $299,0003 bd2 ba1.8k sqft5909 WINDSONG OAK DRIVE, LEESBURG, FL 34748For SaleMLS ID #O6411614, Corey Lott, NEXTHOME LOTT PREMIER REALTY. Stellar MLS
- $340,0004 bd3 ba2.2k sqft5605 WINDSONG OAK DRIVE, LEESBURG, FL 34748For SaleMLS ID #O6418852, Karen Albright, OPENDOOR BROKERAGE LLC. Stellar MLS
- $285,9003 bd2 ba1.7k sqft501 ROSE AVENUE, FRUITLAND PARK, FL 34731For SaleMLS ID #S5153164, Andres Figueroa, TFP FLORIDA REALTY LLC. Stellar MLS
- $315,0004 bd2 ba1.8k sqft29320 ARMOYAN BOULEVARD, LEESBURG, FL 34748For SaleMLS ID #G5109729, Michael Huculak, PREFERRED RE BROKERS III. Stellar MLS
- $320,0002 bd2 ba2k sqft4755 TARA VIEW ROAD, LEESBURG, FL 34748For SaleMLS ID #G5115698, Marty Bouhall, CARLINO REAL ESTATE GROUP INC. Stellar MLS
- $320,0003 bd3 ba1.7k sqft3336 CURLEW AVENUE, LEESBURG, FL 34748New ConstructionMLS ID #S5131980, Jose Serrano, PA, VS INTERNATIONAL PROPERTIES. Stellar MLS
- $325,0003 bd2 ba1.9k sqft370 CARRIAGE LANE, LADY LAKE, FL 32159For SaleMLS ID #G5116189, Alessandro DiMare, COAST TO COAST REAL ESTATE PRO. Stellar MLS
- $325,0002 bd3 ba2.2k sqft1117 BEN HOPE DRIVE, LEESBURG, FL 34788For SaleMLS ID #G5114745, Jaret Whitney, EXIT REALTY TRI-COUNTY. Stellar MLS
- $295,0003 bd2 ba1.7k sqft12902 SCOUT COURT, GRAND ISLAND, FL 32735For SaleMLS ID #O6430590, Karen Albright, OPENDOOR BROKERAGE LLC. Stellar MLS
- $365,0003 bd2 ba1.7k sqft5516 WINDSONG OAK DRIVE, LEESBURG, FL 34748For SaleMLS ID #O6430490, Gregory Buckley, LOKATION. Stellar MLS
- $339,9003 bd2 ba1.6k sqft40129 PALM STREET, LADY LAKE, FL 32159For SaleMLS ID #G5116567, Nikki Harrison, ERA GRIZZARD REAL ESTATE. Stellar MLS
- $285,0004 bd3 ba2.5k sqft2463 MARTINS RUN, TAVARES, FL 32778For SaleMLS ID #G5106726, Patti O'Malley, OPTIMA ONE REALTY, INC.. Stellar MLS
