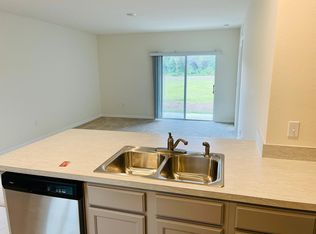
Welcome to this beautifully maintained 3-bedroom, 2-bath home located in the highly desirable Lake Denham Estates community in Leesburg, Florida. Built in 2022, this modern residence offers over 1,600 square feet of thoughtfully designed living space with an open-concept floor plan perfect for both everyday living and entertaining. The spacious kitchen features stainless steel appliances, a large center island, ample cabinet space, and overlooks the bright and inviting living and dining areas. The private primary suite offers a relaxing retreat with a walk-in closet and ensuite bath. Enjoy Florida living year-round from the covered lanai overlooking the backyard. Situated on a generously sized lot with a 2-car garage, this home also includes energy-efficient construction, low HOA fees, and access to community amenities including a resort-style pool and sidewalks throughout the neighborhood. Conveniently located near shopping, dining, downtown Leesburg, Lake Harris, parks, and Florida Turnpike access, this move-in-ready home combines comfort, style, and convenience in one exceptional package. Don’t miss the opportunity to make this nearly new home yours!
For sale
$315,000
30380 ARMENIA ROAD, LEESBURG, FL 34748
3beds
1,645sqft
Single Family Residence
Built in 2022
6,252 Square Feet Lot
$-- Zestimate®
$191/sqft
$50/mo HOA
What's special
Large center islandEnsuite bathOpen-concept floor planGenerously sized lotSpacious kitchenAmple cabinet spaceRelaxing retreat
- 26 days
- 139
- 4
Zillow last checked:
Listing updated:
Listed by:
Ariel Vargas 407-558-5161,
EXP REALTY LLC 888-883-8509,
Bolivar Baylis 321-287-1568,
EXP REALTY LLC
Source: Stellar MLS,MLS#: O6409557 Originating MLS: Orlando Regional
Originating MLS: Orlando Regional
Facts & features
Interior
Bedrooms & bathrooms
- Bedrooms: 3
- Bathrooms: 2
- Full bathrooms: 2
Primary bedroom
- Features: Walk-In Closet(s)
- Level: First
- Area: 197.28 Square Feet
- Dimensions: 14.4x13.7
Bedroom 2
- Features: Built-in Closet
- Level: First
- Area: 128.26 Square Feet
- Dimensions: 10.6x12.1
Bedroom 3
- Features: Built-in Closet
- Level: First
- Area: 128.26 Square Feet
- Dimensions: 10.6x12.1
Dining room
- Level: First
- Area: 138 Square Feet
- Dimensions: 13.8x10
Kitchen
- Level: First
- Area: 136.35 Square Feet
- Dimensions: 13.5x10.1
Living room
- Level: First
- Area: 190.44 Square Feet
- Dimensions: 13.8x13.8
Heating
- Baseboard, Central, Electric, Heat Pump
Cooling
- Central Air
Appliances
- Included: Dishwasher, Disposal, Electric Water Heater, Exhaust Fan, Ice Maker, Range, Refrigerator
- Laundry: Electric Dryer Hookup, Laundry Room
Features
- Open Floorplan, Thermostat, Walk-In Closet(s)
- Flooring: Carpet, Ceramic Tile
- Has fireplace: No
Interior area
- Total structure area: 2,239
- Total interior livable area: 1,645 sqft
Property
Parking
- Total spaces: 2
- Parking features: Garage - Attached
- Attached garage spaces: 2
Features
- Levels: One
- Stories: 1
- Exterior features: Irrigation System
Lot
- Size: 6,252 Square Feet
- Features: Corner Lot
Details
- Parcel number: 022024001200049600
- Special conditions: None
Construction
Type & style
- Home type: SingleFamily
- Property subtype: Single Family Residence
Materials
- Block, Stucco
- Foundation: Slab
- Roof: Shingle
Condition
- New construction: No
- Year built: 2022
Utilities & green energy
- Sewer: Public Sewer
- Water: Public
- Utilities for property: Cable Available, Electricity Available, Sprinkler Meter, Water Available
Community & HOA
Community
- Pet fee: $0 monthly
- Subdivision: LAKE DENHAM ESTATES PHASE III
HOA
- Has HOA: Yes
- HOA fee: $50 monthly
- HOA name: Tammy Collins
Location
- Region: Leesburg
Financial & listing details
- Price per square foot: $191/sqft
- Tax assessed value: $267,470
- Annual tax amount: $3,783
- Date on market: 5/28/2026
- Cumulative days on market: 45 days
- Listing terms: Cash,Conventional,FHA,USDA Loan,VA Loan
- Ownership: Fee Simple
- Total actual rent: 25200
- Electric utility on property: Yes
- Road surface type: Paved
Estimated market value
Not available
Estimated sales range
Not available
Not available
Price history
| Date | Event | Price |
|---|---|---|
| 9/1/2026 | Listed for sale | $315,000$191/sqft |
Source: eXp Realty #O6409557 Report a problem | ||
| 6/16/2026 | Listing removed | $315,000$191/sqft |
Source:  Stellar MLS #O6409557 Report a problem Stellar MLS #O6409557 Report a problem | ||
| 5/28/2026 | Listed for sale | $315,000-6%$191/sqft |
Source: Stellar MLS #O6409557 Report a problem | ||
| 5/1/2025 | Listing removed | $335,000$204/sqft |
Source: Stellar MLS #O6257824 Report a problem | ||
| 2/5/2025 | Price change | $335,000-1.5%$204/sqft |
Source: Stellar MLS #O6257824 Report a problem | ||
| 11/15/2024 | Listed for sale | $340,000+3%$207/sqft |
Source: Stellar MLS #O6257824 Report a problem | ||
| 8/2/2024 | Listing removed | -- |
Source: Stellar MLS #O6170016 Report a problem | ||
| 5/1/2024 | Listing removed | -- |
Source: Stellar MLS #O6176611 Report a problem | ||
| 4/12/2024 | Price change | $2,100-4.5%$1/sqft |
Source: Stellar MLS #O6176611 Report a problem | ||
| 4/12/2024 | Price change | $330,000-1.5%$201/sqft |
Source: Stellar MLS #O6170016 Report a problem | ||
| 2/7/2024 | Listed for rent | $2,200$1/sqft |
Source: Stellar MLS #O6176611 Report a problem | ||
| 2/6/2024 | Listed for sale | $335,000-1.4%$204/sqft |
Source: Stellar MLS #O6170016 Report a problem | ||
| 10/29/2023 | Listing removed | -- |
Source: Stellar MLS #S5084446 Report a problem | ||
| 5/5/2023 | Listed for sale | $339,900+5.6%$207/sqft |
Source: Stellar MLS #S5084446 Report a problem | ||
| 8/10/2022 | Sold | $321,990$196/sqft |
Source: Public Record Report a problem | ||
| 3/15/2022 | Pending sale | $321,990$196/sqft |
Source: Stellar MLS #O6007988 Report a problem | ||
| 3/3/2022 | Listed for sale | $321,990$196/sqft |
Source: Stellar MLS #O6007988 Report a problem | ||
Public tax history
| Year | Property taxes | Tax assessment |
|---|---|---|
| 2025 | $3,783 -0.8% | $267,470 |
| 2024 | $3,813 +3.9% | $267,470 +2.6% |
| 2023 | $3,670 +420.1% | $260,761 +523.1% |
| 2022 | $706 0% | $41,850 -0.6% |
| 2021 | $706 | $42,120 |
Find assessor info on the county website
Monthly payment
Est. payment
Payment breakdown
Explore the cost of this home by adjusting the details. Changes won't be saved.Climate risks
Neighborhood: 34748
Nearby schools
Schools provided by the listing agent
- Elementary: Leesburg Elementary
- Middle: Oak Park Middle
- High: Leesburg High
Source: Stellar MLS. This data may not be complete. We recommend contacting the local school district to confirm school assignments for this home.
Similar homes
- $305,0004 bd2 ba1.8k sqft3871 BRANT PLACE, LEESBURG, FL 34748For Sale
 MLS ID #O6415071, Tina Liotine, KELLER WILLIAMS ADVANTAGE III. Stellar MLS
 - $320,0003 bd3 ba1.7k sqft3336 CURLEW AVENUE, LEESBURG, FL 34748New Construction
 MLS ID #S5131980, Jose Serrano, PA, VS INTERNATIONAL PROPERTIES. Stellar MLS
 - $299,0003 bd2 ba1.8k sqft5909 WINDSONG OAK DRIVE, LEESBURG, FL 34748For Sale
 MLS ID #O6411614, Corey Lott, NEXTHOME LOTT PREMIER REALTY. Stellar MLS
 - $285,0003 bd2 ba1.4k sqft26180 FEATHERGRASS CIRCLE, LEESBURG, FL 34748For Sale
 MLS ID #O6423944, Diana Barber, PA, COLDWELL BANKER REALTY. Stellar MLS
 - $290,0002 bd2 ba1.8k sqft4438 RIVER RIDGE DRIVE, LEESBURG, FL 34748For SaleMLS ID #G5114443, Mary Jane Grimes, CENTURY 21 MYERS ROSE REALTY. Stellar MLS
- $360,0004 bd3 ba2k sqft2721 ATHENS DRIVE, LEESBURG, FL 34748For SaleMLS ID #O6441000, Eucar Castro, MILLAN ASTRAY REALTY LLC. Stellar MLS
- $289,9002 bd2 ba1.4k sqft3507 ARLINGTON RIDGE BOULEVARD, LEESBURG, FL 34748For SaleMLS ID #G5099008, Nancy McCloskey, WATSON REALTY CORP. Stellar MLS
- $290,0004 bd2 ba1.8k sqft31806 PARKDALE DRIVE, LEESBURG, FL 34748For SaleMLS ID #TB8520395, Dana Cates, FOUNDATION REALTY GROUP. Stellar MLS
- $228,0002 bd2 ba1.3k sqft5622 ROSEWALL CIRCLE, LEESBURG, FL 34748For SaleMLS ID #G5117872, Adriana Skoloda, RE/MAX PREMIER REALTY. Stellar MLS
- $299,9003 bd2 ba1.4k sqft6231 ATKINSON LANE, THE VILLAGES, FL 32163For SaleMLS ID #G5111501, John Burgfechtel, EXP REALTY LLC. Stellar MLS
- $285,9003 bd2 ba1.7k sqft501 ROSE AVENUE, FRUITLAND PARK, FL 34731For SaleMLS ID #S5153164, Andres Figueroa, TFP FLORIDA REALTY LLC. Stellar MLS
- $371,9004 bd2 ba1.8k sqft1654 ANN ROSE WAY, LEESBURG, FL 34748New ConstructionMLS ID #O6422970, Macarena Munoz, ADAMS HOMES REALTY, INC. Stellar MLS
- $349,9004 bd2 ba1.8k sqft2769 LIMERICK CIRCLE, GRAND ISLAND, FL 32735For SaleMLS ID #G5118311, Sean Dunn, DUNN REALTY. Stellar MLS
- $349,9003 bd2 ba1.8k sqft5693 GULF STREAM STREET, TAVARES, FL 32778For SaleMLS ID #S5157242, Janice White, CENTURY 21 CARIOTI. Stellar MLS
- $325,0003 bd2 ba1.9k sqft370 CARRIAGE LANE, LADY LAKE, FL 32159For SaleMLS ID #G5116189, Alessandro DiMare, COAST TO COAST REAL ESTATE PRO. Stellar MLS
- $300,0003 bd2 ba1.7k sqft122 FLAME VINE WAY, GROVELAND, FL 34736For SaleMLS ID #G5115751, Nancy Aitken, COMMUNITY ELITE REALTY. Stellar MLS
- $325,0004 bd2 ba1.8k sqft8510 TRIUMPH CIRCLE, WILDWOOD, FL 34785For SaleMLS ID #G5117573, Matthew Roberts LLC, RE/MAX PREMIER REALTY. Stellar MLS
- $304,9004 bd2 ba1.3k sqft35685 ROSE MOSS AVENUE, LEESBURG, FL 34788For SaleMLS ID #O6430444, Josue Soto, EXP REALTY LLC. Stellar MLS
- $341,0004 bd2 ba1.8k sqft5108 TANZANITE DRIVE, MOUNT DORA, FL 32757For SaleMLS ID #O6397681, Jeff Jones, MARK SPAIN REAL ESTATE. Stellar MLS
- $295,0003 bd2 ba1.7k sqft12902 SCOUT COURT, GRAND ISLAND, FL 32735For SaleMLS ID #O6430590, Karen Albright, OPENDOOR BROKERAGE LLC. Stellar MLS
