Welcome to the desirable Woodbury community of Mascotte! Built in 2021, this beautifully maintained home features modern design, an open-concept layout, and comfortable Florida living. The spacious kitchen overlooks the living and dining areas, creating a seamless flow throughout the main living space. The split-bedroom floor plan provides separation between the primary suite and secondary bedrooms, with additional space suitable for a variety of uses. Additional features include a two-car garage with epoxy flooring, indoor laundry, energy-efficient construction, and gutters surrounding the home. Located in a growing area with convenient access to major roadways, this home provides an easy commute to Clermont, Orlando, and surrounding Central Florida destinations, while also being close to local shopping, dining, and everyday conveniences. Move-in ready and well maintained.
For sale
$340,000
1622 WAY OF PEACE LANE, MASCOTTE, FL 34753
3beds
1,680sqft
:
Get pre-qualified$2,317/mo
Single Family Residence
Built in 2021
5,861 Square Feet Lot
$336,100 Zestimate®
$202/sqft
$64/mo HOA
What's special
Modern designOpen-concept layoutIndoor laundryGutters surrounding the homeSpacious kitchenSplit-bedroom floor plan
- 64 days |
- 68 |
- 12 |
Zillow last checked:
Listing updated:
Listed by:
Olga Griskeniene 941-287-9085,
EXIT KING REALTY 941-497-6060
Source: Stellar MLS,MLS#: N6144186 Originating MLS: Venice
Originating MLS: Venice
Facts & features
Interior
Bedrooms & bathrooms
- Bedrooms: 3
- Bathrooms: 2
- Full bathrooms: 2
Primary bedroom
- Features: Walk-In Closet(s)
- Level: First
Bedroom 1
- Features: Built-in Closet
- Level: First
Bedroom 2
- Features: Built-in Closet
- Level: First
Primary bathroom
- Level: First
Primary bathroom
- Level: First
Bathroom 1
- Level: First
Balcony porch lanai
- Level: First
Dining room
- Level: First
Kitchen
- Level: First
Living room
- Level: First
Heating
- Central, Heat Pump
Cooling
- Central Air
Appliances
- Included: Dishwasher, Dryer, Microwave, Range, Refrigerator, Washer
- Laundry: Inside, Laundry Room
Features
- High Ceilings, Open Floorplan, Primary Bedroom Main Floor, Walk-In Closet(s)
- Flooring: Carpet, Ceramic Tile
- Windows: Window Treatments
- Has fireplace: No
- Furnished: Yes
Interior area
- Total structure area: 2,231
- Total interior livable area: 1,680 sqft
Video & virtual tour
Property
Parking
- Total spaces: 2
- Parking features: Garage - Attached
- Attached garage spaces: 2
Features
- Levels: One
- Stories: 1
- Exterior features: Irrigation System
Lot
- Size: 5,861 Square Feet
Details
- Parcel number: 142224010000003000
- Special conditions: None
Construction
Type & style
- Home type: SingleFamily
- Property subtype: Single Family Residence
Materials
- Block, Stucco
- Foundation: Slab
- Roof: Shingle
Condition
- New construction: No
- Year built: 2021
Utilities & green energy
- Sewer: Public Sewer
- Water: Public
- Utilities for property: Cable Available, Electricity Available, Sewer Connected
Community & HOA
Community
- Pet fee: $0 monthly
- Subdivision: WOODBURY
HOA
- Has HOA: Yes
- HOA fee: $64 monthly
- HOA name: Woodbury HOA/Access Management
Location
- Region: Mascotte
Financial & listing details
- Price per square foot: $202/sqft
- Tax assessed value: $272,999
- Annual tax amount: $4,912
- Date on market: 5/26/2026
- Cumulative days on market: 65 days
- Listing terms: Cash,Conventional,FHA,VA Loan
- Ownership: Fee Simple
- Total actual rent: 0
- Electric utility on property: Yes
- Road surface type: Asphalt, Concrete
Estimated market value
$336,100
$319,000 - $353,000
$2,104/mo
Price history
| Date | Event | Price |
|---|---|---|
| 5/27/2026 | Listed for sale | $340,000$202/sqft |
Source:  Stellar MLS #N6144186 Report a problem Stellar MLS #N6144186 Report a problem | ||
Public tax history
| Year | Property taxes | Tax assessment |
|---|---|---|
| 2025 | $4,913 -0.6% | $272,999 -1.6% |
| 2024 | $4,942 +5.3% | $277,468 +2.6% |
| 2023 | $4,695 +2.6% | $270,408 +0.8% |
| 2022 | $4,576 | $268,244 |
| 2021 | -- | -- |
Find assessor info on the county website
Monthly payment
Est. payment
Payment breakdown
Explore the cost of this home by adjusting the details. Changes won't be saved.Climate risks
Neighborhood: 34753
Nearby schools
GreatSchools rating
- 2/10Groveland Elementary SchoolGrades: PK-5Distance: 2.8 mi
- 4/10Gray Middle SchoolGrades: 6-8Distance: 2.2 mi
- 4/10South Lake High SchoolGrades: 9-12Distance: 4 mi
- $357,1004 bd3 ba1.9k sqft1626 Way Of Peace Ln, Mascotte, FL 34753Off Market
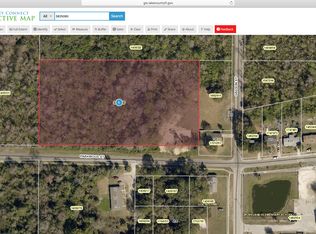
- $--5 Acres0 Parkwood St, Groveland, FL 34736Off Market
- $336,4003 bd2 ba1.6k sqft1614 Way Of Peace Ln, Mascotte, FL 34753Off Market
- $323,2003 bd2 ba1.5k sqft1634 Way Of Peace Ln, Mascotte, FL 34753Off Market
- $346,2004 bd2 ba1.7k sqft1610 Way Of Peace Ln, Mascotte, FL 34753Off Market
- $311,0003 bd2 ba1.6k sqft1621 Way Of Peace Ln, Mascotte, FL 34753Off Market
- $324,8004 bd2 ba1.7k sqft1613 Way Of Peace Ln, Mascotte, FL 34753Off Market
- $357,0004 bd3 ba1.9k sqft1638 Way Of Peace Ln, Mascotte, FL 34753Off Market
A local agent can set up tours, give advice and negotiate with sellers.
Similar homes
- $305,0004 bd2 ba1.9k sqft15548 GEMINI DRIVE, MASCOTTE, FL 34753For Sale

 MLS ID #O6420165, Donna Mancauskas, EXIT GLOBAL REALTY. Stellar MLS
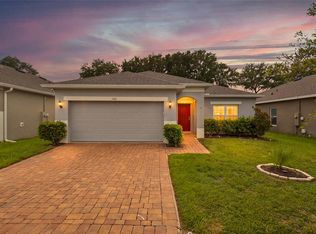
 - $355,0003 bd2 ba1.6k sqft1181 STRATTON AVENUE, GROVELAND, FL 34736For Sale
 MLS ID #G5115482, Ariya Mobed, MOBED REALTY, P.A.. Stellar MLS
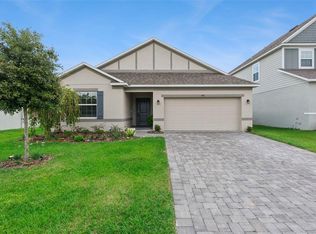
 - $335,0003 bd2 ba1.6k sqft4931 LYRIC DRIVE, MASCOTTE, FL 34753For Sale
 MLS ID #G5104098, Maria Molina, RE/MAX TITANIUM GROUP. Stellar MLS
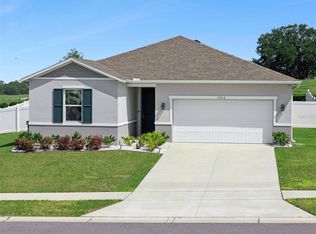
 - $339,0003 bd2 ba1.5k sqft1682 LITTLELEAF BOXWOOD LOOP, MASCOTTE, FL 34753For Sale
 MLS ID #O6398516, Susana Wight, REAL BROKER, LLC. Stellar MLS
 - $299,9003 bd2 ba1.5k sqft1507 GERANIUM DRIVE, MASCOTTE, FL 34753For SaleMLS ID #O6403750, Ayoub Seffari, MARKET CONNECT REALTY LLC. Stellar MLS
- $335,5804 bd2 ba1.9k sqft2012 SLOANS OUTLOOK DRIVE, GROVELAND, FL 34736For SaleMLS ID #G5110844, Ryan Heitman, ERA GRIZZARD REAL ESTATE. Stellar MLS
- $314,9903 bd2 ba1.6k sqft1209 STRATTON AVENUE, GROVELAND, FL 34736For SaleMLS ID #S5150033, Vivian Pascual, VP REALTY. Stellar MLS
- $310,0003 bd2 ba1.5k sqft1949 HEART LAKE DRIVE, GROVELAND, FL 34736For SaleMLS ID #G5112745, Joe Cooper, COOPER HOMEFRONT REALTY. Stellar MLS
- $324,9003 bd2 ba1.4k sqft502 TIMBER RUN LANE, GROVELAND, FL 34736For SaleMLS ID #O6394765, Erica Magtira, LPT REALTY, LLC. Stellar MLS
- $385,0004 bd2 ba2k sqft189 LUXMORE ROAD, GROVELAND, FL 34736For SaleMLS ID #O6380948, Astrid Rivas, COLDWELL BANKER REALTY. Stellar MLS
- $315,0003 bd2 ba1.5k sqft1028 GREEN GATE BOULEVARD, GROVELAND, FL 34736For SaleMLS ID #G5113258, Laura Rakestraw, KELLER WILLIAMS CLASSIC. Stellar MLS
- $336,0003 bd2 ba1.5k sqft1828 PERCH HAMMOCK LOOP, GROVELAND, FL 34736For SaleMLS ID #O6390678, Tynna Rau, EXP REALTY LLC. Stellar MLS
- $325,0003 bd2 ba1.4k sqft6836 PERCH HAMMOCK LOOP, GROVELAND, FL 34736For SaleMLS ID #O6383902, Joseph Davis, DENIZ REALTY PARTNERS LLC. Stellar MLS
- $425,0004 bd2 ba1.8k sqft5946 CHURCHILL SQ WAY, GROVELAND, FL 34736For SaleMLS ID #O6415827, Hank Paxson, CREEGAN GROUP. Stellar MLS
- $313,0003 bd2 ba2k sqft6100 PRINCE FREDERICK COURT, LEESBURG, FL 34748For SaleMLS ID #G5109798, Tonya Tibbetts, FLORIDA PLUS REALTY, LLC. Stellar MLS
- $349,9003 bd3 ba1.6k sqft8720 SPORTSMAN LOOP, GROVELAND, FL 34736For SaleMLS ID #O6413372, David Berlant, KELLER WILLIAMS REALTY AT THE PARKS. Stellar MLS
- $299,0003 bd2 ba1.6k sqft4519 INVERNESS DRIVE, LEESBURG, FL 34748For SaleMLS ID #G5112943, Tonya Tibbetts, FLORIDA PLUS REALTY, LLC. Stellar MLS
- $395,0004 bd2 ba1.9k sqft669 JUPITER BEACH ROAD, GROVELAND, FL 34736For SaleMLS ID #O6362708, Georgina Pinango, ROMAN'S PRO REALTY LLC. Stellar MLS
- $305,0002 bd2 ba2.2k sqft4808 KILT COURT, LEESBURG, FL 34748For SaleMLS ID #G5114452, Angela Phillips, VANGIE BERRY SIGNATURE REALTY. Stellar MLS
- $355,0003 bd2 ba1.8k sqft10029 WEATHERS LOOP, CLERMONT, FL 34711For SaleMLS ID #O6418584, Karen Albright, OPENDOOR BROKERAGE LLC. Stellar MLS
