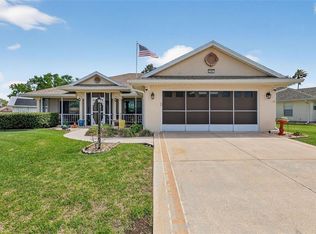
Virtually Staged. This modified Duchess Model is perfectly improved for buyers who enjoy open concept living, entertaining, or need spacious room for visiting guests. Boasting 2085 square feet of under heat & air living, this home welcomes you in from the moment you arrive. Situated in a cul-de-sac on over a quarter acre lot with both Florida Room and newly screen lanai, you’ll create retirement memories that will last forever! Golfers will love the artificial turf putting green and gardeners will love the lush landscape and brilliant curb appeal. This block and stucco home has three large bedrooms PLUS A DEN, two bathrooms and an inside laundry room that beats all others! The kitchen overlooks the living and dining areas and has an expansive island, pantry, tiled backsplash, 42-inch uppers and pull-outs in the lower cabinets for convenience. Both screened entry and lanai have pebble flooring, and the Florida Room offers a tropical vibe with sliding vinyl windows and access from three rooms! The roof was replaced in 2018, water heater was installed in 2021, and the HVAC was updated in 2022. The den can easily be your home office, 4th bedroom, craft or music area with lovely French doors, and spacious closet. The owner’s suite has access to the Florida Room with walk-in closets, ensuite bath with soaker tub, double vanities, Toto toilets, step-in shower and tiled floors. This three-bedroom, two-bathroom Pringle built home has no popcorn ceilings, and is close to the manned gate, Pickleball courts, Softball field, sidewalks, and fishing. If you’ve been waiting for the home you’ll fall in love with, you may have just found it! Royal Highlands is a 55+ gated, golf community with two pools, fitness center, restaurant, driving range, theater stage, dance floor, kiln, clubs, courts, library and billiards! You never dreamed that retirement could be this fun! Close to lakes, MCO, amusement parks, historic districts, Village Squares, and the Florida Turnpike. Call for your tour today!
For sale
Price cut: $13K (8/1)
$300,000
6100 PRINCE FREDERICK COURT, LEESBURG, FL 34748
3beds
2,085sqft
Single Family Residence
Built in 2000
0.27 Acres Lot
$-- Zestimate®
$144/sqft
$229/mo HOA
What's special
Expansive islandNewly screen lanaiArtificial turf putting greenBlock and stucco homeTwo bathroomsFlorida roomOpen concept living
- 160 days
- 703
- 32
Zillow last checked:
Listing updated:
Listed by:
Tonya Tibbetts 207-595-1414,
FLORIDA PLUS REALTY, LLC 352-901-9100
Source: Stellar MLS,MLS#: G5109798 Originating MLS: Lake and Sumter
Originating MLS: Lake and Sumter
Facts & features
Interior
Bedrooms & bathrooms
- Bedrooms: 3
- Bathrooms: 2
- Full bathrooms: 2
Rooms
- Room types: Florida Room, Utility Room
Primary bedroom
- Features: Walk-In Closet(s)
- Level: First
- Area: 238 Square Feet
- Dimensions: 14x17
Bedroom 2
- Features: Built-in Closet
- Level: First
- Area: 182 Square Feet
- Dimensions: 13x14
Bedroom 3
- Features: Built-in Closet
- Level: First
- Area: 195 Square Feet
- Dimensions: 13x15
Balcony porch lanai
- Level: First
- Area: 330 Square Feet
- Dimensions: 15x22
Den
- Level: First
- Area: 121 Square Feet
- Dimensions: 11x11
Dining room
- Level: First
- Area: 130 Square Feet
- Dimensions: 10x13
Florida room
- Level: First
- Area: 340 Square Feet
- Dimensions: 20x17
Kitchen
- Level: First
- Area: 169 Square Feet
- Dimensions: 13x13
Laundry
- Level: First
- Area: 128 Square Feet
- Dimensions: 8x16
Living room
- Level: First
- Area: 288 Square Feet
- Dimensions: 18x16
Heating
- Natural Gas
Cooling
- Central Air
Appliances
- Included: Dishwasher, Disposal, Dryer, Exhaust Fan, Gas Water Heater, Ice Maker, Microwave, Range, Refrigerator, Washer
- Laundry: Inside, Laundry Room
Features
- Ceiling Fan(s), Eating Space In Kitchen, High Ceilings, Open Floorplan, Primary Bedroom Main Floor, Thermostat, Walk-In Closet(s)
- Flooring: Carpet, Ceramic Tile, Laminate
- Windows: Window Treatments
- Basement: Other
- Has fireplace: No
Interior area
- Total structure area: 3,669
- Total interior livable area: 2,085 sqft
Video & virtual tour
Property
Parking
- Total spaces: 2
- Parking features: Driveway, Golf Cart Parking, Ground Level, Oversized
- Attached garage spaces: 2
- Has uncovered spaces: Yes
- Details: Garage Dimensions: 31X25
Features
- Levels: One
- Stories: 1
- Patio & porch: Covered, Enclosed, Screened
- Exterior features: Irrigation System, Lighting
Lot
- Size: 0.27 Acres
- Features: Cul-De-Sac, Landscaped, Level, Near Golf Course, Oversized Lot
- Residential vegetation: Mature Landscaping
Details
- Parcel number: 132124181500058400
- Zoning: PUD
- Special conditions: None
Construction
Type & style
- Home type: SingleFamily
- Architectural style: Ranch
- Property subtype: Single Family Residence
Materials
- Block, Stucco
- Foundation: Slab
- Roof: Shingle
Condition
- Completed
- New construction: No
- Year built: 2000
Details
- Builder model: DUCHESS
- Builder name: PRINGLE
Utilities & green energy
- Sewer: Public Sewer
- Water: Public
- Utilities for property: BB/HS Internet Available, Cable Available, Electricity Connected, Fiber Optics, Natural Gas Connected, Phone Available, Sewer Connected, Underground Utilities, Water Connected
Community & HOA
Community
- Features: Dock, Fishing, Buyer Approval Required, Clubhouse, Community Mailbox, Deed Restrictions, Fitness Center, Gated Community - Guard, Golf Carts OK, Golf, Pool, Restaurant, Sidewalks, Tennis Court(s)
- Pet fee: $0 monthly
- Senior community: Yes
- Subdivision: ROYAL HIGHLANDS PH 01CA
HOA
- Has HOA: Yes
- Amenities included: Cable TV, Clubhouse, Fence Restrictions, Fitness Center, Gated, Golf Course, Pickleball Court(s), Pool, Recreation Facilities, Shuffleboard Court, Storage, Tennis Court(s), Trail(s)
- Services included: Community Pool, Reserve Fund, Internet, Manager, Private Road, Recreational Facilities, Trash
- HOA fee: $229 monthly
- HOA name: Keneshia Shepherd
- HOA phone: 352-326-8007
Location
- Region: Leesburg
Financial & listing details
- Price per square foot: $144/sqft
- Annual tax amount: $2,962
- Date on market: 3/25/2026
- Cumulative days on market: 120 days
- Listing terms: Cash,Conventional,FHA,VA Loan
- Ownership: Fee Simple
- Total actual rent: 0
- Electric utility on property: Yes
- Road surface type: Paved
Estimated market value
Not available
Estimated sales range
Not available
Not available
Price history
| Date | Event | Price |
|---|---|---|
| 8/1/2026 | Price change | $300,000-4.2%$144/sqft |
Source:  Stellar MLS #G5109798 Report a problem Stellar MLS #G5109798 Report a problem | ||
| 7/19/2026 | Listed for sale | $313,000$150/sqft |
Source: Stellar MLS #G5109798 Report a problem | ||
| 7/12/2026 | Contingent | $313,000$150/sqft |
Source: Stellar MLS #G5109798 Report a problem | ||
| 7/6/2026 | Price change | $313,000-3.7%$150/sqft |
Source: Stellar MLS #G5109798 Report a problem | ||
| 6/8/2026 | Price change | $325,000-4.4%$156/sqft |
Source: Stellar MLS #G5109798 Report a problem | ||
| 5/18/2026 | Price change | $339,999-1.4%$163/sqft |
Source: Stellar MLS #G5109798 Report a problem | ||
| 4/29/2026 | Listed for sale | $345,000$165/sqft |
Source: Stellar MLS #G5109798 Report a problem | ||
| 3/27/2026 | Pending sale | $345,000$165/sqft |
Source: Stellar MLS #G5109798 Report a problem | ||
| 3/25/2026 | Listed for sale | $345,000$165/sqft |
Source: Stellar MLS #G5109798 Report a problem | ||
Public tax history
Tax history is unavailable.
Monthly payment
Est. payment
Payment breakdown
Explore the cost of this home by adjusting the details. Changes won't be saved.Climate risks
Neighborhood: 34748
- $341,2003 bd2 ba2k sqft6100 Prince Fredrick Ct, Leesburg, FL 34748Off Market
- $299,9003 bd2 ba1.8k sqft6104 Prince Frederick Ct, Leesburg, FL 34748Off Market
- $305,0003 bd2 ba1.7k sqft6108 Prince Frederick Ct, Leesburg, FL 34748Off Market

- $363,3003 bd2 ba2.4k sqft6101 Prince Frederick Ct, Leesburg, FL 34748Off Market
Similar homes
- $334,9003 bd2 ba1.9k sqft21811 KING HENRY AVENUE, LEESBURG, FL 34748For Sale
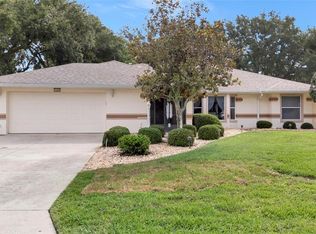
 MLS ID #G5109896, Angela Phillips, VANGIE BERRY SIGNATURE REALTY. Stellar MLS
 - $299,9993 bd2 ba1.8k sqft4738 ST ANDREWS ARCADE, LEESBURG, FL 34748For Sale
 MLS ID #O6323322, Robert Welker, III, CORCORAN PREMIER REALTY. Stellar MLS
 - $344,9003 bd2 ba2.2k sqft21830 KING EDWARD COURT, LEESBURG, FL 34748For Sale
 MLS ID #G5113678, April Kirkland, COLDWELL BANKER HUBBARD HANSEN. Stellar MLS
 - $284,9002 bd2 ba1.3k sqft21738 KING RICHARDS WAY, LEESBURG, FL 34748For Sale
 MLS ID #G5116067, Tonya Tibbetts, FLORIDA PLUS REALTY, LLC. Stellar MLS
 - $289,0003 bd2 ba1.6k sqft4519 INVERNESS DRIVE, LEESBURG, FL 34748For SaleMLS ID #G5112943, Tonya Tibbetts, FLORIDA PLUS REALTY, LLC. Stellar MLS
- $305,0002 bd2 ba2.2k sqft4808 KILT COURT, LEESBURG, FL 34748For SaleMLS ID #G5114452, Angela Phillips, VANGIE BERRY SIGNATURE REALTY. Stellar MLS
- $307,5003 bd2 ba2k sqft5606 ROSEWALL CIRCLE, LEESBURG, FL 34748For SaleMLS ID #G5116293, Simon Ambrose, FLORIDA PLUS REALTY, LLC. Stellar MLS
- $290,0003 bd2 ba1.5k sqft21202 BRAVEHEART DRIVE, LEESBURG, FL 34748For SaleMLS ID #G5104368, Angela Phillips, VANGIE BERRY SIGNATURE REALTY. Stellar MLS
- $299,9003 bd2 ba2.1k sqft25904 NEWCOMBE CIRCLE, LEESBURG, FL 34748For SaleMLS ID #G5112857, Sara Sutherland, COLDWELL BANKER REALTY. Stellar MLS
- $302,9003 bd2 ba1.9k sqft4721 TARA VIEW ROAD, LEESBURG, FL 34748For SaleMLS ID #O6380183, Rosa Hughes, KELLER WILLIAMS HERITAGE REALTY. Stellar MLS
- $279,5003 bd2 ba1.5k sqft4905 KELSO STREET, LEESBURG, FL 34748For SaleMLS ID #TB8513986, Christine Smith, THE KEYES COMPANY. Stellar MLS
- $289,0003 bd2 ba1.8k sqft25073 RIVERWALK DRIVE, LEESBURG, FL 34748For SaleMLS ID #G5111576, Dorinda Torrance, EXP REALTY LLC. Stellar MLS
- $345,0003 bd2 ba2k sqft20512 QUEEN ALEXANDRA DRIVE, LEESBURG, FL 34748For SaleMLS ID #G5116320, Angela Phillips, VANGIE BERRY SIGNATURE REALTY. Stellar MLS
- $360,0003 bd3 ba2.3k sqft26245 NEWCOMBE CIRCLE, LEESBURG, FL 34748For SaleMLS ID #S5156558, Julio Cesar Perez, GLOVEN REALTY. Stellar MLS
- $269,9993 bd2 ba1.4k sqft4921 GLEN COE STREET, LEESBURG, FL 34748For SaleMLS ID #G5108958, Tonya Tibbetts, FLORIDA PLUS REALTY, LLC. Stellar MLS
- $230,4003 bd2 ba1.3k sqft21707 QUEEN MARY COURT, LEESBURG, FL 34748For SaleMLS ID #G5115697, Theresa Boyd, RIGHT REALTY CONNECTION, INC.. Stellar MLS
- $279,9003 bd2 ba1.9k sqft6419 BORG STREET, LEESBURG, FL 34748For SaleMLS ID #G5112734, Sara Sutherland, COLDWELL BANKER REALTY. Stellar MLS
- $347,9003 bd2 ba2k sqft20631 PRINCE RANIER PLACE, LEESBURG, FL 34748For SaleMLS ID #G5095688, Angela Phillips, VANGIE BERRY SIGNATURE REALTY. Stellar MLS
- $425,0003 bd2 ba2k sqft21849 TARTAN STREET, LEESBURG, FL 34748For SaleMLS ID #G5108275, Tonya Tibbetts, FLORIDA PLUS REALTY, LLC. Stellar MLS
