Virtually Staged. Meticulously maintained and beautifully updated, this move-in-ready Onyx Model floor plan in Royal Highlands offers exceptional pride of ownership, thoughtful upgrades, and a desirable gated 55+ golf-community lifestyle. From the paver driveway and sidewalks to the updated interior finishes, this home has been cared for with attention to detail inside and out. Major improvements include a 2025 roof and gutters, 2026 water heater, whole-house electric surge protector, updated smoke detectors, exterior paint, microwave, garage door sensors, solar lamp post, exterior solar lighting, and refreshed landscaping with sophisticated gray rock. Additional updates include crown molding, wainscoting, updated chandeliers and lighting throughout, a new kitchen box light, skylights, solar tubes, slightly vaulted ceilings, and a smart thermostat. Also, the home offers quality Shaw luxury vinyl flooring, soft-close kitchen cabinets, under-cabinet kitchen lighting, stainless appliances, granite countertops, updated sinks and waterfall faucets, plantation shutters, all LED lighting, knockdown ceiling texture, and privacy blinds in the Florida room. The Florida room features a marble floor and mindful consideration should you want to bring a/c into the space, adding flexible square footage for relaxing or entertaining. Every detail has been carefully considered, with just enough sparkle and personality to make the home feel special while remaining practical and comfortable. This home is meticulously maintained and truly move-in ready. There are no nail holes to fill or patch! We have extra paint available, and extra flooring is stored in the attic. The HVAC system is serviced twice yearly, and the irrigation was recently checked for efficiency with new heads installed. The garage includes a utility sink, updated sliding screen doors, a 2.5-car layout, and golf cart parking. Exterior features include the paver driveway and sidewalks, solar lighting, refreshed landscaping, easy access to the water shut-off, and a clean, well-kept presentation that reflects the current owners’ pride and attention to detail. Royal Highlands offers an active lifestyle with sidewalks, two pools, courts, a softball field and concession area, driving range, full-service restaurant, theater stage and dance floor, library, fitness center, clubs, and activities. The community is conveniently located near MCO, amusement parks, the Florida Turnpike, shopping, and more than 1,500 named lakes in the area. It is a water lover’s paradise with access to nearby lakes and is also within reach of both Gulf Coast and East Coast beaches. With motivated sellers, extensive updates, thoughtful finishes, and true move-in-ready condition, this home is ready for its next owner. Call today to schedule your private tour and experience the care, comfort, and lifestyle this property has to offer.
For sale
Price cut: $4.9K (10/12)
$269,999
21738 KING RICHARDS WAY, LEESBURG, FL 34748
2beds
1,309sqft
Single Family Residence
Built in 1997
5,482 Square Feet Lot
$-- Zestimate®
$206/sqft
$229/mo HOA
What's special
Solar lamp postSolar tubesBeautifully updatedGranite countertopsMeticulously maintainedUpdated interior finishesExterior paint
- 64 days
- 448
- 26
Zillow last checked:
Listing updated:
Listed by:
Tonya Tibbetts 207-595-1414,
FLORIDA PLUS REALTY, LLC 352-901-9100
Source: Stellar MLS,MLS#: G5116067 Originating MLS: Lake and Sumter
Originating MLS: Lake and Sumter
Facts & features
Interior
Bedrooms & bathrooms
- Bedrooms: 2
- Bathrooms: 2
- Full bathrooms: 2
Rooms
- Room types: Florida Room
Primary bedroom
- Features: Walk-In Closet(s)
- Level: First
- Area: 204 Square Feet
- Dimensions: 12x17
Bedroom 2
- Features: Built-in Closet
- Level: First
- Area: 132 Square Feet
- Dimensions: 11x12
Primary bathroom
- Features: Dual Sinks, Shower No Tub
- Level: First
Balcony porch lanai
- Level: First
- Area: 140 Square Feet
- Dimensions: 10x14
Dining room
- Level: First
- Area: 165 Square Feet
- Dimensions: 11x15
Kitchen
- Features: Pantry
- Level: First
- Area: 154 Square Feet
- Dimensions: 11x14
Living room
- Level: First
- Area: 247 Square Feet
- Dimensions: 13x19
Heating
- Natural Gas
Cooling
- Central Air
Appliances
- Included: Dishwasher, Dryer, Exhaust Fan, Gas Water Heater, Ice Maker, Microwave, Range, Range Hood, Refrigerator, Washer
- Laundry: In Garage
Features
- Ceiling Fan(s), Chair Rail, Crown Molding, Eating Space In Kitchen, Primary Bedroom Main Floor, Solid Surface Counters, Split Bedroom, Stone Counters, Thermostat, Vaulted Ceiling(s), Walk-In Closet(s)
- Flooring: Luxury Vinyl
- Doors: French Doors
- Windows: Skylight(s), Window Treatments
- Basement: Other
- Has fireplace: No
Interior area
- Total structure area: 2,076
- Total interior livable area: 1,309 sqft
Video & virtual tour
Property
Parking
- Total spaces: 2
- Parking features: Driveway, Garage Door Opener, Garage Faces Side, Golf Cart Parking, Ground Level, Oversized
- Attached garage spaces: 2
- Has uncovered spaces: Yes
- Details: Garage Dimensions: 22x26
Features
- Levels: One
- Stories: 1
- Patio & porch: Covered, Enclosed, Patio
- Exterior features: Irrigation System, Lighting, Rain Gutters
- Has view: Yes
- View description: Garden, Trees/Woods
Lot
- Size: 5,482 Square Feet
- Features: Corner Lot, Landscaped, Level, Near Golf Course
- Residential vegetation: Mature Landscaping, Oak Trees, Trees/Landscaped
Details
- Parcel number: 132124180000018900
- Special conditions: None
Construction
Type & style
- Home type: SingleFamily
- Architectural style: Ranch
- Property subtype: Single Family Residence
Materials
- Block
- Foundation: Slab
- Roof: Shingle
Condition
- Completed
- New construction: No
- Year built: 1997
Details
- Builder model: ONXY
- Builder name: PRINGLE
Utilities & green energy
- Sewer: Public Sewer
- Water: Public
- Utilities for property: BB/HS Internet Available, Cable Available, Electricity Connected, Fiber Optics, Natural Gas Connected, Phone Available, Public, Sewer Connected, Underground Utilities, Water Connected
Community & HOA
Community
- Features: Dock, Fishing, Association Recreation - Owned, Buyer Approval Required, Clubhouse, Community Mailbox, Deed Restrictions, Fitness Center, Gated Community - Guard, Golf Carts OK, Golf, Pool, Restaurant, Sidewalks, Tennis Court(s)
- Security: Gated Community, Smoke Detector(s)
- Pet fee: $0 monthly
- Senior community: Yes
- Subdivision: ROYAL HIGHLANDS PH 1
HOA
- Has HOA: Yes
- Amenities included: Clubhouse, Fence Restrictions, Fitness Center, Gated, Golf Course, Pickleball Court(s), Pool, Recreation Facilities, Shuffleboard Court, Storage, Tennis Court(s), Trail(s)
- Services included: Cable TV, Community Pool, Reserve Fund, Internet, Manager, Private Road, Recreational Facilities, Trash
- HOA fee: $229 monthly
- HOA name: Keneshia Shepherd
- HOA phone: 352-326-8007
Location
- Region: Leesburg
Financial & listing details
- Price per square foot: $206/sqft
- Tax assessed value: $239,443
- Annual tax amount: $2,336
- Date on market: 8/14/2026
- Cumulative days on market: 64 days
- Listing terms: Cash,Conventional,FHA,VA Loan
- Ownership: Fee Simple
- Total actual rent: 0
- Electric utility on property: Yes
- Road surface type: Paved
Estimated market value
Not available
Estimated sales range
Not available
Not available
Price history
| Date | Event | Price |
|---|---|---|
| 10/12/2026 | Price change | $269,999-1.8%$206/sqft |
Source:  Stellar MLS #G5116067 Report a problem Stellar MLS #G5116067 Report a problem | ||
| 9/3/2026 | Price change | $274,900-3.5%$210/sqft |
Source: Stellar MLS #G5116067 Report a problem | ||
| 8/14/2026 | Listed for sale | $284,900+69.7%$218/sqft |
Source: Stellar MLS #G5116067 Report a problem | ||
| 7/25/2018 | Sold | $167,900-1.2%$128/sqft |
Source: Public Record Report a problem | ||
| 6/11/2018 | Listed for sale | $169,900+61.8%$130/sqft |
Source: VANGIE BERRY SIGNATURE REALTY #G5002505 Report a problem | ||
| 6/30/2015 | Sold | $105,000-4.5%$80/sqft |
Source: Public Record Report a problem | ||
| 5/16/2015 | Pending sale | $109,900$84/sqft |
Source: Homepath #G4808577 Report a problem | ||
| 5/14/2015 | Price change | $109,900-4.4%$84/sqft |
Source: Homepath #G4808577 Report a problem | ||
| 4/14/2015 | Price change | $114,900-4.2%$88/sqft |
Source: PAL REALTY #G4808577 Report a problem | ||
| 3/11/2015 | Price change | $119,900-4%$92/sqft |
Source: Homepath #G4808577 Report a problem | ||
| 2/6/2015 | Listed for sale | $124,900+0.3%$95/sqft |
Source: PAL REALTY (260502441) #G4808577 Report a problem | ||
| 12/5/2014 | Listing removed | $124,500$95/sqft |
Source: American Revolution Realty LLC #R4598899 Report a problem | ||
| 1/5/2014 | Price change | $124,500+13.2%$95/sqft |
Source: American Revolution Realty LLC #R4598899 Report a problem | ||
| 12/17/2013 | Listed for sale | $110,000+25.7%$84/sqft |
Source: American Revolution Realty LLC #R4598899 Report a problem | ||
| 7/20/2012 | Listed for sale | $87,500-56.9%$67/sqft |
Source: American Revolution Realty LLC #R4598899 Report a problem | ||
| 6/13/2006 | Sold | $203,200+79%$155/sqft |
Source: Public Record Report a problem | ||
| 8/15/2003 | Sold | $113,500$87/sqft |
Source: Public Record Report a problem | ||
Public tax history
| Year | Property taxes | Tax assessment |
|---|---|---|
| 2025 | $2,337 +2.8% | $157,700 +2.9% |
| 2024 | $2,272 +11.5% | $153,260 +3% |
| 2023 | $2,037 +11.1% | $148,800 +3% |
| 2022 | $1,834 +1% | $144,470 +3% |
| 2021 | $1,816 +0.2% | $140,264 +1.4% |
| 2020 | $1,812 -5.6% | $138,328 -1.7% |
| 2019 | $1,919 +35.5% | $140,737 +28.8% |
| 2018 | $1,416 | $109,294 +2.1% |
| 2017 | $1,416 +4.5% | $107,047 +3.3% |
| 2016 | $1,355 -28.8% | $103,588 +3% |
| 2015 | $1,902 +6% | $100,556 +9.7% |
| 2014 | $1,795 +36.4% | $91,630 +2.2% |
| 2013 | $1,316 -4.9% | $89,696 -3.9% |
| 2012 | $1,384 -9.5% | $93,296 -9.6% |
| 2011 | $1,528 -11.7% | $103,187 -10.1% |
| 2010 | $1,732 -6.5% | $114,745 -6.6% |
| 2009 | $1,852 -17.8% | $122,875 -17.9% |
| 2008 | $2,254 -15.8% | $149,649 -15.6% |
| 2007 | $2,677 -4.3% | $177,277 +4.2% |
| 2006 | $2,797 +41.9% | $170,117 +43.3% |
| 2005 | $1,971 +12.5% | $118,696 |
| 2004 | $1,752 +4.2% | -- |
| 2003 | $1,681 +15.6% | $100,571 +4.7% |
| 2002 | $1,454 | $96,072 +6.4% |
| 2001 | $1,454 +0.3% | $90,273 |
| 2000 | $1,450 | $90,273 |
Find assessor info on the county website
Monthly payment
Est. payment
Payment breakdown
Explore the cost of this home by adjusting the details. Changes won't be saved.Climate risks
Neighborhood: 34748


Similar homes

- $249,0002 bd2 ba1.2k sqft21212 ROYAL ST GEORGES LANE, LEESBURG, FL 34748For Sale
 MLS ID #O6443197, Jenny Wemert, WEMERT GROUP REALTY LLC. Stellar MLS
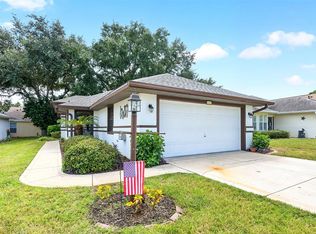
 - $269,0003 bd2 ba1.5k sqft4905 KELSO STREET, LEESBURG, FL 34748For Sale
 MLS ID #TB8513986, Christine Smith, THE KEYES COMPANY. Stellar MLS
 - $284,9003 bd2 ba1.6k sqft4519 INVERNESS DRIVE, LEESBURG, FL 34748For Sale
 MLS ID #G5112943, Tonya Tibbetts, FLORIDA PLUS REALTY, LLC. Stellar MLS
 - $232,0002 bd2 ba1k sqft5641 LAVER STREET, LEESBURG, FL 34748For Sale
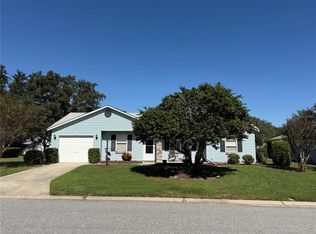 MLS ID #G5118932, Jim Cote, DOWN HOME REALTY, LLLP. Stellar MLS
 - $299,9993 bd2 ba1.8k sqft4738 ST ANDREWS ARCADE, LEESBURG, FL 34748For SaleMLS ID #O6323322, Robert Welker, III, CORCORAN PREMIER REALTY. Stellar MLS
- $240,0002 bd2 ba1.2k sqft4952 HERON RUN CIRCLE, LEESBURG, FL 34748For SaleMLS ID #G5118709, Mary Jane Grimes, CENTURY 21 MYERS ROSE REALTY. Stellar MLS
- $400,0003 bd2 ba1.7k sqft5124 LINKS LANE, LEESBURG, FL 34748For SaleMLS ID #G5118654, Vincent Cordaro, SERHANT. Stellar MLS
- $294,0002 bd2 ba1.8k sqft25509 LAUREL VALLEY ROAD, LEESBURG, FL 34748For SaleMLS ID #G5115663, Diane Smallwood, KELLER WILLIAMS CORNERSTONE RE. Stellar MLS
- $285,0003 bd2 ba1.8k sqft25073 RIVERWALK DRIVE, LEESBURG, FL 34748For SaleMLS ID #G5111576, Dorinda Torrance, EXP REALTY LLC. Stellar MLS
- $275,5002 bd2 ba1.3k sqft27001 WHITE PLAINS WAY, LEESBURG, FL 34748For SaleMLS ID #G5117541, Kim Ducharme-Levensohn, MORRIS REALTY AND INVESTMENTS. Stellar MLS
- $299,9002 bd2 ba1.8k sqft4003 PLANTATION BOULEVARD, LEESBURG, FL 34748For SaleMLS ID #G5117766, Mary Jane Grimes, CENTURY 21 MYERS ROSE REALTY. Stellar MLS
- $240,0002 bd2 ba1.3k sqft27033 WHITE PLAINS WAY, LEESBURG, FL 34748For SaleMLS ID #G5118630, Steven Simpkins, LOKATION. Stellar MLS
- $324,9003 bd2 ba1.9k sqft21811 KING HENRY AVENUE, LEESBURG, FL 34748For SaleMLS ID #G5109896, Angela Phillips, VANGIE BERRY SIGNATURE REALTY. Stellar MLS
- $369,0003 bd2 ba1.8k sqft5506 PRINCE CHARLES LANE, LEESBURG, FL 34748For SaleMLS ID #O6416308, Steve Kim, MARVIEW INTERNATIONAL REALTY LLC. Stellar MLS
- $335,0003 bd2 ba1.8k sqft4636 GLEN COE STREET, LEESBURG, FL 34748For SaleMLS ID #G5118467, Laura Halbig, DENIZ REALTY PARTNERS LLC. Stellar MLS
- $318,0002 bd2 ba1.5k sqft4223 ARLINGTON RIDGE BOULEVARD, LEESBURG, FL 34748For SaleMLS ID #O6378191, Jessica Brown, MARK SPAIN REAL ESTATE. Stellar MLS
- $300,0002 bd2 ba1.6k sqft3601 ARLINGTON RIDGE BOULEVARD, LEESBURG, FL 34748For SaleMLS ID #G5115629, Steven Simpkins, LOKATION. Stellar MLS
- $249,9003 bd2 ba1.6k sqft1145 EAGLES LANDING, LEESBURG, FL 34748For SaleMLS ID #G5118606, Mary Baker, VISIONARY PROPERTIES INC. Stellar MLS
- $284,9903 bd2 ba1.3k sqft1361 PETERS DRIVE, LEESBURG, FL 34748For SaleMLS ID #G5115166, Pedro Rufino, LPT REALTY, LLC. Stellar MLS
