~BRING ALL OFFERS!~ COMPLETELY REFRESHED - NEW ROOF 2025, Move-In Ready. This 3-bedroom, 2-bath Topaz model in Royal Highlands has undergone extensive work and is now ready for immediate occupancy. Recent major improvements include a brand new roof (12/2025), new hot water heater (11/2025), new microwave and refrigerator (11/2025), deep cleaning throughout, and new carpet in both guest bedrooms. This open concept home features a living/dining area with ceramic tile flooring and a separate office/family room with laminate flooring. The spacious master suite includes a large walk-in closet, laminate flooring, and a master bath with dual vanities, walk-in shower, and private commode room with bidet. The kitchen overlooks the main living areas and includes range, refrigerator, dishwasher, and double sliding door pantry. The guest wing has a pocket door entry leading to 2 freshly carpeted bedrooms separated by a guest bath with shower/tub combination and bidet. The inside laundry room includes washer, dryer, utility sink, and ample storage. Additional features include solar tubes for enhanced natural lighting, a 2-car garage with shelving and sliding screen doors, hurricane shutters, lighting rods and a paver patio with awning. Royal Highlands is a gated 55+ active adult community featuring the 18-hole Monarch Golf Course, pro shop, restaurant, two community centers, indoor and outdoor pools, fitness center, live theatre, billiards, library, tennis and basketball courts.
Sold for $219,900
$219,900
5610 KING JAMES AVENUE, LEESBURG, FL 34748
3beds
1,606sqft
Single Family Residence
Built in 1999
4,576 Square Feet Lot
$-- Zestimate®
$137/sqft
$1,908 Estimated rent
Home value
Not available
Estimated sales range
Not available
$1,908/mo
Zestimate® history
Owner options
List your home for rent
$1,908/mo
Rent Zestimate®
Find your next renter with Zillow Rental Manager. Plus, with online applications, you can quickly screen prospective tenants – for free.
$1,908/mo
Rent Zestimate®
Refinance and save
$1,797/mo
Est. payment
Refinancing to a lower rate could help reduce your monthly payments and save thousands over the life of the loan.
$1,797/mo
Est. payment
Explore your selling options
Work with a Zillow partner agent
Leverage their expertise and Zillow's premium Showcase listings to get your home seen by more buyers.
Get startedList with your own agent
Get your home in front of millions of buyers by listing it on Zillow.
Learn how to do itSell it yourself
Take full control of how buyers see your home on Zillow by listing For Sale by Owner (FSBO).
List your homeWhat's special
Freshly carpeted bedroomsSpacious master suiteOpen concept homePaver patio with awningLighting rodsHurricane shuttersDouble sliding door pantry
Zillow last checked:
Listing updated:
Listed by:
Hope Wilson, PA 352-446-6396,
RE/MAX PREMIER REALTY 352-460-4396
Bought with:
Ian Buurma, 3626143
KELLER WILLIAMS REALTY SMART
Source: Stellar MLS,MLS#: G5103826 Originating MLS: Lake and Sumter
Originating MLS: Lake and Sumter
Facts & features
Interior
Bedrooms & bathrooms
- Bedrooms: 3
- Bathrooms: 2
- Full bathrooms: 2
Rooms
- Room types: Den/Library/Office
Primary bedroom
- Features: En Suite Bathroom, Walk-In Closet(s)
- Level: First
- Area: 182 Square Feet
- Dimensions: 14x13
Bedroom 2
- Features: Built-in Closet
- Level: First
- Area: 100 Square Feet
- Dimensions: 10x10
Bedroom 3
- Features: Built-in Closet
- Level: First
- Area: 100 Square Feet
- Dimensions: 10x10
Primary bathroom
- Features: Dual Sinks, Shower No Tub, Water Closet/Priv Toilet
- Level: First
Bonus room
- Features: No Closet
- Level: First
- Area: 144 Square Feet
- Dimensions: 16x9
Dining room
- Level: First
- Area: 90 Square Feet
- Dimensions: 10x9
Kitchen
- Features: Pantry
- Level: First
- Area: 180 Square Feet
- Dimensions: 15x12
Living room
- Features: Ceiling Fan(s)
- Level: First
- Area: 195 Square Feet
- Dimensions: 15x13
Heating
- Central, Natural Gas
Cooling
- Central Air
Appliances
- Included: Dishwasher, Disposal, Dryer, Gas Water Heater, Microwave, Range, Refrigerator, Washer
- Laundry: Laundry Room
Features
- Ceiling Fan(s), Eating Space In Kitchen, High Ceilings, Living Room/Dining Room Combo, Open Floorplan, Primary Bedroom Main Floor, Split Bedroom, Walk-In Closet(s)
- Flooring: Carpet, Ceramic Tile, Laminate
- Windows: Blinds, Skylight(s), Window Treatments, Hurricane Shutters
- Has fireplace: No
Interior area
- Total structure area: 2,077
- Total interior livable area: 1,606 sqft
Property
Parking
- Total spaces: 2
- Parking features: Driveway, Garage Door Opener
- Attached garage spaces: 2
- Has uncovered spaces: Yes
Features
- Levels: One
- Stories: 1
- Exterior features: Awning(s), Irrigation System
Lot
- Size: 4,576 Square Feet
Details
- Parcel number: 132124180000019100
- Zoning: PUD
- Special conditions: None
Construction
Type & style
- Home type: SingleFamily
- Property subtype: Single Family Residence
Materials
- Block
- Foundation: Slab
- Roof: Shingle
Condition
- Completed
- New construction: No
- Year built: 1999
Utilities & green energy
- Sewer: Public Sewer
- Water: Public
- Utilities for property: BB/HS Internet Available, Electricity Connected, Natural Gas Connected, Sewer Connected, Sprinkler Meter, Water Connected
Community & HOA
Community
- Features: Buyer Approval Required, Clubhouse, Community Mailbox, Deed Restrictions, Gated Community - Guard, Golf Carts OK, Golf, Pool, Restaurant
- Pet fee: $0 monthly
- Senior community: Yes
- Subdivision: ROYAL HIGHLANDS PH I SUB
HOA
- Has HOA: Yes
- Amenities included: Basketball Court, Clubhouse, Fitness Center, Gated, Golf Course, Pickleball Court(s), Pool, Shuffleboard Court, Tennis Court(s)
- Services included: 24-Hour Guard, Community Pool, Reserve Fund, Private Road, Recreational Facilities
- HOA fee: $224 monthly
- HOA name: Keneshia Shepherd
- HOA phone: 352-326-8007
Location
- Region: Leesburg
Financial & listing details
- Price per square foot: $137/sqft
- Tax assessed value: $239,172
- Annual tax amount: $1,487
- Date on market: 10/28/2025
- Cumulative days on market: 604 days
- Listing terms: Cash,Conventional,FHA,VA Loan
- Ownership: Fee Simple
- Total actual rent: 0
- Electric utility on property: Yes
- Road surface type: Asphalt
Price history
| Date | Event | Price |
|---|---|---|
| 6/12/2026 | Sold | $219,900$137/sqft |
Source:  Stellar MLS #G5103826 Report a problem Stellar MLS #G5103826 Report a problem | ||
| 5/16/2026 | Pending sale | $219,900$137/sqft |
Source: Stellar MLS #G5103826 Report a problem | ||
| 5/6/2026 | Price change | $219,900-4.3%$137/sqft |
Source: Stellar MLS #G5103826 Report a problem | ||
| 3/25/2026 | Price change | $229,900-4.2%$143/sqft |
Source: Stellar MLS #G5103826 Report a problem | ||
| 1/20/2026 | Price change | $239,900-4%$149/sqft |
Source: Stellar MLS #G5103826 Report a problem | ||
| 12/15/2025 | Price change | $249,900-3.8%$156/sqft |
Source: Stellar MLS #G5103826 Report a problem | ||
| 10/28/2025 | Listed for sale | $259,900+8.3%$162/sqft |
Source: Stellar MLS #G5103826 Report a problem | ||
| 10/1/2025 | Listing removed | $239,900$149/sqft |
Source: Stellar MLS #O6235330 Report a problem | ||
| 9/12/2025 | Price change | $239,900-4%$149/sqft |
Source: Stellar MLS #O6235330 Report a problem | ||
| 5/29/2025 | Price change | $249,900-3.8%$156/sqft |
Source: Stellar MLS #O6235330 Report a problem | ||
| 2/21/2025 | Price change | $259,900-3.7%$162/sqft |
Source: Stellar MLS #O6235330 Report a problem | ||
| 1/17/2025 | Price change | $269,900-3.6%$168/sqft |
Source: Stellar MLS #O6235330 Report a problem | ||
| 12/30/2024 | Price change | $279,900-3.4%$174/sqft |
Source: Stellar MLS #O6235330 Report a problem | ||
| 12/5/2024 | Price change | $289,900-1.7%$181/sqft |
Source: Stellar MLS #O6235330 Report a problem | ||
| 11/15/2024 | Price change | $294,900-1.7%$184/sqft |
Source: Stellar MLS #O6235330 Report a problem | ||
| 10/25/2024 | Price change | $299,900-3.2%$187/sqft |
Source: Stellar MLS #O6235330 Report a problem | ||
| 9/19/2024 | Price change | $309,900-1.6%$193/sqft |
Source: Stellar MLS #O6235330 Report a problem | ||
| 8/23/2024 | Listed for sale | $314,900+86.3%$196/sqft |
Source: Stellar MLS #O6235330 Report a problem | ||
| 8/19/2024 | Sold | $169,000+1308.3%$105/sqft |
Source: Public Record Report a problem | ||
| 8/14/1997 | Sold | $12,000$7/sqft |
Source: Public Record Report a problem | ||
Public tax history
| Year | Property taxes | Tax assessment |
|---|---|---|
| 2025 | $3,907 +162.7% | $239,172 +101.7% |
| 2024 | $1,487 +18% | $118,570 +3% |
| 2023 | $1,260 +18.1% | $115,120 +3% |
| 2022 | $1,067 +1.8% | $111,770 +3% |
| 2021 | $1,049 -0.1% | $108,517 +1.4% |
| 2020 | $1,050 -0.8% | $107,019 +2.3% |
| 2019 | $1,058 +7.3% | $104,613 +1.9% |
| 2018 | $986 | $102,663 +2.1% |
| 2017 | $986 +6.5% | $100,552 +2.1% |
| 2016 | $926 -26.3% | $98,484 +0.7% |
| 2015 | $1,256 -2.1% | $97,800 +0.8% |
| 2014 | $1,283 +51.2% | $97,024 +1.5% |
| 2013 | $848 -12.9% | $95,591 -7.4% |
| 2012 | $973 -8.5% | $103,278 -5.6% |
| 2011 | $1,064 -11.5% | $109,356 -6.7% |
| 2010 | $1,202 -0.1% | $117,170 -0.1% |
| 2009 | $1,203 +0.3% | $117,298 +0.1% |
| 2008 | $1,200 -10.5% | $117,181 +3% |
| 2007 | $1,340 -5.2% | $113,768 +2.5% |
| 2006 | $1,414 +2.9% | $110,994 +3% |
| 2005 | $1,374 +3.5% | $107,762 |
| 2004 | $1,328 -0.9% | -- |
| 2003 | $1,340 +19.3% | $102,674 |
| 2002 | $1,123 | $102,674 |
| 2001 | $1,123 -9.9% | $102,674 |
| 2000 | $1,247 | $102,674 |
Find assessor info on the county website
Neighborhood: 34748
Nearby homes
- $255,0003 bd2 ba1.5k sqft5614 King James Ave, Leesburg, FL 34748Sold
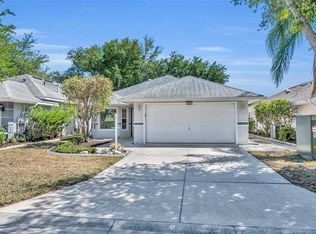
- $250,0003 bd2 ba1.6k sqft5606 King James Ave, Leesburg, FL 34748Sold

- $245,9003 bd2 ba1.6k sqft5618 King James Ave, Leesburg, FL 34748Off Market

- $232,9002 bd2 ba1.3k sqft21738 King Richards Way, Leesburg, FL 34748Off Market

- $231,5002 bd2 ba1.3k sqft21800 Princess Tania Ct, Leesburg, FL 34748Off Market
- $284,6003 bd2 ba1.8k sqft5605 Sovereign Ct, Leesburg, FL 34748Off Market
- $187,1002 bd2 ba1.2k sqft5622 King James Ave, Leesburg, FL 34748Sold
- $251,1003 bd2 ba1.5k sqft21804 Princess Tania Ct, Leesburg, FL 34748Off Market
Nearby schools
GreatSchools rating
- 2/10Leesburg Elementary SchoolGrades: PK-5Distance: 9.7 mi
- 3/10Oak Park Middle SchoolGrades: 6-8Distance: 9.7 mi
- 2/10Leesburg High SchoolGrades: 9-12Distance: 10 mi


Get pre-qualified for a loan
At Zillow Home Loans, we can pre-qualify you in as little as 5 minutes with no impact to your credit score.An equal housing lender. NMLS #10287.
- Florida
- Lake County
- Leesburg
- 34748
- 5610 KING JAMES AVENUE
Nearby cities
Nearby neighborhoods
Nearby zip codes
Other Leesburg Topics
