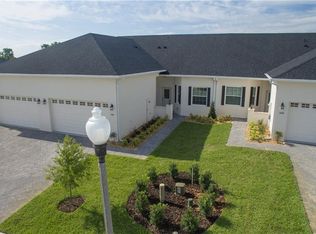
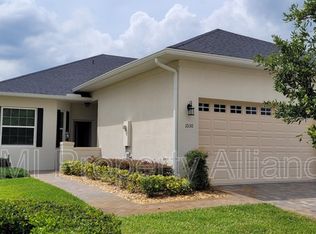
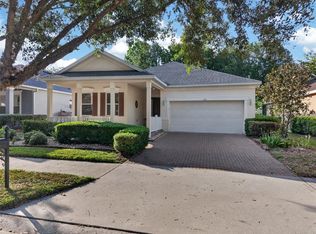
**3% ASSUMABLE MORTGAGE available to qualified buyers. Buyers obtaining a second mortgage through the seller’s preferred lender may also qualify for a 1% lender credit. Separate rates and terms apply to the second mortgage. Subject to lender approval and program requirements.**Enjoy the Florida lifestyle with community access to the Clermont Chain of Lakes and optional boat slips available for purchase, offering opportunities for boating, fishing, and waterfront recreation. Welcome to the gated community of Villas at Green Gate, where maintenance-free living allows more time to enjoy everything Central Florida has to offer. This beautifully maintained 3-bedroom, 2-bath home features an open floor plan designed for comfortable everyday living and entertaining. HOA services include lawn care, exterior maintenance, pest control, Spectrum cable, high-speed internet, and access to the community pool. The nearby South Lake Trail offers additional opportunities for walking and biking. Inside, the spacious kitchen flows seamlessly into the living and dining areas. The private screened lanai provides the perfect place to enjoy your morning coffee or relax in the evenings. The split-bedroom floor plan offers added privacy, while the primary suite includes a spacious bath and walk-in closets. Conveniently located just minutes from historic downtown Clermont, shopping, dining, medical facilities, golf courses, and major highways, this home offers the perfect combination of convenience and low-maintenance living.
For sale
Price cut: $15.1K (9/9)
$299,900
1028 GREEN GATE BOULEVARD, GROVELAND, FL 34736
3beds
1,575sqft
Villa
Built in 2019
7,779 Square Feet Lot
$-- Zestimate®
$190/sqft
$338/mo HOA
What's special
- 142 days
- 513
- 38
Zillow last checked:
Listing updated:
Listed by:
Laura Rakestraw 407-376-5659,
KELLER WILLIAMS CLASSIC 407-292-5400
Source: Stellar MLS,MLS#: G5113258 Originating MLS: Orlando Regional
Originating MLS: Orlando Regional
Facts & features
Interior
Bedrooms & bathrooms
- Bedrooms: 3
- Bathrooms: 2
- Full bathrooms: 2
Rooms
- Room types: Utility Room
Primary bedroom
- Features: Ceiling Fan(s), En Suite Bathroom, Dual Closets
- Level: First
- Area: 180 Square Feet
- Dimensions: 15x12
Bedroom 2
- Features: Ceiling Fan(s), Built-in Closet
- Level: First
- Area: 121 Square Feet
- Dimensions: 11x11
Bedroom 3
- Features: Ceiling Fan(s), Built-in Closet
- Level: First
- Area: 120 Square Feet
- Dimensions: 8x15
Primary bathroom
- Features: Dual Sinks, Granite Counters, Rain Shower Head, Shower No Tub, Stone Counters
- Level: First
- Area: 182 Square Feet
- Dimensions: 14x13
Bathroom 2
- Features: Granite Counters, Single Vanity, Stone Counters, Tub With Shower
- Level: First
- Area: 45 Square Feet
- Dimensions: 5x9
Dining room
- Level: First
Kitchen
- Features: Stone Counters
- Level: First
- Area: 156 Square Feet
- Dimensions: 13x12
Laundry
- Level: First
- Area: 266 Square Feet
- Dimensions: 14x19
Living room
- Level: First
- Area: 374 Square Feet
- Dimensions: 17x22
Heating
- Central, Electric
Cooling
- Central Air
Appliances
- Included: Dishwasher, Disposal, Microwave, Range, Refrigerator
- Laundry: Inside, Laundry Room
Features
- Ceiling Fan(s), Living Room/Dining Room Combo, Open Floorplan, Primary Bedroom Main Floor, Solid Surface Counters, Solid Wood Cabinets, Stone Counters, Thermostat, Walk-In Closet(s)
- Flooring: Carpet, Ceramic Tile, Luxury Vinyl
- Doors: French Doors
- Has fireplace: No
Interior area
- Total structure area: 2,165
- Total interior livable area: 1,575 sqft
Video & virtual tour
Property
Parking
- Total spaces: 2
- Parking features: Driveway
- Attached garage spaces: 2
- Has uncovered spaces: Yes
Features
- Levels: One
- Stories: 1
- Patio & porch: Covered, Rear Porch, Screened
- Exterior features: Lighting, Rain Gutters, Sidewalk
- Waterfront features: Freshwater Canal Access, Lake Privileges
- Body of water: CANAL TO LAKE HIAWATHA / LAKE
Lot
- Size: 7,779 Square Feet
Details
- Parcel number: 152225040000006500
- Zoning: R-3
- Special conditions: None
Construction
Type & style
- Home type: SingleFamily
- Property subtype: Villa
Materials
- Block, Stucco
- Foundation: Slab
- Roof: Shingle
Condition
- New construction: No
- Year built: 2019
Details
- Builder model: Charleswood
- Builder name: Weber Construction, LLC
Utilities & green energy
- Sewer: Public Sewer
- Water: Public
- Utilities for property: BB/HS Internet Available, Cable Available, Electricity Connected, Phone Available, Public, Sewer Connected, Underground Utilities, Water Connected
Community & HOA
Community
- Features: Boat Slip, Private Boat Ramp, Water Access, Deed Restrictions, Gated Community - No Guard, Pool, Sidewalks
- Pet fee: $0 monthly
- Subdivision: GROVELAND VILLAS AT GREEN GATE
HOA
- Has HOA: Yes
- Amenities included: Gated, Pool
- Services included: Cable TV, Common Area Taxes, Community Pool, Internet, Maintenance Structure, Maintenance Grounds, Pool Maintenance, Private Road, Recreational Facilities
- HOA fee: $338 monthly
- HOA name: Empire Management Group
- HOA phone: 407-770-1748
Location
- Region: Groveland
Financial & listing details
- Price per square foot: $190/sqft
- Tax assessed value: $260,593
- Annual tax amount: $3,355
- Date on market: 6/4/2026
- Cumulative days on market: 143 days
- Listing terms: Assumable,Cash,Conventional,FHA,VA Loan
- Ownership: Fee Simple
- Total actual rent: 0
- Electric utility on property: Yes
- Road surface type: Asphalt, Paved
Estimated market value
Not available
Estimated sales range
Not available
Not available
Price history
| Date | Event | Price |
|---|---|---|
| 9/9/2026 | Price change | $299,900-4.8%$190/sqft |
Source:  Stellar MLS #G5113258 Report a problem Stellar MLS #G5113258 Report a problem | ||
| 7/2/2026 | Price change | $315,000-1.2%$200/sqft |
Source: Stellar MLS #G5113258 Report a problem | ||
| 6/4/2026 | Listed for sale | $318,900-6.2%$202/sqft |
Source: Stellar MLS #G5113258 Report a problem | ||
| 3/1/2025 | Listing removed | $339,900$216/sqft |
Source: Stellar MLS #O6237666 Report a problem | ||
| 9/1/2024 | Listed for sale | $339,900+42.3%$216/sqft |
Source: Stellar MLS #O6237666 Report a problem | ||
| 8/11/2020 | Sold | $238,900$152/sqft |
Source: Public Record Report a problem | ||
| 6/24/2020 | Pending sale | $238,900$152/sqft |
Source: REGAL R.E. PROFESSIONALS LLC #G5003440 Report a problem | ||
| 5/15/2020 | Listed for sale | $238,900+1.7%$152/sqft |
Source: REGAL R.E. PROFESSIONALS LLC #G5003440 Report a problem | ||
| 11/8/2019 | Pending sale | $235,000$149/sqft |
Source: REGAL R.E. PROFESSIONALS LLC #G5003440 Report a problem | ||
| 6/26/2019 | Listed for sale | $235,000+7.3%$149/sqft |
Source: REGAL R.E. PROFESSIONALS LLC #G5003440 Report a problem | ||
| 4/12/2019 | Listing removed | $219,000$139/sqft |
Source: REGAL R.E. PROFESSIONALS LLC #G5003440 Report a problem | ||
| 3/27/2019 | Listed for sale | $219,000-3.7%$139/sqft |
Source: REGAL R.E. PROFESSIONALS LLC #G5003440 Report a problem | ||
| 7/9/2018 | Listed for sale | $227,500$144/sqft |
Source: REGAL R.E. PROFESSIONALS LLC #G5003440 Report a problem | ||
Public tax history
| Year | Property taxes | Tax assessment |
|---|---|---|
| 2025 | $3,355 +5.3% | $212,240 +2.9% |
| 2024 | $3,186 +3.3% | $206,260 +3% |
| 2023 | $3,083 +4.6% | $200,260 +3% |
| 2022 | $2,948 +11.1% | $194,430 +3% |
| 2021 | $2,655 -16.8% | $188,775 +7.1% |
| 2020 | $3,191 +861.6% | $176,198 +904.3% |
| 2019 | $332 +1.4% | $17,544 |
| 2018 | $327 | $17,544 |
| 2017 | $327 -0.5% | $17,544 |
| 2016 | $329 -3.8% | $17,544 |
| 2015 | $342 -5.3% | $17,544 |
| 2014 | $361 +6.5% | $17,544 |
| 2013 | $339 -1.5% | $17,544 |
| 2012 | $344 +0.1% | $17,544 |
| 2011 | $344 +0.7% | $17,544 |
| 2010 | $341 -35.9% | $17,544 -36% |
| 2009 | $533 -27.2% | $27,413 -28.6% |
| 2008 | $731 +2.6% | $38,378 |
| 2007 | $713 | $38,378 |
| 2006 | -- | -- |
Find assessor info on the county website
Monthly payment
Est. payment
Payment breakdown
Explore the cost of this home by adjusting the details. Changes won't be saved.Climate risks
Neighborhood: 34736
Nearby schools
Schools provided by the listing agent
- Elementary: Groveland Elem
- Middle: Gray Middle
- High: South Lake High
Source: Stellar MLS. This data may not be complete. We recommend contacting the local school district to confirm school assignments for this home.

Similar homes
- $269,9002 bd2 ba1.4k sqft1016 GREEN GATE BOULEVARD, GROVELAND, FL 34736For Sale

 MLS ID #G5112064, Jorge Coello, DENIZ REALTY PARTNERS LLC. Stellar MLS
 - $320,0003 bd2 ba1.4k sqft6838 WILSON HAMMOCK AVENUE, GROVELAND, FL 34736For Sale
 MLS ID #O6432751, Erica Diaz, HOMEVEST REALTY. Stellar MLS
 - $315,0003 bd2 ba1.8k sqft111 FLAME VINE WAY, GROVELAND, FL 34736For Sale
 MLS ID #A4692131, Miranda Oswald, KELLER WILLIAMS ON THE WATER. Stellar MLS
 - $350,0003 bd2 ba1.9k sqft306 ALCOVE DRIVE, GROVELAND, FL 34736For Sale
 MLS ID #G5117315, Lorie Gullian, KELLER WILLIAMS ELITE PARTNERS III REALTY. Stellar MLS
 - $330,0002 bd2 ba1.3k sqft78 BAYOU BEND ROAD, GROVELAND, FL 34736For SaleMLS ID #G5116290, Pam Eddy, COLDWELL BANKER HUBBARD HANSEN. Stellar MLS
- $349,0003 bd2 ba1.6k sqft1181 STRATTON AVENUE, GROVELAND, FL 34736For SaleMLS ID #G5115482, Ariya Mobed, MOBED REALTY, P.A.. Stellar MLS
- $350,0004 bd2 ba1.7k sqft1657 WILSON PRAIRIE CIRCLE, GROVELAND, FL 34736For SaleMLS ID #O6421278, Robert Sullivan, COLDWELL BANKER REALTY. Stellar MLS
- $414,9994 bd2 ba2k sqft1120 WHITE WATER BAY DRIVE, GROVELAND, FL 34736For SaleMLS ID #G5116517, Shelley Emery, TERZA REAL ESTATE. Stellar MLS
- $295,0002 bd2 ba1.3k sqft3640 SOLANA CIRCLE #11C, CLERMONT, FL 34711For SaleMLS ID #O6450112, Patti Kincaid, BHHS FLORIDA REALTY. Stellar MLS
- $359,9003 bd2 ba1.6k sqft3050 SUNSCAPE TERRACE, GROVELAND, FL 34736For SaleMLS ID #G5115491, Lydia Todd, COLDWELL BANKER HUBBARD HANSEN. Stellar MLS
- $299,9903 bd2 ba1.6k sqft5240 MEADOW SONG DRIVE, OKAHUMPKA, FL 34762For SaleMLS ID #O6450250, Shaun Reed, KELLER WILLIAMS CLASSIC. Stellar MLS
- $385,9002 bd2 ba1.8k sqft329 SILVER MAPLE ROAD, GROVELAND, FL 34736For SaleMLS ID #G5109935, Joe Godfrey, GODFREY REALTY GROUP, INC.. Stellar MLS
- $430,0002 bd2 ba1.8k sqft508 NARROW VIEW LANE, GROVELAND, FL 34736For SaleMLS ID #O6406226, David Lambert, REDFIN CORPORATION. Stellar MLS
- $425,0004 bd2 ba1.8k sqft5946 CHURCHILL SQ WAY, GROVELAND, FL 34736For SaleMLS ID #O6415827, Hank Paxson, CREEGAN GROUP. Stellar MLS
- $299,9993 bd2 ba1.8k sqft4738 ST ANDREWS ARCADE, LEESBURG, FL 34748For SaleMLS ID #O6323322, Robert Welker, III, CORCORAN PREMIER REALTY. Stellar MLS
- $350,0003 bd2 ba1.7k sqft4727 INDEPENDENCE TRAIL, LEESBURG, FL 34748For SaleMLS ID #OM734318, Jamie Mansene-Lingard, DISCOVER FLORIDA REALTY GROUP LLC. Stellar MLS
- $324,9003 bd2 ba1.7k sqft4075 KINGSLEY STREET, CLERMONT, FL 34711For SaleMLS ID #G5115993, Christy Lupien, WATSON REALTY CORP., REALTORS. Stellar MLS
- $269,0003 bd2 ba1.5k sqft4905 KELSO STREET, LEESBURG, FL 34748For SaleMLS ID #TB8513986, Christine Smith, THE KEYES COMPANY. Stellar MLS
- $310,0003 bd2 ba1.6k sqft5322 POND CROSSING PLACE, LEESBURG, FL 34748For SaleMLS ID #G5117311, Claire Brooks, FLORIDA PLUS REALTY, LLC. Stellar MLS
- $339,9003 bd2 ba2k sqft20512 QUEEN ALEXANDRA DRIVE, LEESBURG, FL 34748For SaleMLS ID #G5116320, Angela Phillips, VANGIE BERRY SIGNATURE REALTY. Stellar MLS
