Short Sale. SHORT SALE!!! Sale is subject to third-party/lender approval. Welcome to your Groveland dream home in the highly desirable Trinity Lakes community. Built in 2021, this 3 bedroom, 2 bathroom home offers the perfect blend of modern design and everyday comfort with a bright open floor plan where the kitchen, dining, and living areas flow seamlessly together. The kitchen is designed for both cooking and entertaining, featuring stainless steel appliances, ample cabinet space, and a large center island perfect for casual meals or gathering with friends and family. One of the standout features of this home is the installed SOLAR PANEL SYSTEM DESIGNED TO COVER THE HOME’S TYPICAL ELECTRICITY CONSUMPTION, allowing the owner to currently pay only the electric connection fee to stay connected to the grid, helping keep energy costs extremely low. A WHOLE HOME WATER FILTRATION SYSTEM HAS ALSO BEEN ADDED, providing clean filtered water throughout the house. The home also includes a Ring doorbell, an irrigation system, and impact-resistant sliding doors and windows, providing added convenience, efficiency, and peace of mind. The primary suite offers a peaceful retreat with a walk in closet and private bathroom with dual sinks and a spacious shower, while two additional bedrooms provide flexibility for guests, family, or a home office. Step outside to the backyard patio where you can relax and enjoy Florida’s sunshine. Residents of Trinity Lakes enjoy resort style amenities including a community pool with splash zone, clubhouse, fitness center, playground, and scenic walking trails, all conveniently located near Clermont, shopping, dining, and major highways for easy commuting.
For sale
Price cut: $40.3K (8/6)
$295,680
1828 PERCH HAMMOCK LOOP, GROVELAND, FL 34736
3beds
1,540sqft
Single Family Residence
Built in 2023
5,999 Square Feet Lot
$295,400 Zestimate®
$192/sqft
$100/mo HOA
What's special
Bright open floor planIrrigation systemAmple cabinet spaceStainless steel appliances
- 207 days
- 758
- 70
Zillow last checked:
Listing updated:
Listed by:
Tynna Rau 407-900-7902,
EXP REALTY LLC 888-883-8509
Source: Stellar MLS,MLS#: O6390678 Originating MLS: Orlando Regional
Originating MLS: Orlando Regional
Facts & features
Interior
Bedrooms & bathrooms
- Bedrooms: 3
- Bathrooms: 2
- Full bathrooms: 2
Primary bedroom
- Features: Ceiling Fan(s), En Suite Bathroom, Walk-In Closet(s)
- Level: First
- Area: 195 Square Feet
- Dimensions: 13x15
Bedroom 2
- Features: Storage Closet
- Level: First
- Area: 110 Square Feet
- Dimensions: 11x10
Bedroom 3
- Features: Storage Closet
- Level: First
- Area: 110 Square Feet
- Dimensions: 11x10
Primary bathroom
- Features: Dual Sinks, Stone Counters, Walk-In Closet(s)
- Level: First
Bathroom 2
- Features: Single Vanity, Stone Counters, Tub With Shower
- Level: First
Dining room
- Level: First
- Area: 195 Square Feet
- Dimensions: 13x15
Kitchen
- Features: Breakfast Bar, Pantry, Kitchen Island, Stone Counters
- Level: First
Laundry
- Level: First
Living room
- Level: First
- Area: 180 Square Feet
- Dimensions: 12x15
Heating
- Central, Electric
Cooling
- Central Air
Appliances
- Included: Dishwasher, Dryer, Microwave, Range, Refrigerator, Washer
- Laundry: Laundry Room
Features
- Ceiling Fan(s), Eating Space In Kitchen, Kitchen/Family Room Combo, Living Room/Dining Room Combo, Open Floorplan, Primary Bedroom Main Floor, Solid Surface Counters, Stone Counters
- Flooring: Carpet, Ceramic Tile
- Has fireplace: No
Interior area
- Total structure area: 1,990
- Total interior livable area: 1,540 sqft
Video & virtual tour
Property
Parking
- Total spaces: 2
- Parking features: Curb Parking, Driveway, Garage Door Opener
- Attached garage spaces: 2
- Has uncovered spaces: Yes
Features
- Levels: One
- Stories: 1
- Patio & porch: Front Porch, Patio
- Exterior features: Sidewalk
Lot
- Size: 5,999 Square Feet
- Features: Sidewalk
Details
- Parcel number: 052225010000041100
- Special conditions: Short Sale
Construction
Type & style
- Home type: SingleFamily
- Property subtype: Single Family Residence
Materials
- Stucco
- Foundation: Slab
- Roof: Shingle
Condition
- Completed
- New construction: No
- Year built: 2023
Details
- Builder model: Dover
- Builder name: Lennar
Utilities & green energy
- Electric: Photovoltaics Third-Party Owned
- Sewer: Public Sewer
- Water: None
- Utilities for property: Electricity Connected, Water Connected
Green energy
- Energy generation: Solar
Community & HOA
Community
- Features: Clubhouse, Fitness Center, Playground, Pool, Sidewalks
- Pet fee: $0 monthly
- Subdivision: TRINITY LAKES PH 1 & 2
HOA
- Has HOA: Yes
- Amenities included: Fitness Center, Playground, Pool
- HOA fee: $100 monthly
- HOA name: Not applicable
Location
- Region: Groveland
Financial & listing details
- Price per square foot: $192/sqft
- Tax assessed value: $297,794
- Annual tax amount: $6,556
- Date on market: 3/13/2026
- Cumulative days on market: 207 days
- Ownership: Fee Simple
- Total actual rent: 0
- Electric utility on property: Yes
- Road surface type: Paved, Asphalt
Estimated market value
$295,400
$281,000 - $310,000
$2,501/mo
Price history
| Date | Event | Price |
|---|---|---|
| 8/6/2026 | Price change | $295,680-12%$192/sqft |
Source: eXp Realty #O6390678 Report a problem | ||
| 3/27/2026 | Price change | $336,000-3.7%$218/sqft |
Source: eXp Realty #O6390678 Report a problem | ||
| 3/14/2026 | Listed for sale | $349,000-0.4%$227/sqft |
Source: eXp Realty #O6390678 Report a problem | ||
| 4/12/2025 | Listing removed | $2,200$1/sqft |
Source: Stellar MLS #O6289942 Report a problem | ||
| 4/2/2025 | Listed for rent | $2,200$1/sqft |
Source: Stellar MLS #O6289942 Report a problem | ||
| 10/30/2023 | Sold | $350,365$228/sqft |
Source:  Stellar MLS #J968566 Report a problem Stellar MLS #J968566 Report a problem | ||
| 8/23/2023 | Price change | $350,365+0.6%$228/sqft |
Source:  Lennar Homes Report a problem Lennar Homes Report a problem | ||
| 8/17/2023 | Listed for sale | $348,365$226/sqft |
Source: Lennar Homes Report a problem | ||
Public tax history
| Year | Property taxes | Tax assessment |
|---|---|---|
| 2025 | $6,830 +1.3% | $297,794 |
| 2024 | $6,743 +230.6% | $297,794 +561.8% |
| 2023 | $2,040 +0.5% | $45,000 |
| 2022 | $2,030 +0.8% | $45,000 |
| 2021 | $2,015 | $45,000 |
Find assessor info on the county website
Monthly payment
Est. payment
Payment breakdown
Explore the cost of this home by adjusting the details. Changes won't be saved.Climate risks
Neighborhood: 34736
Nearby schools
Schools provided by the listing agent
- Elementary: Groveland Elem
- Middle: Gray Middle
- High: South Lake High
Source: Stellar MLS. This data may not be complete. We recommend contacting the local school district to confirm school assignments for this home.

Similar homes
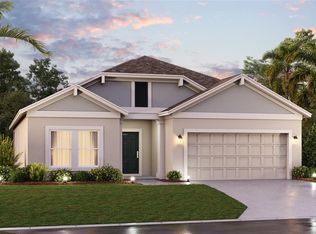
- $320,0003 bd2 ba1.4k sqft6838 WILSON HAMMOCK AVENUE, GROVELAND, FL 34736For Sale
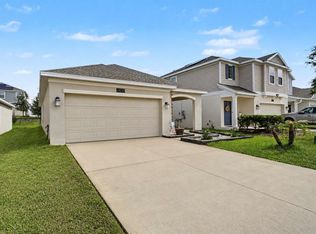
 MLS ID #O6432751, Erica Diaz, HOMEVEST REALTY. Stellar MLS
 - $299,9003 bd2 ba1.5k sqft1028 GREEN GATE BOULEVARD, GROVELAND, FL 34736For Sale
 MLS ID #G5113258, Laura Rakestraw, KELLER WILLIAMS CLASSIC. Stellar MLS
 - $364,9004 bd2 ba1.8k sqft6941 DILLY LAKE AVENUE, GROVELAND, FL 34736For Sale
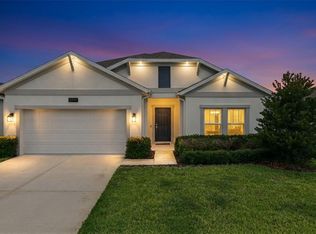 MLS ID #O6426794, Steven Horner, RE/MAX PRIME PROPERTIES. Stellar MLS
 - $365,0004 bd3 ba1.8k sqft6939 WILSON PASTURE AVENUE, GROVELAND, FL 34736For Sale
 MLS ID #O6428285, Gregory Buckley, LOKATION. Stellar MLS
 - $349,0004 bd2 ba1.8k sqft1795 ROSS HAMMOCK AVENUE, GROVELAND, FL 34736For SaleMLS ID #O6415037, Thomas Nickley, Jr, KELLER WILLIAMS REALTY AT THE PARKS. Stellar MLS
- $349,0003 bd2 ba1.6k sqft1181 STRATTON AVENUE, GROVELAND, FL 34736For SaleMLS ID #G5115482, Ariya Mobed, MOBED REALTY, P.A.. Stellar MLS
- $349,9003 bd2 ba1.6k sqft1281 WATER WILLOW DRIVE, GROVELAND, FL 34736For SaleMLS ID #O6430729, Ricardo Parada Duarte, MARK SPAIN REAL ESTATE. Stellar MLS
- $364,0004 bd2 ba1.7k sqft1657 WILSON PRAIRIE CIRCLE, GROVELAND, FL 34736For SaleMLS ID #O6421278, Robert Sullivan, COLDWELL BANKER REALTY. Stellar MLS
- $364,9003 bd2 ba1.6k sqft3050 SUNSCAPE TERRACE, GROVELAND, FL 34736For SaleMLS ID #G5115491, Lydia Todd, COLDWELL BANKER HUBBARD HANSEN. Stellar MLS
- $304,9003 bd2 ba1.6k sqft15409 IVORY GULL LANE, MASCOTTE, FL 34753For SaleMLS ID #G5116893, Bonnie Black, FLORIDA REALTY INVESTMENTS. Stellar MLS
- $280,0003 bd3 ba1.5k sqft528 RAINBOW SPRINGS LOOP, GROVELAND, FL 34736For SaleMLS ID #NS1088534, Joey Feeser, WEICHERT REALTORS HALLMARK PR. Stellar MLS
- $359,9003 bd2 ba1.3k sqft8728 SPORTSMAN LOOP, GROVELAND, FL 34736For SaleMLS ID #G5117167, Eric Labrador, LPT REALTY, LLC. Stellar MLS
- $287,0003 bd2 ba1.6k sqft3658 CASPIAN STREET, LEESBURG, FL 34748For SaleMLS ID #G5117531, Daniela Patton, EXP REALTY LLC. Stellar MLS
- $425,0004 bd2 ba1.8k sqft5946 CHURCHILL SQ WAY, GROVELAND, FL 34736For SaleMLS ID #O6415827, Hank Paxson, CREEGAN GROUP. Stellar MLS
- $309,4153 bd2 ba1.5k sqft5808 CLIFFBOW LOOP, LEESBURG, FL 34748New ConstructionStellar MLS
- $375,0004 bd3 ba1.8k sqft7224 BIG CEDAR ALLEY, GROVELAND, FL 34736For SaleMLS ID #TB8544588, Chris Whitener, REALTY ONE GROUP ADVANTAGE. Stellar MLS
- $331,5004 bd2 ba1.6k sqft1404 GERANIUM DRIVE, MASCOTTE, FL 34753For SaleMLS ID #S5136748, EJ Jimenez, KELLER WILLIAMS ADVANTAGE III. Stellar MLS
- $399,0513 bd3 ba1.8k sqft7677 GEMSTONE STREET, GROVELAND, FL 34736New ConstructionStellar MLS
- $299,9002 bd2 ba1.8k sqft4003 PLANTATION BOULEVARD, LEESBURG, FL 34748For SaleMLS ID #G5117766, Mary Jane Grimes, CENTURY 21 MYERS ROSE REALTY. Stellar MLS
- $299,0002 bd2 ba1.8k sqft25509 LAUREL VALLEY ROAD, LEESBURG, FL 34748For SaleMLS ID #G5115663, Diane Smallwood, KELLER WILLIAMS CORNERSTONE RE. Stellar MLS
