Short Sale. Welcome to 7359 Capstone Dr in the beautiful master-planned community in Groveland! This immaculate 3-bedroom, 2 full baths, home with 2-car garage and garage door opener, features a highly desirable open living room concept perfect for modern Florida living. The heart of the home is the spacious great room that flows seamlessly into the dining area and kitchen, ideal for entertaining. Primary suite featuring dual-sink vanity, elegant walk-in shower and two walk-in closets offering abundant storage, inside laundry. Move-in Ready! Don't miss this one!
New construction
$289,900
7359 CAPSTONE DRIVE, GROVELAND, FL 34736
3beds
1,455sqft
Single Family Residence
Built in 2025
5,550 Square Feet Lot
$289,600 Zestimate®
$199/sqft
$113/mo HOA
What's special
Inside laundryIdeal for entertainingElegant walk-in shower
- 10 days
- 349
- 35
Likely to sell faster than
Zillow last checked:
Listing updated:
Listed by:
Doris Torres 863-440-9812,
CHARLES RUTENBERG REALTY ORLANDO 407-622-2122
Source: Stellar MLS,MLS#: O6452877 Originating MLS: Orlando Regional
Facts & features
Interior
Bedrooms & bathrooms
- Bedrooms: 3
- Bathrooms: 2
- Full bathrooms: 2
Rooms
- Room types: Utility Room
Primary bedroom
- Features: Walk-In Closet(s)
- Level: First
Bedroom 2
- Features: Built-in Closet
- Level: First
Bedroom 3
- Features: Built-in Closet
- Level: First
Dining room
- Level: First
Great room
- Features: No Closet
- Level: First
Kitchen
- Features: No Closet
- Level: First
Heating
- Electric
Cooling
- Central Air
Appliances
- Included: Dishwasher, Disposal, Dryer, Microwave, Range, Refrigerator, Tankless Water Heater, Washer
- Laundry: Electric Dryer Hookup, Inside, Washer Hookup
Features
- Flooring: Carpet, Tile
- Doors: Sliding Doors
- Windows: Window Treatments
- Has fireplace: No
- Furnished: Yes
Interior area
- Total structure area: 1,905
- Total interior livable area: 1,455 sqft
Property
Parking
- Parking features: Driveway, Garage Door Opener
- Has attached garage: Yes
- Has uncovered spaces: Yes
Features
- Levels: One
- Stories: 1
Lot
- Size: 5,550 Square Feet
Details
- Parcel number: 012224002000023100
- Special conditions: Short Sale
Construction
Type & style
- Home type: SingleFamily
- Architectural style: Traditional
- Property subtype: Single Family Residence
- Attached to another structure: Yes
Materials
- Block
- Foundation: Slab
- Roof: Shingle
Condition
- Completed
- New construction: Yes
- Year built: 2025
Details
- Builder model: HOLLY
- Builder name: Taylor Morrison
- Warranty included: Yes
Utilities & green energy
- Sewer: Public Sewer
- Water: Public
- Utilities for property: Cable Connected, Natural Gas Connected, Underground Utilities
Community & HOA
Community
- Features: Sidewalks
- Pet fee: $0 monthly
- Subdivision: WATERSTONE
HOA
- Has HOA: Yes
- Services included: Maintenance Grounds
- HOA fee: $113 monthly
- HOA name: CASTLE MANAGEMENT - DEAN GARROW
Location
- Region: Groveland
Financial & listing details
- Price per square foot: $199/sqft
- Tax assessed value: $52,000
- Annual tax amount: $2,614
- Date on market: 10/26/2026
- Cumulative days on market: 9 days
- Listing terms: Cash,Conventional,FHA,USDA Loan,VA Loan
- Ownership: Fee Simple
- Total actual rent: 0
- Road surface type: Paved
Estimated market value
$289,600
$275,000 - $304,000
$2,233/mo
Price history
| Date | Event | Price |
|---|---|---|
| 10/26/2026 | Listed for sale | $289,900-12.2%$199/sqft |
Source:  Stellar MLS #O6452877 Report a problem | ||
| 6/30/2025 | Sold | $330,000-5%$227/sqft |
Source: Stellar MLS #O6285567 Report a problem | ||
| 5/1/2025 | Pending sale | $347,534$239/sqft |
Source: Stellar MLS #O6285567 Report a problem | ||
| 3/6/2025 | Price change | $347,534+0.7%$239/sqft |
Source: Stellar MLS #O6285567 Report a problem | ||
| 2/28/2025 | Listed for sale | $345,169$237/sqft |
Source: Stellar MLS #O6285567 Report a problem | ||
Public tax history
| Year | Property taxes | Tax assessment |
|---|---|---|
| 2025 | $2,614 | $52,000 |
Find assessor info on the county website
Monthly payment
Est. payment
Payment breakdown
Explore the cost of this home by adjusting the details. Changes won't be saved.Climate risks
Neighborhood: 34736
Similar homes
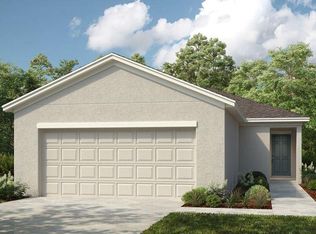
- $300,0003 bd3 ba1.4k sqft7603 WATERSCAPE DRIVE, GROVELAND, FL 34736New Construction
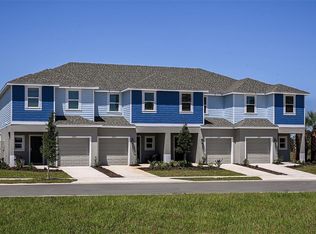
 Stellar MLS
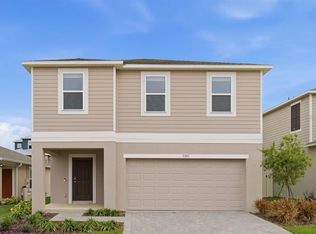
- $335,0003 bd2 ba1.6k sqft1181 STRATTON AVENUE, GROVELAND, FL 34736For Sale
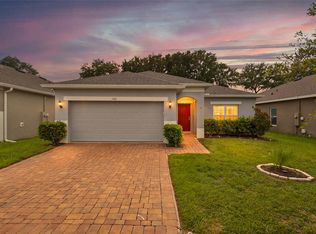 MLS ID #G5115482, Ariya Mobed, MOBED REALTY, P.A.. Stellar MLS
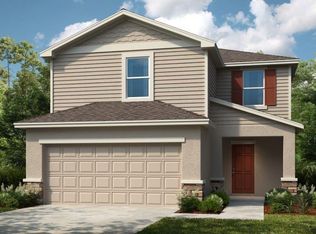
- $320,0003 bd2 ba1.4k sqft6838 WILSON HAMMOCK AVENUE, GROVELAND, FL 34736For Sale
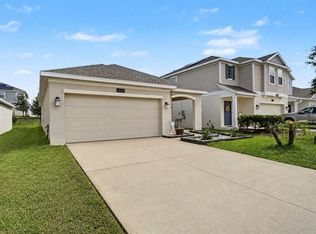 MLS ID #O6432751, Erica Diaz, HOMEVEST REALTY. Stellar MLS
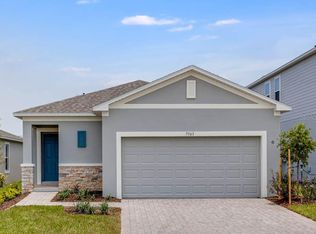
- $305,2403 bd2 ba1.4k sqft265 Ceramic Ln, Groveland, FL 34736New Construction
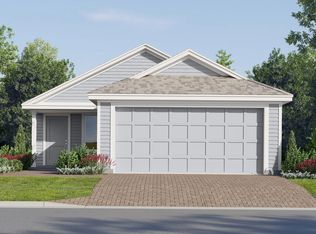 Lennar Homes
- $380,0003 bd2 ba1.6k sqft443 IRONSIDE TRAIL DRIVE, GROVELAND, FL 34736For SaleMLS ID #PR9122388, Tatiana Diaz Carlo, LA ROSA REALTY PUERTO RICO. Stellar MLS
- $295,6803 bd2 ba1.5k sqft1828 PERCH HAMMOCK LOOP, GROVELAND, FL 34736For SaleMLS ID #O6390678, Tynna Rau, EXP REALTY LLC. Stellar MLS
- $299,9003 bd2 ba1.5k sqft1028 GREEN GATE BOULEVARD, GROVELAND, FL 34736For SaleMLS ID #G5113258, Laura Rakestraw, KELLER WILLIAMS CLASSIC. Stellar MLS
- $398,9904 bd3 ba1.9k sqft325 FOX RIDGE DRIVE, GROVELAND, FL 34736New ConstructionMLS ID #O6450160, Stephen Wood, RISEWELL HOMES FLORIDA LLC. Stellar MLS
- $349,9003 bd2 ba1.6k sqft3050 SUNSCAPE TERRACE, GROVELAND, FL 34736For SaleMLS ID #G5115491, Lydia Todd, COLDWELL BANKER HUBBARD HANSEN. Stellar MLS
- $310,0004 bd2 ba1.5k sqft1833 ROSS HAMMOCK AVENUE, GROVELAND, FL 34736For SaleMLS ID #G5113125, Brandie Mathison-Klein, KELLER WILLIAMS ELITE PARTNERS III REALTY. Stellar MLS
- $386,9903 bd3 ba2k sqft403 OAK FLAT ALLEY, GROVELAND, FL 34736New ConstructionStellar MLS
- $304,9003 bd2 ba1.6k sqft15409 IVORY GULL LANE, MASCOTTE, FL 34753For SaleMLS ID #G5116893, Bonnie Black, FLORIDA REALTY INVESTMENTS. Stellar MLS
- $399,0513 bd3 ba1.8k sqft7677 GEMSTONE STREET, GROVELAND, FL 34736New ConstructionStellar MLS
- $425,0002 bd2 ba1.8k sqft252 SILVER MAPLE ROAD, GROVELAND, FL 34736For SaleMLS ID #G5115466, Joe Cooper, COOPER HOMEFRONT REALTY. Stellar MLS
- $350,0002 bd2 ba1.5k sqft374 ALCOVE DRIVE, GROVELAND, FL 34736For SaleMLS ID #G5119043, Nancy Aitken, COMMUNITY ELITE REALTY. Stellar MLS
- $284,9003 bd2 ba1.6k sqft4519 INVERNESS DRIVE, LEESBURG, FL 34748For SaleMLS ID #G5112943, Tonya Tibbetts, FLORIDA PLUS REALTY, LLC. Stellar MLS
- $309,0003 bd2 ba1.5k sqft20125 LOVEMERE LANE, LEESBURG, FL 34748New ConstructionStellar MLS
- $425,0004 bd2 ba1.8k sqft5946 CHURCHILL SQ WAY, GROVELAND, FL 34736For SaleMLS ID #O6415827, Hank Paxson, CREEGAN GROUP. Stellar MLS
