Virtually Staged. Under Construction. Discover coastal charm and modern comfort in the only quick move-in Skye currently available at Cypress Bluff in Groveland. Offering just over 2,000 square feet, three bedrooms, and a two-car rear-entry garage, this thoughtfully designed two-story home creates inviting spaces for everyday living and gathering. The open-concept main floor connects the kitchen, dining, and living areas, with tile flooring throughout the main living spaces. The kitchen features an island, quartz countertops, stainless steel appliances, and a tile backsplash, making everything from weeknight meals to weekend hosting feel effortless. Enjoy morning coffee on the front porch or unwind on the covered side patio. Upstairs, all three bedrooms provide a peaceful retreat, including a spacious primary suite with a large walk-in closet and a primary bath featuring a tile wall surround extending to the ceiling. Included blinds add everyday convenience. At Cypress Bluff, low-maintenance yards leave more time to enjoy the resort-style pool, walking trails along Lake Lucy, playgrounds, and gathering spaces with a fire pit and pavilion. A future Village Center will bring additional shopping and dining opportunities. Explore nearby Lake David Park, Green Valley Country Club, Downtown Clermont, Waterfront Park, and Lake Louisa State Park, with the Florida Turnpike approximately seven minutes away and State Road 50 approximately five minutes away. *Photos shown are virtually staged renderings of another home with the same floor plan and are provided for illustrative purposes only. Actual finishes, features, and appearance of the listed home may vary. Furniture and décor shown are not included.
New construction
$386,990
403 OAK FLAT ALLEY, GROVELAND, FL 34736
3beds
2,001sqft
Single Family Residence
Built in 2026
3,946 Square Feet Lot
$-- Zestimate®
$193/sqft
$11/mo HOA
What's special
Three bedroomsQuartz countertopsFront porchSpacious primary suiteCovered side patioIncluded blindsStainless steel appliances
- 4 days
- 48
- 2
Zillow last checked:
Listing updated:
Listed by:
Stephen Wood 888-827-4421,
RISEWELL HOMES FLORIDA LLC 888-827-4421
Source: Stellar MLS,MLS#: O6450125 Originating MLS: Orlando Regional
Facts & features
Interior
Bedrooms & bathrooms
- Bedrooms: 3
- Bathrooms: 3
- Full bathrooms: 2
- 1/2 bathrooms: 1
Rooms
- Room types: Great Room, Utility Room, Loft
Primary bedroom
- Features: Walk-In Closet(s)
- Level: Second
- Area: 182 Square Feet
- Dimensions: 14x13
Bedroom 2
- Features: Built-in Closet
- Level: Second
- Area: 132 Square Feet
- Dimensions: 12x11
Bedroom 3
- Features: Walk-In Closet(s)
- Level: Second
- Area: 100 Square Feet
- Dimensions: 10x10
Bedroom 4
- Features: Built-in Closet
- Level: First
- Area: 121 Square Feet
- Dimensions: 11x11
Dinette
- Level: First
- Area: 144 Square Feet
- Dimensions: 12x12
Great room
- Level: First
- Area: 192 Square Feet
- Dimensions: 12x16
Kitchen
- Features: Pantry
- Level: First
- Area: 210 Square Feet
- Dimensions: 14x15
Loft
- Level: Second
- Area: 168 Square Feet
- Dimensions: 12x14
Heating
- Central, Electric
Cooling
- Central Air
Appliances
- Included: Dishwasher, Disposal, Electric Water Heater, Microwave, Range
- Laundry: Inside, Laundry Room
Features
- Eating Space In Kitchen, High Ceilings, Open Floorplan, Stone Counters, Thermostat, Walk-In Closet(s)
- Flooring: Carpet, Ceramic Tile
- Doors: Sliding Doors
- Windows: Window Treatments
- Has fireplace: No
Interior area
- Total structure area: 2,655
- Total interior livable area: 2,001 sqft
Video & virtual tour
Property
Parking
- Parking features: Alley Access, Garage Door Opener, Garage Faces Rear
- Has attached garage: Yes
- Details: Garage Dimensions: 22x22
Features
- Levels: Two
- Stories: 2
- Patio & porch: Covered, Front Porch, Side Porch
- Exterior features: Irrigation System, Sidewalk
- Has view: Yes
- View description: Park/Greenbelt
- Waterfront features: Waterfront
Lot
- Size: 3,946 Square Feet
- Dimensions: 35 x 112
- Features: Level, Sidewalk
Details
- Parcel number: 012224001000013800
- Zoning: RES
- Special conditions: None
Construction
Type & style
- Home type: SingleFamily
- Architectural style: Craftsman
- Property subtype: Single Family Residence
Materials
- Block, Stucco, Wood Frame
- Foundation: Slab
- Roof: Shingle
Condition
- Under Construction
- New construction: Yes
- Year built: 2026
Details
- Builder model: Skye
- Builder name: Risewell Homes
Utilities & green energy
- Sewer: Public Sewer
- Water: Public
- Utilities for property: Cable Available, Electricity Connected, Public, Sewer Connected, Sprinkler Meter, Sprinkler Recycled, Street Lights, Underground Utilities, Water Connected
Community & HOA
Community
- Features: Waterfront, Deed Restrictions, Irrigation-Reclaimed Water, No Truck/RV/Motorcycle Parking, Park, Playground, Pool, Sidewalks
- Security: Smoke Detector(s)
- Pet fee: $0 monthly
- Subdivision: CYPRESS BLUFF PH 1
HOA
- Has HOA: Yes
- Amenities included: Fence Restrictions, Park, Playground, Pool
- Services included: Community Pool
- HOA fee: $11 monthly
- HOA name: Empire Management / Oscar Trujillo
- HOA phone: 407-770-1748
Location
- Region: Groveland
Financial & listing details
- Price per square foot: $193/sqft
- Annual tax amount: $3,107
- Date on market: 10/15/2026
- Cumulative days on market: 5 days
- Listing terms: Cash,Conventional,FHA,USDA Loan,VA Loan
- Ownership: Fee Simple
- Total actual rent: 0
- Electric utility on property: Yes
- Road surface type: Paved
Estimated market value
Not available
Estimated sales range
Not available
Not available
Price history
| Date | Event | Price |
|---|---|---|
| 10/15/2026 | Listed for sale | $386,990$193/sqft |
Source:  Stellar MLS #O6450125 Report a problem | ||
Public tax history
Tax history is unavailable.
Monthly payment
Est. payment
Payment breakdown
Explore the cost of this home by adjusting the details. Changes won't be saved.Climate risks
Neighborhood: 34736
Nearby schools
Schools provided by the listing agent
- Elementary: Groveland Elem
- Middle: Gray Middle
- High: South Lake High
Source: Stellar MLS. This data may not be complete. We recommend contacting the local school district to confirm school assignments for this home.
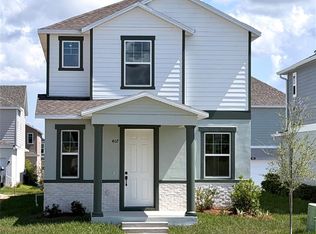

Similar homes
- $399,9904 bd3 ba1.9k sqft325 FOX RIDGE DRIVE, GROVELAND, FL 34736New Construction
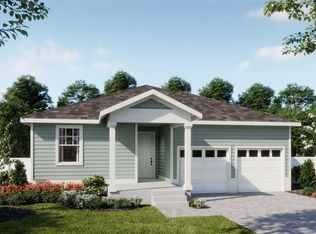
 MLS ID #O6450160, Stephen Wood, RISEWELL HOMES FLORIDA LLC. Stellar MLS
- $379,0004 bd2 ba1.9k sqft1244 STRATTON AVENUE, GROVELAND, FL 34736For Sale
 MLS ID #O6448401, Kyle Clark, RE/MAX TOWN & COUNTRY REALTY. Stellar MLS
- $380,0003 bd2 ba1.6k sqft443 IRONSIDE TRAIL DRIVE, GROVELAND, FL 34736For Sale
 MLS ID #PR9122388, Tatiana Diaz Carlo, LA ROSA REALTY PUERTO RICO. Stellar MLS
- from $344,4903 bd2 ba2.1k sqftPlan 2168 Plan, Cypress Bluff II, Groveland, FL 34736New Construction
 KB Home
- $390,0004 bd2 ba2k sqft7437 FIELDSTONE DRIVE, GROVELAND, FL 34736New ConstructionStellar MLS
- $389,9003 bd2 ba1.8k sqft171 HYDRA WAY, GROVELAND, FL 34736For SaleMLS ID #O6431745, Ileana Perez, HOUWZER INC. Stellar MLS
- $375,0004 bd3 ba2k sqft7245 BIG CEDAR ALLEY, GROVELAND, FL 34736For SaleMLS ID #G5118706, Richard Bisaillon, COLDWELL BANKER HUBBARD HANSEN. Stellar MLS
- $389,9004 bd2 ba2k sqft180 JENSEN DRIVE, GROVELAND, FL 34736For SaleMLS ID #G5114945, Jeffery Gay, II, CENTURY 21 HANCOCK. Stellar MLS
- $329,0004 bd2 ba1.8k sqft16430 BLOOM COURT, GROVELAND, FL 34736For SaleMLS ID #O6449801, Ayoub Seffari, MARKET CONNECT REALTY LLC. Stellar MLS
- $365,0004 bd3 ba1.8k sqft7224 BIG CEDAR ALLEY, GROVELAND, FL 34736For SaleMLS ID #TB8544588, Chris Whitener, REALTY ONE GROUP ADVANTAGE. Stellar MLS
- $409,0004 bd3 ba2.2k sqft7396 CAPSTONE DRIVE, GROVELAND, FL 34736New ConstructionMLS ID #O6413929, Hector Rondon Campos PA, LPT REALTY, LLC. Stellar MLS
