Welcome to 180 Jensen Drive in the growing community of Groveland! A beautifully maintained 4 bedroom, 2 bathroom home offering 2,092 square feet of thoughtfully designed living space. Step inside to discover an open, functional floor plan centered around a spacious kitchen that's perfect for everyday living and entertaining. With abundant counter space, ample cabinetry, and room for a large dining table, this inviting space is ideal for hosting family gatherings, holiday meals, or casual dinners with friends. The split bedroom layout provides comfort and privacy, while both full bathrooms feature dual vanity sinks, making busy mornings more convenient. The generous living areas flow seamlessly to the fenced-in backyard, where you'll find a spacious yard and a large patio perfect for grilling, outdoor dining, gardening, or simply relaxing and enjoying Florida's beautiful weather. Residents of this sought after community enjoy an impressive selection of amenities, including a community pool, playground, scenic walking, and a preserved wetland that adds natural beauty and peaceful surroundings. Conveniently located just 15 minutes from Florida's Turnpike, this home offers easy access to Orlando, area attractions, and major employment centers while maintaining the charm and tranquility of small town living. Groveland is known for its outdoor lifestyle, with nearby Lake David Park hosting community events throughout the year, access to the South Lake Trail for walking and cycling, local wineries, farmers markets, and numerous lakes perfect for boating, fishing, and kayaking. The area also continues to experience exciting growth with new shopping, dining, and entertainment options, making it an increasingly desirable place to call home. If you're looking for a spacious home, outstanding community amenities, and a location that perfectly balances convenience with a relaxed Florida lifestyle, 180 Jensen Drive is ready to welcome you home. LOW HOA FEES
For sale
$399,000
180 JENSEN DRIVE, GROVELAND, FL 34736
4beds
2,092sqft
Single Family Residence
Built in 2021
5,812 Square Feet Lot
$-- Zestimate®
$191/sqft
$85/mo HOA
What's special
Spacious yardOpen functional floor planFenced-in backyardSpacious kitchenSplit bedroom layoutAbundant counter spaceAmple cabinetry
- 58 days
- 205
- 15
Zillow last checked:
Listing updated:
Listed by:
Jeffery Gay, II 904-907-4553,
CENTURY 21 HANCOCK 352-708-5650
Source: Stellar MLS,MLS#: G5114945 Originating MLS: Lake and Sumter
Originating MLS: Lake and Sumter
Facts & features
Interior
Bedrooms & bathrooms
- Bedrooms: 4
- Bathrooms: 2
- Full bathrooms: 2
Primary bedroom
- Features: Walk-In Closet(s)
- Level: First
- Area: 182 Square Feet
- Dimensions: 13x14
Bedroom 1
- Features: Built-in Closet
- Level: First
- Area: 165 Square Feet
- Dimensions: 15x11
Bedroom 2
- Features: Built-in Closet
- Level: First
- Area: 165 Square Feet
- Dimensions: 15x11
Bedroom 3
- Features: Built-in Closet
- Level: First
- Area: 144 Square Feet
- Dimensions: 12x12
Primary bathroom
- Features: Shower No Tub
- Level: First
- Area: 90 Square Feet
- Dimensions: 9x10
Bathroom 2
- Features: Dual Sinks, Tub With Shower
- Level: First
Family room
- Level: First
- Area: 231 Square Feet
- Dimensions: 11x21
Foyer
- Level: First
- Area: 120 Square Feet
- Dimensions: 5x24
Kitchen
- Level: First
- Area: 168 Square Feet
- Dimensions: 14x12
Laundry
- Level: First
- Area: 42 Square Feet
- Dimensions: 6x7
Living room
- Level: First
- Area: 240 Square Feet
- Dimensions: 20x12
Heating
- Electric
Cooling
- Central Air
Appliances
- Included: Oven, Dishwasher, Electric Water Heater, Microwave, Refrigerator
- Laundry: Common Area
Features
- Ceiling Fan(s), Primary Bedroom Main Floor, Thermostat, Walk-In Closet(s)
- Flooring: Tile
- Has fireplace: No
Interior area
- Total structure area: 5,812
- Total interior livable area: 2,092 sqft
Video & virtual tour
Property
Parking
- Total spaces: 2
- Parking features: Garage - Attached
- Attached garage spaces: 2
- Details: Garage Dimensions: 15x16
Features
- Levels: One
- Stories: 1
- Patio & porch: Covered, Patio
- Exterior features: Private Yard
- Fencing: Fenced
Lot
- Size: 5,812 Square Feet
Details
- Parcel number: 122224002100005300
- Zoning: RESI
- Special conditions: None
Construction
Type & style
- Home type: SingleFamily
- Property subtype: Single Family Residence
Materials
- Block, Brick, Stucco
- Foundation: Slab
- Roof: Shingle
Condition
- Completed
- New construction: No
- Year built: 2021
Details
- Builder name: Hanover Family Builders
Utilities & green energy
- Sewer: Public Sewer
- Water: See Remarks
- Utilities for property: Cable Available, Electricity Available, Electricity Connected, Sewer Available, Sewer Connected, Water Available, Water Connected
Community & HOA
Community
- Features: Dog Park, Fitness Center, Park, Playground, Pool
- Pet fee: $0 monthly
- Subdivision: PRESERVE/SUNRISE PH 2
HOA
- Has HOA: Yes
- Amenities included: Clubhouse, Fitness Center, Park, Playground, Pool, Trail(s)
- HOA fee: $85 monthly
- HOA name: Artemis Lifestyle Services, LLC
- HOA phone: 407-705-2190
Location
- Region: Groveland
Financial & listing details
- Price per square foot: $191/sqft
- Tax assessed value: $347,759
- Annual tax amount: $5,332
- Date on market: 7/27/2026
- Cumulative days on market: 45 days
- Listing terms: Cash,Conventional,FHA,VA Loan
- Ownership: Fee Simple
- Total actual rent: 0
- Electric utility on property: Yes
- Road surface type: Asphalt
Estimated market value
Not available
Estimated sales range
Not available
Not available
Price history
| Date | Event | Price |
|---|---|---|
| 7/27/2026 | Listed for sale | $399,000+32.8%$191/sqft |
Source:  Stellar MLS #G5114945 Report a problem Stellar MLS #G5114945 Report a problem | ||
| 4/22/2021 | Sold | $300,472$144/sqft |
Source: Public Record Report a problem | ||
Public tax history
| Year | Property taxes | Tax assessment |
|---|---|---|
| 2025 | $5,333 +4.7% | $322,170 +2.9% |
| 2024 | $5,095 +3% | $313,090 +3% |
| 2023 | $4,946 +4.5% | $303,980 +3% |
| 2022 | $4,734 +671.5% | $295,127 +762.9% |
| 2021 | $614 -0.7% | $34,200 |
| 2020 | $618 | $34,200 |
Find assessor info on the county website
Monthly payment
Est. payment
Payment breakdown
Explore the cost of this home by adjusting the details. Changes won't be saved.Climate risks
Neighborhood: 34736

Similar homes
- $389,9003 bd2 ba1.8k sqft171 HYDRA WAY, GROVELAND, FL 34736For Sale

 MLS ID #O6431745, Ileana Perez, HOUWZER INC. Stellar MLS
 - $380,0003 bd2 ba1.6k sqft443 IRONSIDE TRAIL DRIVE, GROVELAND, FL 34736For Sale
 MLS ID #PR9122388, Tatiana Diaz Carlo, LA ROSA REALTY PUERTO RICO. Stellar MLS
 - $375,0004 bd3 ba2.5k sqft427 IRONSIDE TRAIL DRIVE, GROVELAND, FL 34736For Sale
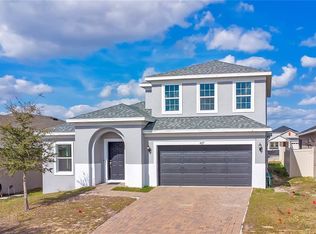 MLS ID #G5108467, David Leo, PICKET FENCE REALTY LLC. Stellar MLS
 - $395,0004 bd2 ba1.9k sqft669 JUPITER BEACH ROAD, GROVELAND, FL 34736For Sale
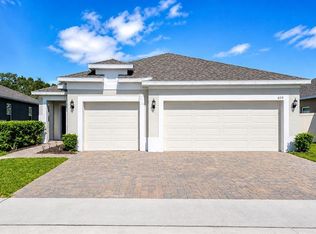 MLS ID #O6362708, Georgina Pinango, ROMAN'S PRO REALTY LLC. Stellar MLS
 - $375,0004 bd3 ba1.8k sqft7224 BIG CEDAR ALLEY, GROVELAND, FL 34736For SaleMLS ID #TB8544588, Chris Whitener, REALTY ONE GROUP ADVANTAGE. Stellar MLS
- $342,0004 bd2 ba1.9k sqft203 SANGMON COURT, GROVELAND, FL 34736For SaleMLS ID #O6431921, Johnathon Candelario, PREFERRED SHORE LLC. Stellar MLS
- $389,9004 bd2 ba2k sqft3070 SUNSCAPE TERRACE, GROVELAND, FL 34736New ConstructionMLS ID #G5114824, Darryl Ladd, HIGHLAND REAL ESTATE & INVESTM. Stellar MLS
- $475,0004 bd3 ba2.6k sqft1230 STRATTON AVENUE, GROVELAND, FL 34736For SaleMLS ID #O6423305, Ariel Vargas, EXP REALTY LLC. Stellar MLS
- $349,0003 bd2 ba1.6k sqft1181 STRATTON AVENUE, GROVELAND, FL 34736For SaleMLS ID #G5115482, Ariya Mobed, MOBED REALTY, P.A.. Stellar MLS
- $425,0004 bd2 ba1.8k sqft5946 CHURCHILL SQ WAY, GROVELAND, FL 34736For SaleMLS ID #O6415827, Hank Paxson, CREEGAN GROUP. Stellar MLS
- $420,0004 bd3 ba2.4k sqft16434 WINDING BLOSSOM DRIVE, GROVELAND, FL 34736For SaleMLS ID #O6381402, Jenny Wemert, WEMERT GROUP REALTY LLC. Stellar MLS
- $344,7404 bd3 ba1.9k sqft7733 MARBLE STREET, GROVELAND, FL 34736New ConstructionStellar MLS
- $365,0004 bd4 ba3.1k sqft1614 RIDGEMOOR DRIVE, MASCOTTE, FL 34753For SaleMLS ID #O6439394, Stacey Vazquez, KELLER WILLIAMS REALTY AT THE LAKES. Stellar MLS
- $409,0004 bd3 ba2.2k sqft7396 CAPSTONE DRIVE, GROVELAND, FL 34736New ConstructionMLS ID #O6413929, Hector Rondon Campos PA, LPT REALTY, LLC. Stellar MLS
