Welcome to Cherry Lake Landing and your new HOME SWEET HOME! Tucked away at the entrance of a quiet CUL-DE-SAC on an oversized .23 ACRE LOT, this spacious 4-bedroom + flex + loft, 2.5 bath, two-story home blends thoughtful design, modern updates, and a true sense of community living in the heart of Groveland. BUILT IN 2019 and meticulously maintained, this home shines with its immaculate condition and stylish upgrades throughout. Terrazzo flooring adds a distinctive touch, while updated lighting, wainscoted accent walls, and custom finishes create a warm, elevated feel from the moment you step inside! The OPEN CONCEPT layout is designed for both everyday living and entertaining, with a versatile front room that works perfectly as a home office, formal living space, or flex room to fit your needs. At the center of it all is the beautifully appointed kitchen featuring STAINLESS STEEL APPLIANCES, granite countertops, a large center ISLAND, and a sleek range hood in place of the traditional microwave (included/on the counter). The kitchen flows seamlessly into the main living and dining areas, making gathering with family and friends effortless. You will also love the UNDER THE STAIRS NOOK complete with a built-in shoe drawer for smart storage solutions. Upstairs, a comfortable LOFT anchors the second floor and provides additional flexible living space. All bedrooms are thoughtfully arranged here, including a generous PRIMARY SUITE with a massive WALK-IN CLOSET and private en-suite bath. Guest bedrooms are situated on the opposite side of the home with easy access to a second full bath, and the convenient SECOND FLOOR LAUNDRY ROOM makes daily routines a breeze. A main-floor half bath adds extra convenience for guests. Step outside through sliding glass doors to a FULLY FENCED BACKYARD (with gates on both sides!), offering privacy and functionality. The expansive TILED LANAI and built-in SUMMER KITCHEN/GRILL set the stage for weekend barbecues, birthday parties, or relaxed evenings under the Florida sky. ****One of the most loved features of this home is its location at the end of the cul-de-sac, where residents often gather to play and connect. Just steps away is a popular community walking trail – an incredible amenity for families who value outdoor time and a strong sense of neighborhood camaraderie. It is a lifestyle feature the sellers truly cherish and one that sets this home apart.**** Located in the desirable Cherry Lake Landing community, you will enjoy access to a playground, a dock on Cherry Lake, and the peaceful surroundings of being situated among several lakes. With a LOW HOA and easy access just off Howey Rd/Highway 19, you are just minutes from shopping, dining, recreation, neighboring Clermont, and everything Lake County has to offer! If you have been searching for a MOVE-IN READY home with space to grow, thoughtful upgrades, outdoor living, and a true community feel – this is the one. Call today to schedule a tour! **Seller may consider buyer concessions if made in an offer**
For sale
$430,000
16434 WINDING BLOSSOM DRIVE, GROVELAND, FL 34736
4beds
2,440sqft
Single Family Residence
Built in 2019
9,879 Square Feet Lot
$426,100 Zestimate®
$176/sqft
$69/mo HOA
What's special
Large center islandUpdated lightingExpansive tiled lanaiGranite countertopsCustom finishesGenerous primary suiteMain-floor half bath
- 192 days |
- 105 |
- 12 |
Zillow last checked:
Listing updated:
Listed by:
Jenny Wemert 407-809-1193,
WEMERT GROUP REALTY LLC 407-743-8356,
Jose Sanchez 407-731-6140,
WEMERT GROUP REALTY LLC
Source: Stellar MLS,MLS#: O6381402 Originating MLS: Orlando Regional
Originating MLS: Orlando Regional
Facts & features
Interior
Bedrooms & bathrooms
- Bedrooms: 4
- Bathrooms: 3
- Full bathrooms: 2
- 1/2 bathrooms: 1
Rooms
- Room types: Den/Library/Office, Loft
Primary bedroom
- Features: En Suite Bathroom, Walk-In Closet(s)
- Level: Second
- Area: 272 Square Feet
- Dimensions: 16x17
Bedroom 2
- Features: Built-in Closet
- Level: Second
- Area: 154 Square Feet
- Dimensions: 11x14
Bedroom 3
- Features: Built-in Closet
- Level: Second
- Area: 140 Square Feet
- Dimensions: 10x14
Bedroom 4
- Features: Ceiling Fan(s), Built-in Closet
- Level: Second
- Area: 140 Square Feet
- Dimensions: 10x14
Primary bathroom
- Features: Shower No Tub
- Level: Second
- Area: 80 Square Feet
- Dimensions: 8x10
Den
- Features: Ceiling Fan(s)
- Level: First
- Area: 120 Square Feet
- Dimensions: 10x12
Dinette
- Level: First
- Area: 144 Square Feet
- Dimensions: 12x12
Kitchen
- Features: Breakfast Bar, Kitchen Island, Pantry
- Level: First
- Area: 180 Square Feet
- Dimensions: 12x15
Living room
- Level: First
- Area: 255 Square Feet
- Dimensions: 15x17
Loft
- Features: Ceiling Fan(s)
- Level: Second
- Area: 135 Square Feet
- Dimensions: 9x15
Heating
- Central
Cooling
- Central Air
Appliances
- Included: Dishwasher, Disposal, Dryer, Electric Water Heater, Microwave, Range, Range Hood, Refrigerator, Washer
- Laundry: Laundry Room
Features
- Built-in Features, Ceiling Fan(s), Chair Rail, Eating Space In Kitchen, High Ceilings, Living Room/Dining Room Combo, Open Floorplan, PrimaryBedroom Upstairs, Solid Surface Counters, Solid Wood Cabinets, Split Bedroom, Stone Counters, Thermostat, Walk-In Closet(s)
- Flooring: Carpet, Laminate, Terrazzo
- Doors: Outdoor Grill, Sliding Doors
- Windows: Window Treatments
- Has fireplace: No
Interior area
- Total structure area: 2,940
- Total interior livable area: 2,440 sqft
Video & virtual tour
Property
Parking
- Total spaces: 2
- Parking features: Driveway, Garage Door Opener
- Attached garage spaces: 2
- Has uncovered spaces: Yes
- Details: Garage Dimensions: 20x18
Features
- Levels: Two
- Stories: 2
- Patio & porch: Covered, Rear Porch
- Exterior features: Lighting, Outdoor Grill, Sidewalk
- Fencing: Fenced,Vinyl
Lot
- Size: 9,879 Square Feet
- Features: Cul-De-Sac, Landscaped, Oversized Lot, Sidewalk
- Residential vegetation: Trees/Landscaped
Details
- Additional structures: Outdoor Kitchen, Shed(s)
- Parcel number: 072225001000008600
- Special conditions: None
Construction
Type & style
- Home type: SingleFamily
- Property subtype: Single Family Residence
Materials
- Block
- Foundation: Slab
- Roof: Shingle
Condition
- New construction: No
- Year built: 2019
Utilities & green energy
- Sewer: Public Sewer
- Water: Public
- Utilities for property: BB/HS Internet Available, Cable Available, Electricity Connected, Public, Sewer Connected, Water Connected
Community & HOA
Community
- Features: Dock, Community Mailbox, Playground, Sidewalks
- Pet fee: $0 monthly
- Subdivision: CHERRY LAKE LANDING REP SUB
HOA
- Has HOA: Yes
- Amenities included: Playground, Trail(s)
- HOA fee: $69 monthly
- HOA name: Leland Management
- HOA phone: 407-214-8254
Location
- Region: Groveland
Financial & listing details
- Price per square foot: $176/sqft
- Tax assessed value: $394,148
- Annual tax amount: $7,215
- Date on market: 2/11/2026
- Cumulative days on market: 113 days
- Listing terms: Cash,Conventional,FHA,VA Loan
- Ownership: Fee Simple
- Total actual rent: 0
- Electric utility on property: Yes
- Road surface type: Paved, Asphalt
Estimated market value
$426,100
$405,000 - $447,000
$2,631/mo
Price history
| Date | Event | Price |
|---|---|---|
| 5/7/2026 | Price change | $430,000-2.3%$176/sqft |
Source:  Stellar MLS #O6381402 Report a problem Stellar MLS #O6381402 Report a problem | ||
| 4/3/2026 | Listed for sale | $440,000$180/sqft |
Source: Stellar MLS #O6381402 Report a problem | ||
| 3/31/2026 | Pending sale | $440,000$180/sqft |
Source: Stellar MLS #O6381402 Report a problem | ||
| 2/11/2026 | Listed for sale | $440,000-7.4%$180/sqft |
Source: Stellar MLS #O6381402 Report a problem | ||
| 11/6/2023 | Listing removed | -- |
Source: Stellar MLS #O6107633 Report a problem | ||
| 8/24/2023 | Price change | $474,995-1%$195/sqft |
Source: Stellar MLS #O6107633 Report a problem | ||
| 6/2/2023 | Price change | $479,995-1%$197/sqft |
Source: Stellar MLS #O6107633 Report a problem | ||
| 4/29/2023 | Listed for sale | $485,000-2.4%$199/sqft |
Source: Stellar MLS #O6107633 Report a problem | ||
| 4/22/2023 | Listing removed | -- |
Source: Stellar MLS #G5065007 Report a problem | ||
| 3/17/2023 | Price change | $497,000-1.6%$204/sqft |
Source: Stellar MLS #G5065007 Report a problem | ||
| 2/18/2023 | Listed for sale | $505,000+80.4%$207/sqft |
Source: Stellar MLS #G5065007 Report a problem | ||
| 11/29/2019 | Sold | $279,990$115/sqft |
Source: Stellar MLS #O5817433 Report a problem | ||
Public tax history
| Year | Property taxes | Tax assessment |
|---|---|---|
| 2025 | $7,215 +11.5% | $381,870 +10% |
| 2024 | $6,471 +6.6% | $347,160 +10% |
| 2023 | $6,069 +9.4% | $315,600 +10% |
| 2022 | $5,545 +18.4% | $286,910 +10% |
| 2021 | $4,682 +9.3% | $260,830 +10% |
| 2020 | $4,285 +623.5% | $237,118 +657.3% |
| 2019 | $592 | $31,309 |
Find assessor info on the county website
Monthly payment
Est. payment
Payment breakdown
Explore the cost of this home by adjusting the details. Changes won't be saved.Climate risks
Neighborhood: 34736
Nearby schools
GreatSchools rating
- 2/10Groveland Elementary SchoolGrades: PK-5Distance: 1.8 mi
- 4/10Gray Middle SchoolGrades: 6-8Distance: 1.6 mi
- 4/10South Lake High SchoolGrades: 9-12Distance: 2.1 mi
Schools provided by the listing agent
- Elementary: Groveland Elem
- Middle: Gray Middle
- High: South Lake High
Source: Stellar MLS. This data may not be complete. We recommend contacting the local school district to confirm school assignments for this home.
- $341,2003 bd2 ba1.7k sqft16438 Winding Blossom Dr, Groveland, FL 34736Off Market
- $321,0003 bd2 ba1.5k sqft16430 Winding Blossom Dr, Groveland, FL 34736Off Market
- $356,4004 bd2 ba1.8k sqft16431 Blooming Cherry Dr, Groveland, FL 34736Off Market
- $334,8003 bd2 ba1.5k sqft16439 Winding Blossom Dr, Groveland, FL 34736Off Market
- $365,2003 bd2 ba1.9k sqft16435 Blooming Cherry Dr, Groveland, FL 34736Off Market
- $331,0003 bd2 ba1.6k sqft16427 Blooming Cherry Dr, Groveland, FL 34736Off Market
- $351,3004 bd2 ba1.8k sqft16442 Winding Blossom Dr, Groveland, FL 34736Off Market
- $365,8004 bd2 ba1.8k sqft16426 Winding Blossom Dr, Groveland, FL 34736Off Market
A local agent can set up tours, give advice and negotiate with sellers.
Similar homes
- $425,0004 bd2 ba1.8k sqft5946 CHURCHILL SQ WAY, GROVELAND, FL 34736For Sale

 MLS ID #O6415827, Hank Paxson, CREEGAN GROUP. Stellar MLS
 - $465,0005 bd4 ba2.9k sqft612 SILVERTHORN PLACE, GROVELAND, FL 34736For Sale
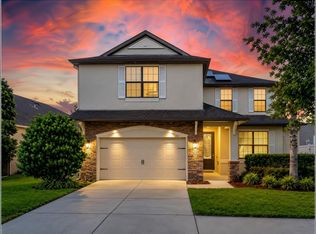 MLS ID #G5116704, Ivan Maldonado, OPTIMA ONE REALTY, INC.. Stellar MLS
 - $385,0004 bd2 ba2k sqft189 LUXMORE ROAD, GROVELAND, FL 34736For Sale
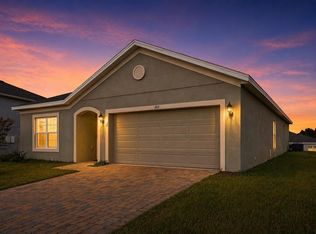 MLS ID #O6380948, Astrid Rivas, COLDWELL BANKER REALTY. Stellar MLS
 - $399,9005 bd3 ba2.7k sqft3016 SUNSCAPE TERRACE, GROVELAND, FL 34736For Sale
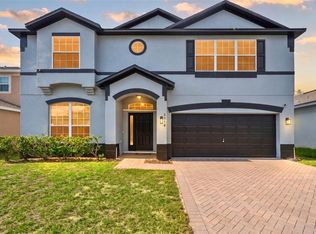 MLS ID #O6426873, Stephany Cornelius, EXP REALTY LLC. Stellar MLS
 - $350,0004 bd2 ba1.9k sqft206 HYDRA WAY, GROVELAND, FL 34736For SaleMLS ID #O6409077, Sophia Gordon, COLDWELL BANKER REALTY. Stellar MLS
- $385,0003 bd2 ba1.7k sqft897 CARMILLION COURT, GROVELAND, FL 34736For SaleMLS ID #O6429513, Jarred Denison, POP REALTY POWERED BY SELLSTATE. Stellar MLS
- $419,0005 bd3 ba3k sqft1778 SUNSET RIDGE DRIVE, MASCOTTE, FL 34753For SaleMLS ID #O6427351, Veronica Figueroa, EXP REALTY LLC. Stellar MLS
- $335,5804 bd2 ba1.9k sqft2012 SLOANS OUTLOOK DRIVE, GROVELAND, FL 34736For SaleMLS ID #G5110844, Ryan Heitman, ERA GRIZZARD REAL ESTATE. Stellar MLS
- $461,5005 bd3 ba2.3k sqft1111 CALICO POINTE CIRCLE, GROVELAND, FL 34736For SaleMLS ID #O6408350, Yair Burac Rodriguez, REALTY OF AMERICA. Stellar MLS
- $479,0005 bd3 ba2.7k sqft1033 CALICO POINTE CIRCLE, GROVELAND, FL 34736For SaleMLS ID #S5150182, Sheyla Fernandez Cardenas, MELIN REALTY LLC. Stellar MLS
- $320,0003 bd2 ba1.4k sqft6838 WILSON HAMMOCK AVENUE, GROVELAND, FL 34736For SaleMLS ID #O6432751, Erica Diaz, HOMEVEST REALTY. Stellar MLS
- $399,9994 bd2 ba1.7k sqft2201 GLADIOLUS LN LANE, MASCOTTE, FL 34753For SaleMLS ID #TB8465859, Jeremiah Glowski, IMPACT REALTY TAMPA BAY. Stellar MLS
- $549,9905 bd3 ba3.3k sqft1919 PERCH HAMMOCK LOOP, GROVELAND, FL 34736For SaleMLS ID #O6424440, Christina Campos, WORTH CLARK REALTY. Stellar MLS
- $435,0003 bd3 ba1.9k sqft10217 SPRING MOSS AVENUE, CLERMONT, FL 34711For SaleMLS ID #G5116451, Kirsty Pitts, OLYMPUS EXECUTIVE REALTY INC. Stellar MLS
- $640,0004 bd2 ba1.6k sqft5500 VENTURA ACRES ROAD, GROVELAND, FL 34736For SaleMLS ID #G5114586, Ashley Pun, DENIZ REALTY PARTNERS LLC. Stellar MLS
- $450,0004 bd2 ba2.1k sqft7771 SYRACUSE DRIVE, CLERMONT, FL 34714For SaleMLS ID #O6434043, Shawn McCormick, ERA GRIZZARD REAL ESTATE. Stellar MLS
- $490,0002 bd3 ba2k sqft176 SILVER MAPLE ROAD, GROVELAND, FL 34736For SaleMLS ID #O6339822, Shyloe Buhrle, WATSON REALTY CORP., REALTORS. Stellar MLS
- $619,0003 bd3 ba2.2k sqft220 BAYOU BEND ROAD, GROVELAND, FL 34736For SaleMLS ID #O6428874, Dominick Florio, RE/MAX TOWN & COUNTRY REALTY. Stellar MLS
- $489,0005 bd4 ba2.8k sqft9649 BLACK WALNUT DRIVE, CLERMONT, FL 34715For SaleMLS ID #G5110830, James Griffin, Jr, MOBED REALTY, P.A.. Stellar MLS
- $274,0002 bd2 ba1.4k sqft1016 GREEN GATE BOULEVARD, GROVELAND, FL 34736For SaleMLS ID #G5112064, Jorge Coello, DENIZ REALTY PARTNERS LLC. Stellar MLS
