MAJOR PRICE REDUCTION – NOW $479,000! $20,000 PRICE DROP! MOTIVATED SELLER! Welcome to this 5-bedroom, 3-bathroom Taylor Morrison home with a spacious upstairs loft, located in the highly desirable Parkside at Cherry Lake community. Perfectly situated on a premium lot with peaceful open views, this move-in-ready residence offers 2,765 square feet of thoughtfully designed living space and extensive upgrades already completed—saving you time and money compared to new construction. The open-concept layout features a custom entertainment wall with a built-in electric fireplace, creating a warm and modern focal point. The kitchen is equipped with premium LG stainless steel appliances, and an LG washer and dryer are also included, making this home truly move-in ready. A convenient first-floor bedroom and full bathroom provide the perfect setup for guests, in-laws, or a private home office. Upstairs, you’ll find additional bedrooms along with a spacious loft that offers flexible living space for a media room, play area, or second lounge. Step outside and enjoy Florida living at its finest in the private, fully fenced backyard featuring an extended covered lanai and custom pergola—ideal for entertaining or relaxing while enjoying beautiful sunset views each evening. Additional upgrades include a 50-amp EV charger in the garage. This home is ideally located within Cherry Lake Park and Cherry Lake Preparatory Academy, and just minutes from shopping, dining, and major highways for ultimate convenience. Motivated seller—ready to make a deal! Don’t miss your chance to own a fully upgraded home on a premium lot at an exceptional value. Schedule your private showing today!
For sale
Price cut: $20K (8/14)
$479,000
1033 CALICO POINTE CIRCLE, GROVELAND, FL 34736
5beds
2,765sqft
Single Family Residence
Built in 2023
8,137 Square Feet Lot
$476,600 Zestimate®
$173/sqft
$155/mo HOA
What's special
Spacious upstairs loftExtended covered lanaiCustom pergolaOversized fully fenced backyard
- 102 days
- 707
- 60
Zillow last checked:
Listing updated:
Listed by:
Sheyla Fernandez Cardenas 407-675-0355,
MELIN REALTY LLC 407-683-8713,
Andreina Herrera 321-418-5191,
MELIN REALTY LLC
Source: Stellar MLS,MLS#: S5150182 Originating MLS: Osceola
Originating MLS: Osceola
Facts & features
Interior
Bedrooms & bathrooms
- Bedrooms: 5
- Bathrooms: 3
- Full bathrooms: 3
Primary bedroom
- Features: Walk-In Closet(s)
- Level: Second
Primary bathroom
- Level: Second
Dining room
- Level: First
Family room
- Level: First
Great room
- Level: First
Kitchen
- Level: First
Heating
- Electric
Cooling
- Central Air
Appliances
- Included: Cooktop, Dishwasher, Dryer, Microwave, Refrigerator, Washer
- Laundry: Laundry Room
Features
- Walk-In Closet(s)
- Flooring: Carpet, Ceramic Tile
- Doors: Sliding Doors
- Has fireplace: No
Interior area
- Total structure area: 8,137
- Total interior livable area: 2,765 sqft
Video & virtual tour
Property
Parking
- Total spaces: 2
- Parking features: Garage - Attached
- Attached garage spaces: 2
Features
- Levels: Two
- Stories: 2
- Patio & porch: Covered, Patio
- Exterior features: Irrigation System, Private Yard, Sidewalk
- Has view: Yes
- View description: Garden, Park/Greenbelt, Trees/Woods, Water
- Water view: Water
Lot
- Size: 8,137 Square Feet
- Features: Level, Oversized Lot
Details
- Additional structures: Gazebo
- Parcel number: 032225050000003100
- Special conditions: None
Construction
Type & style
- Home type: SingleFamily
- Property subtype: Single Family Residence
Materials
- Block, Concrete, Stucco
- Foundation: Block, Slab
- Roof: Shingle
Condition
- Completed
- New construction: No
- Year built: 2023
Utilities & green energy
- Sewer: Public Sewer
- Water: Public
- Utilities for property: BB/HS Internet Available, Cable Available, Electricity Available
Community & HOA
Community
- Pet fee: $0 monthly
- Subdivision: PARKSIDE AT ESTATES
HOA
- Has HOA: Yes
- HOA fee: $155 monthly
- HOA name: TRAID Association
- HOA phone: 352-602-4803
Location
- Region: Groveland
Financial & listing details
- Price per square foot: $173/sqft
- Tax assessed value: $420,184
- Annual tax amount: $5,233
- Date on market: 5/19/2026
- Cumulative days on market: 102 days
- Listing terms: Cash,Conventional,FHA,VA Loan
- Ownership: Fee Simple
- Total actual rent: 0
- Electric utility on property: Yes
- Road surface type: Concrete, Paved
Estimated market value
$476,600
$453,000 - $500,000
$2,866/mo
Price history
| Date | Event | Price |
|---|---|---|
| 8/14/2026 | Price change | $479,000-4%$173/sqft |
Source:  Stellar MLS #S5150182 Report a problem Stellar MLS #S5150182 Report a problem | ||
| 8/5/2026 | Price change | $499,000-2%$180/sqft |
Source: Stellar MLS #S5150182 Report a problem | ||
| 7/10/2026 | Price change | $509,000-2.3%$184/sqft |
Source: Stellar MLS #S5150182 Report a problem | ||
| 7/4/2026 | Price change | $521,000-1.7%$188/sqft |
Source: Stellar MLS #S5150182 Report a problem | ||
| 6/14/2026 | Price change | $529,990-1.9%$192/sqft |
Source: Stellar MLS #S5150182 Report a problem | ||
| 5/19/2026 | Listed for sale | $540,000+11.4%$195/sqft |
Source: Stellar MLS #S5150182 Report a problem | ||
| 11/29/2023 | Sold | $484,900$175/sqft |
Source: Public Record Report a problem | ||
Public tax history
| Year | Property taxes | Tax assessment |
|---|---|---|
| 2025 | $5,233 +4.2% | $284,330 +2.9% |
| 2024 | $5,024 +180.7% | $276,323 +306.4% |
| 2023 | $1,790 | $68,000 |
Find assessor info on the county website
Monthly payment
Est. payment
Payment breakdown
Explore the cost of this home by adjusting the details. Changes won't be saved.Climate risks
Neighborhood: 34736
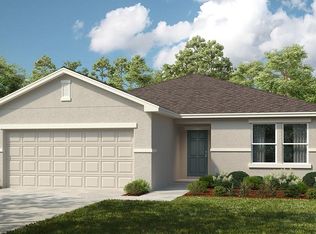
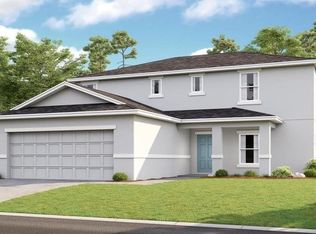
Similar homes
- $465,0005 bd4 ba2.9k sqft612 SILVERTHORN PLACE, GROVELAND, FL 34736For Sale
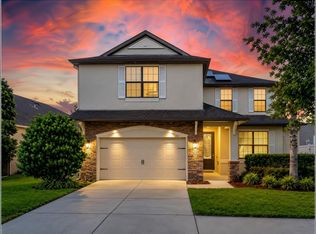
 MLS ID #G5116704, Ivan Maldonado, OPTIMA ONE REALTY, INC.. Stellar MLS
 - $461,5005 bd3 ba2.3k sqft1111 CALICO POINTE CIRCLE, GROVELAND, FL 34736For Sale
 MLS ID #O6408350, Yair Burac Rodriguez, REALTY OF AMERICA. Stellar MLS
 - $495,0005 bd3 ba2.7k sqft1017 CALICO POINTE CIRCLE, GROVELAND, FL 34736New Construction
 MLS ID #O6417258, Kasey Hilyard, PLLC, PALM CIRCLE REALTY. Stellar MLS
 - $489,0005 bd4 ba2.8k sqft9649 BLACK WALNUT DRIVE, CLERMONT, FL 34715For Sale
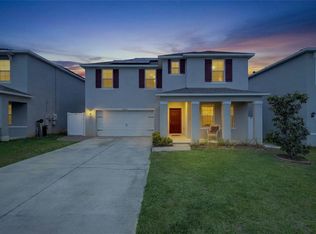 MLS ID #G5110830, James Griffin, Jr, MOBED REALTY, P.A.. Stellar MLS
 - $479,9004 bd2 ba2.1k sqft7126 ROLLING LEAF ROAD, GROVELAND, FL 34736For SaleMLS ID #G5116340, Shirley Guercio, PREFERRED RE BROKERS III. Stellar MLS
- $385,0003 bd2 ba1.7k sqft897 CARMILLION COURT, GROVELAND, FL 34736For SaleMLS ID #O6429513, Jarred Denison, POP REALTY POWERED BY SELLSTATE. Stellar MLS
- $549,9905 bd3 ba3.3k sqft1919 PERCH HAMMOCK LOOP, GROVELAND, FL 34736For SaleMLS ID #O6424440, Christina Campos, WORTH CLARK REALTY. Stellar MLS
- $480,0004 bd4 ba2.4k sqft2865 HIGH POINTE STREET, CLERMONT, FL 34711For SaleMLS ID #O6436528, Sean Flatley, KELLER WILLIAMS REALTY AT THE PARKS. Stellar MLS
- $450,0004 bd3 ba2.2k sqft10157 SPRING LAKE DRIVE, CLERMONT, FL 34711For SaleMLS ID #O6333256, Jennifer Vilayvong, VYLLA HOME. Stellar MLS
- $374,9004 bd2 ba1.8k sqft6941 DILLY LAKE AVENUE, GROVELAND, FL 34736For SaleMLS ID #O6426794, Steven Horner, RE/MAX PRIME PROPERTIES. Stellar MLS
- $425,0004 bd2 ba1.8k sqft5946 CHURCHILL SQ WAY, GROVELAND, FL 34736For SaleMLS ID #O6415827, Hank Paxson, CREEGAN GROUP. Stellar MLS
- $375,0004 bd3 ba2.5k sqft427 IRONSIDE TRAIL DRIVE, GROVELAND, FL 34736For SaleMLS ID #G5108467, David Leo, PICKET FENCE REALTY LLC. Stellar MLS
- $310,0003 bd2 ba1.5k sqft1949 HEART LAKE DRIVE, GROVELAND, FL 34736For SaleMLS ID #G5112745, Joe Cooper, COOPER HOMEFRONT REALTY. Stellar MLS
- $452,0005 bd3 ba3k sqft1470 GERANIUM DRIVE, MASCOTTE, FL 34753For SaleMLS ID #G5106088, Jean Tolentino, EXP REALTY LLC. Stellar MLS
- $534,9005 bd4 ba2.5k sqft673 BLACKSTONE STREET, MINNEOLA, FL 34715For SaleMLS ID #G5114560, Jessica Mangual, OLYMPUS EXECUTIVE REALTY INC. Stellar MLS
- $320,0003 bd2 ba1.4k sqft6838 WILSON HAMMOCK AVENUE, GROVELAND, FL 34736For SaleMLS ID #O6432751, Erica Diaz, HOMEVEST REALTY. Stellar MLS
- $449,0004 bd2 ba1.9k sqft465 ROB ROY DRIVE, CLERMONT, FL 34711For SaleMLS ID #G5111754, Tommy Mydlo, II, DENIZ REALTY PARTNERS LLC. Stellar MLS
- $315,0003 bd2 ba1.5k sqft1028 GREEN GATE BOULEVARD, GROVELAND, FL 34736For SaleMLS ID #G5113258, Laura Rakestraw, KELLER WILLIAMS CLASSIC. Stellar MLS
- $459,0004 bd3 ba2.3k sqft1283 LEGENDARY BOULEVARD, CLERMONT, FL 34711For SaleMLS ID #G5113778, Rick Ojeda, CHARLES RUTENBERG REALTY ORLANDO. Stellar MLS
- $475,0003 bd3 ba2.5k sqft13537 LARANJA STREET, CLERMONT, FL 34711For SaleMLS ID #G5115839, Tommy Mydlo, II, DENIZ REALTY PARTNERS LLC. Stellar MLS
