Skip main navigation
For sale
  • Price cut: $9.1K (5/18)
    $599,900

    1683 Cadence St, Minneola, FL 34715

    4beds
    2,235sqft
    : 
    Loading
    Get pre-qualified
    Single Family Residence
    Built in 2025
    6,218 Square Feet Lot
    $588,200 Zestimate®
    $268/sqft
    $39/mo HOA

    What's special

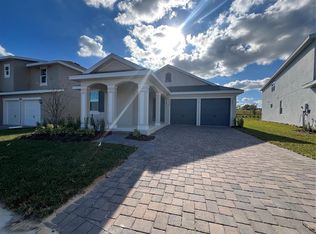
    One or more photo(s) has been virtually staged. Welcome to 1683 Cadence Street—this highly upgraded Anna Maria model offers 4 bedrooms, 2.5 bathrooms, and 2,235 square feet of thoughtfully designed living space. The open-concept layout features a spacious great room that flows seamlessly into the dining area and a beautifully appointed gourmet kitchen, complete with a built-in refrigerator, 36” hood and cooktop, three-drawer base, oversized island, quartz countertops, and all KitchenAid appliances. This home showcases luxury vinyl flooring throughout (excluding two bedrooms and closets), along with high-end finishes at every turn. Both the primary and guest bathrooms feature tile extended to the ceiling and raised vanities, while the primary suite offers a spa-like retreat with a rain shower head, private ensuite, and a large walk-in closet. Additional upgrades include upper and lower cabinetry in the laundry room and a 9x8 pocketing hidden triple slider door that opens to a beautifully landscaped backyard, creating a seamless indoor-outdoor living experience. A covered patio and two-car garage complete this exceptional home.
    79 days
    |
    181
    |
    15
    |

    Zillow last checked:

    Listing updated:

    Listed by:

    Will LaValle 407-620-7785,

    RE/MAX 200 REALTY 407-629-6330

    Source: Stellar MLS,MLS#: O6403377MLS LogoOriginating MLS: Orlando Regional

    Loading...

      Facts & features

      Interior

      Bedrooms & bathrooms
      • Bedrooms: 4
      • Bathrooms: 3
      • Full bathrooms: 2
      • 1/2 bathrooms: 1
      Primary bedroom
      • Features: Built-in Closet
      • Level: First
      Kitchen
      • Level: First
      Living room
      • Level: First
      Heating
      • Electric
      Cooling
      • Central Air
      Appliances
      • Included: Dishwasher, Microwave, Range, Refrigerator
      • Laundry: Laundry Room
      Features
      • Ceiling Fan(s), Eating Space In Kitchen, High Ceilings, Kitchen/Family Room Combo, Open Floorplan, Primary Bedroom Main Floor, Smart Home, Stone Counters, Walk-In Closet(s)
      • Flooring: Carpet, Hardwood
      • Doors: Sliding Doors
      • Has fireplace: No
      Interior area
      • Total structure area: 2,820
      • Total interior livable area: 2,235 sqft
      Video & virtual tour

      Property

      Parking
      • Total spaces: 2
      • Parking features: Garage - Attached
      • Attached garage spaces: 2
      Features
      • Levels: One
      • Stories: 1
      • Exterior features: Gray Water System, Irrigation System, Lighting, Sidewalk
      Lot
      • Size: 6,218 Square Feet
      Details
      • Parcel number: 322126002500011030
      • Special conditions: None

      Construction

      Type & style
      • Home type: SingleFamily
      • Property subtype: Single Family Residence
      Materials
      • Block, Stucco
      • Foundation: Slab
      • Roof: Shingle
      Condition
      • Completed
      • New construction: No
      • Year built: 2025
      Details
      • Builder name: Dream Finders Homes tenants if there are tenants t

      Utilities & green energy

      • Sewer: Public Sewer
      • Water: Public
      • Utilities for property: Cable Connected, Electricity Connected, Water Connected

      Community & HOA

      Community
      • Pet fee: $0 monthly
      • Subdivision: VILLAGES/MINNEOLA HILLS PH 4
      HOA
      • Has HOA: Yes
      • HOA fee: $39 monthly
      • HOA name: Association Solutions / Minneola Hills HOA Inc
      • HOA phone: 407-847-2280
      Location
      • Region: Minneola

      Financial & listing details

      • Price per square foot: $268/sqft
      • Tax assessed value: $64,000
      • Annual tax amount: $2,895
      • Date on market: 4/30/2026
      • Cumulative days on market: 79 days
      • Listing terms: Cash,Conventional,FHA,VA Loan
      • Ownership: Fee Simple
      • Total actual rent: 0
      • Electric utility on property: Yes
      • Road surface type: Paved

        Estimated market value

        $588,200

        $559,000 - $618,000

        $3,101/mo

        Price history

        DateEventPrice
        5/18/2026Price change$599,900-1.5%$268/sqft
        Source: Stellar MLS #O6403377 Report a problem
        4/30/2026Listed for sale$609,000-0.2%$272/sqft
        Source: Stellar MLS #O6403377 Report a problem
        5/8/2025Sold$610,000$273/sqft
        Source: Stellar MLS #J988688 Report a problem

        Public tax history

        YearProperty taxesTax assessment
        2025$2,896 +0.5%$64,000
        2024$2,882 $64,000
        Find assessor info on the county website

        Monthly payment

        Est. payment

        Payment breakdown

        Explore the cost of this home by adjusting the details. Changes won't be saved.
        All calculations are estimates and provided by Zillow, Inc. for informational purposes only. Actual amounts may vary.
        HOA fees may include property taxes on listings classified as Co-Ops. Contact the listing agent and/or owner for fee details.
        Mortgage interest rates are dependent on a number of factors, including credit score, down payment, and repayment length. Interest rate data provided by Zillow Group Marketplace, Inc. as of 1/1/1970 from various mortgage lenders with which we have lead or other similar arrangements; the Estimated Payment is an average of those rates.
        See how much you could borrow to make a competitive offer.

        Climate risks

        Neighborhood: 34715

        Getting around

        2 / 100
        Car-Dependent
        13 / 100
        Somewhat Bikeable

        Nearby schools

        GreatSchools rating
        Schools provided by the listing agent
        • Elementary: Grassy Lake Elementary
        • Middle: East Ridge Middle
        • High: Lake Minneola High

        Source: Stellar MLS. This data may not be complete. We recommend contacting the local school district to confirm school assignments for this home.

        A local agent can set up tours, give advice and negotiate with sellers.

        Browse local experts

        Similar homes