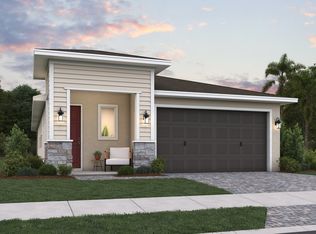
Virtually Staged. Enjoy the Hills of Minneola in the highly desirable one-story Anna Maria, perfectly situated on a quiet location. This beautifully appointed home features a gourmet kitchen with premium appliances, elegant quartz countertops, and upgraded cabinetry—ideal for both everyday living and entertaining.The thoughtfully designed single-level layout provides open, airy living spaces filled with natural light. An upgraded porch elevation enhances curb appeal and creates an inviting outdoor space to relax and enjoy the Florida lifestyle. Located in the master-planned Hills of Minneola community, residents enjoy resort-style amenities, scenic views, and convenient access to shopping, dining, Turnpike access, AdventHealth, and the new Minneola Horizon Academy K–8.A rare opportunity to own a private, upgraded one-story home in an exceptional location.
Pending
$544,990
1679 CADENCE STREET, MINNEOLA, FL 34715
4beds
2,235sqft
Single Family Residence
Built in 2026
6,000 Square Feet Lot
$574,400 Zestimate®
$244/sqft
$39/mo HOA
What's special
- 18 days
- 21
- 0
Zillow last checked:
Listing updated:
Listed by:
Nancy Pruitt, PA 352-552-7574,
OLYMPUS EXECUTIVE REALTY INC 407-469-0090
Source: Stellar MLS,MLS#: G5117572 Originating MLS: Orlando Regional
Originating MLS: Orlando Regional
Facts & features
Interior
Bedrooms & bathrooms
- Bedrooms: 4
- Bathrooms: 3
- Full bathrooms: 2
- 1/2 bathrooms: 1
Rooms
- Room types: Family Room, Dining Room
Primary bedroom
- Features: En Suite Bathroom, Walk-In Closet(s)
- Level: First
- Area: 212.8 Square Feet
- Dimensions: 16x13.3
Bedroom 2
- Features: Built-in Closet
- Level: First
- Area: 145.2 Square Feet
- Dimensions: 13.2x11
Bedroom 3
- Features: Built-in Closet
- Level: First
- Area: 130.8 Square Feet
- Dimensions: 10.9x12
Bedroom 4
- Features: Built-in Closet
- Level: First
- Area: 138.6 Square Feet
- Dimensions: 11x12.6
Bathroom 1
- Features: Exhaust Fan, Dual Closets
- Level: First
Bathroom 2
- Features: Shower No Tub, Single Vanity, Tall Countertops, Linen Closet
- Level: First
Bathroom 3
- Features: Tub With Shower
- Level: First
Dining room
- Level: First
- Area: 129.6 Square Feet
- Dimensions: 10.8x12
Kitchen
- Level: First
- Area: 255 Square Feet
- Dimensions: 15x17
Living room
- Level: First
- Area: 297.6 Square Feet
- Dimensions: 16x18.6
Heating
- Electric
Cooling
- Central Air
Appliances
- Included: Oven, Cooktop, Dishwasher, Disposal, Electric Water Heater, Microwave, Range Hood
- Laundry: Inside, Laundry Room
Features
- Cathedral Ceiling(s), Ceiling Fan(s), High Ceilings, Kitchen/Family Room Combo, Living Room/Dining Room Combo, Open Floorplan, Primary Bedroom Main Floor, Solid Surface Counters, Solid Wood Cabinets, Split Bedroom, Thermostat, Walk-In Closet(s)
- Flooring: Laminate, Tile
- Doors: Sliding Doors
- Has fireplace: No
Interior area
- Total structure area: 2,853
- Total interior livable area: 2,235 sqft
Property
Parking
- Total spaces: 2
- Parking features: Garage Door Opener
- Attached garage spaces: 2
- Details: Garage Dimensions: 20X20
Features
- Levels: One
- Stories: 1
- Patio & porch: Covered, Front Porch, Rear Porch
- Exterior features: Sidewalk, Sprinkler Metered
- Has view: Yes
- View description: Trees/Woods
Lot
- Size: 6,000 Square Feet
- Dimensions: 50 x 120
- Features: Cleared, Oversized Lot, Sidewalk
Details
- Parcel number: 322126002000001102
- Special conditions: None
Construction
Type & style
- Home type: SingleFamily
- Architectural style: Contemporary,Ranch
- Property subtype: Single Family Residence
Materials
- Block, Stucco
- Foundation: Slab
- Roof: Shingle
Condition
- Completed
- New construction: Yes
- Year built: 2026
Details
- Builder model: ANNA MARIA
- Builder name: DREAM FINDERS HOMES
- Warranty included: Yes
Utilities & green energy
- Sewer: Public Sewer
- Water: Public
- Utilities for property: BB/HS Internet Available, Cable Available, Electricity Available, Fire Hydrant, Public, Sprinkler Recycled, Underground Utilities
Community & HOA
Community
- Features: Community Mailbox, Deed Restrictions, No Truck/RV/Motorcycle Parking, Park, Playground, Pool, Sidewalks
- Security: Security System, Smoke Detector(s)
- Pet fee: $0 monthly
- Subdivision: HILLS OF MINNEOLA
HOA
- Has HOA: Yes
- Amenities included: Clubhouse, Fence Restrictions, Playground, Pool, Vehicle Restrictions
- Services included: Community Pool, Recreational Facilities
- HOA fee: $39 monthly
- HOA name: DREAM FINDERS HOMES
- HOA phone: 407-847-2280
Location
- Region: Minneola
Financial & listing details
- Price per square foot: $244/sqft
- Tax assessed value: $64,000
- Annual tax amount: $500
- Date on market: 9/9/2026
- Listing terms: Cash,Conventional,FHA,VA Loan
- Ownership: Fee Simple
- Total actual rent: 0
- Electric utility on property: Yes
- Road surface type: Paved
Estimated market value
$574,400
$534,000 - $620,000
$3,114/mo
Price history
| Date | Event | Price |
|---|---|---|
| 9/9/2026 | Pending sale | $544,990+0%$244/sqft |
Source:  Stellar MLS #G5117572 Report a problem Stellar MLS #G5117572 Report a problem | ||
| 9/2/2026 | Price change | $544,989-1.8%$244/sqft |
Source:  Dream Finders Homes Report a problem Dream Finders Homes Report a problem | ||
| 8/5/2026 | Price change | $554,989+0.9%$248/sqft |
Source: Dream Finders Homes Report a problem | ||
| 6/22/2026 | Price change | $549,990-1.8%$246/sqft |
Source: Stellar MLS #G5109838 Report a problem | ||
| 6/19/2026 | Price change | $559,9890%$251/sqft |
Source: Dream Finders Homes Report a problem | ||
| 6/17/2026 | Price change | $559,990-3.4%$251/sqft |
Source: Stellar MLS #G5109838 Report a problem | ||
| 5/16/2026 | Price change | $579,9890%$260/sqft |
Source: Dream Finders Homes Report a problem | ||
| 4/14/2026 | Price change | $579,990-1.7%$260/sqft |
Source: Stellar MLS #G5109838 Report a problem | ||
| 3/19/2026 | Listed for sale | $589,990$264/sqft |
Source: Stellar MLS #G5109838 Report a problem | ||
Public tax history
| Year | Property taxes | Tax assessment |
|---|---|---|
| 2025 | $2,896 +0.5% | $64,000 |
| 2024 | $2,882 | $64,000 |
Find assessor info on the county website
Monthly payment
Est. payment
Payment breakdown
Explore the cost of this home by adjusting the details. Changes won't be saved.Climate risks
Neighborhood: 34715
Nearby schools
Schools provided by the listing agent
- Elementary: Minneola Horizon Academy K-8
- Middle: Minneola Horizon Academy K-8
- High: Lake Minneola High
Source: Stellar MLS. This data may not be complete. We recommend contacting the local school district to confirm school assignments for this home.

Similar homes
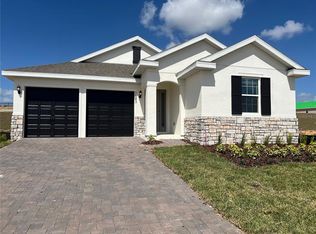
- from $477,9904 bd3 ba1.9k sqftElm Plan, Hills of Minneola, Minneola, FL 34715New Construction
 Dream Finders Homes
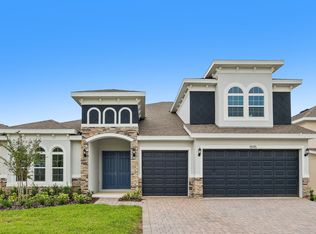
 - from $641,9904 bd3 ba2.6k sqftAvalon Plan, Hills of Minneola, Minneola, FL 34715New Construction
 Dream Finders Homes
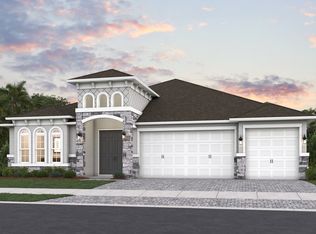
 - $--4 bd2 ba1.6k sqft2702 Angel Mist Ct, Mascotte, FL 34753Auction
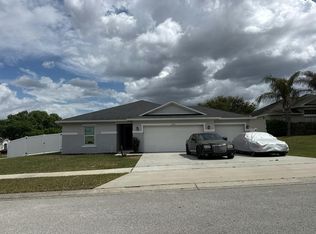 Auction.com 2
 - from $446,9904 bd2 ba1.6k sqftAspen Plan, Hills of Minneola, Minneola, FL 34715New Construction
 Dream Finders Homes
 - $545,0004 bd4 ba2.4k sqft1374 VISCAYA COVE BOULEVARD, WINTER GARDEN, FL 34787For Sale
 MLS ID #O6438465, He Gao, U S GLORY REALTY. Stellar MLS
 - $419,5004 bd2 ba1.6k sqft2249 MYSTIC MAZE LANE, CLERMONT, FL 34715For SaleMLS ID #O6413613, Newton Hieda, PA, SUMMERHILL REALTY GROUP LLC. Stellar MLS
- $638,9904 bd4 ba3.2k sqft10484 SPRING LAKE DRIVE, CLERMONT, FL 34711For SaleMLS ID #O6440289, Edlira Clevenger, PA, EXP REALTY LLC. Stellar MLS
- $719,5004 bd4 ba3.1k sqft2193 GOLD DUST DRIVE, MINNEOLA, FL 34715For SaleMLS ID #O6418553, Umberto Da Cunha Neto, WRA BUSINESS & REAL ESTATE. Stellar MLS
- $599,9005 bd3 ba3.1k sqft1405 MISTY GLEN LANE, CLERMONT, FL 34711For SaleMLS ID #TB8546012, Oliver Figuereo, EXECUTIVE REAL ESTATE. Stellar MLS
- $524,9003 bd2 ba2k sqft259 BLUE CYPRESS DRIVE, GROVELAND, FL 34736For SaleMLS ID #O6424292, Mike Long, COLDWELL BANKER REALTY. Stellar MLS
- $449,9004 bd2 ba1.9k sqft10155 GUTHRIE DRIVE, CLERMONT, FL 34711For SaleMLS ID #O6425819, Jeannie Stokes, BHHS FLORIDA REALTY. Stellar MLS
- $499,0004 bd3 ba2.3k sqft561 STRATHCLYDE COURT, APOPKA, FL 32712For SaleMLS ID #O6443161, Bruce McHenry, THREE OAKS REALTY AND DEV. INC. Stellar MLS
- $379,9993 bd3 ba1.8k sqft1874 HOLDEN RIDGE LANE, MINNEOLA, FL 34715For SaleMLS ID #G5117832, Karin Arellano, ARELLANO REALTY & INVESTMENTS. Stellar MLS
- $449,0003 bd2 ba1.7k sqft16848 ROCKWELL HEIGHTS LANE, CLERMONT, FL 34711For SaleMLS ID #O6441269, Lady Ray Hernandez, LPT REALTY, LLC. Stellar MLS
- $355,0003 bd2 ba1.6k sqft993 SCENIC VIEW CIRCLE, MINNEOLA, FL 34715For SaleMLS ID #G5114377, Jo Lynn Nicholson, HOMESTEAD REAL ESTATE LLC. Stellar MLS
- $584,0004 bd4 ba3k sqft918 BLACKTHORN DRIVE, APOPKA, FL 32703For SaleMLS ID #O6430516, Karen Albright, OPENDOOR BROKERAGE LLC. Stellar MLS
- $439,0003 bd3 ba1.9k sqft649 CONSERVATION BOULEVARD, GROVELAND, FL 34736For SaleMLS ID #C7530625, Anthony Calamela, STARLINK REALTY. Stellar MLS
- $499,0003 bd2 ba1.7k sqft28116 LOIS DRIVE, TAVARES, FL 32778For SaleMLS ID #G5117465, Marianne Buchanan, COLDWELL BANKER VANGUARD EDGE REALTY. Stellar MLS
- $640,0004 bd3 ba2.5k sqft14517 BLACK LAKE PRESERVE STREET, WINTER GARDEN, FL 34787For SaleMLS ID #A4674838, Yunfei Liu, DALTON WADE INC. Stellar MLS
