Stunning 5-Bedroom Home with 3-Car Garage, Soaring Ceilings & Oversized Screened Lanai in Minneola! Welcome to this stunning two-story home in one of Clermont’s most desirable communities! Offering 5 bedrooms, 4 full bathrooms, and a spacious 3-car garage, this beautifully designed residence combines elegance, comfort, and everyday functionality. From the moment you arrive, you’ll be greeted by a charming front porch, perfect for enjoying your morning coffee or relaxing in the evenings. Step inside to discover an impressive open-concept layout highlighted by soaring double-height ceilings in the living room, creating a bright and inviting atmosphere filled with natural light. The heart of the home is the gorgeous gourmet kitchen, featuring quartz countertops, modern appliances, ample cabinetry, and generous counter space, making it ideal for both entertaining and daily living. The spacious primary and secondary bedrooms provide plenty of room for family and guests, while the thoughtfully designed floor plan offers flexibility for multigenerational living, a home office, or a growing household. Enjoy Florida living year-round from the oversized screened-in lanai, overlooking a large backyard with plenty of space for outdoor gatherings, play areas, or future customization. Conveniently located near the Florida Turnpike, shopping, restaurants, and everyday essentials, this home also benefits from an exceptional location within an A-rated school district, with both the elementary and middle schools located within the community for added convenience. Combining space, style, and an unbeatable location, this move-in-ready home is the perfect place to create lasting memories. Schedule your private showing today!
For sale
$719,990
2193 Gold Dust Dr, Minneola, FL 34715
4beds
3,144sqft
:
Get pre-qualified$4,766/mo
Single Family Residence
Built in 2024
7,200 Square Feet Lot
$706,600 Zestimate®
$229/sqft
$39/mo HOA
What's special
Gorgeous gourmet kitchenQuartz countertopsOversized screened-in lanaiCharming front porchImpressive open-concept layoutThoughtfully designed floor planGenerous counter space
- 31 days |
- 371 |
- 29 |
Zillow last checked:
Listing updated:
Listed by:
Umberto Da Cunha Neto 407-690-3539,
WRA BUSINESS & REAL ESTATE 407-512-1008
Source: Stellar MLS,MLS#: O6418553 Originating MLS: Orlando Regional
Originating MLS: Orlando Regional
Facts & features
Interior
Bedrooms & bathrooms
- Bedrooms: 4
- Bathrooms: 4
- Full bathrooms: 3
- 1/2 bathrooms: 1
Primary bedroom
- Features: Walk-In Closet(s)
- Level: Second
Bedroom 2
- Features: Built-in Closet
- Level: Second
Bedroom 3
- Features: Built-in Closet
- Level: Second
Bedroom 4
- Features: Built-in Closet
- Level: Second
Bedroom 5
- Features: Built-in Closet
- Level: Second
Primary bathroom
- Level: Second
Bathroom 2
- Level: Second
Bathroom 3
- Level: Second
Bathroom 4
- Level: First
Dining room
- Level: First
Kitchen
- Level: First
Laundry
- Level: First
Living room
- Level: First
Heating
- Central
Cooling
- Central Air
Appliances
- Included: Dishwasher, Dryer, Microwave, Range, Refrigerator, Washer
- Laundry: Inside, Laundry Room
Features
- Eating Space In Kitchen, High Ceilings, Kitchen/Family Room Combo, Living Room/Dining Room Combo, PrimaryBedroom Upstairs, Solid Wood Cabinets, Stone Counters, Thermostat, Walk-In Closet(s)
- Flooring: Carpet, Ceramic Tile, Vinyl
- Has fireplace: No
Interior area
- Total structure area: 4,626
- Total interior livable area: 3,144 sqft
Video & virtual tour
Property
Parking
- Total spaces: 3
- Parking features: Driveway, Garage Door Opener
- Attached garage spaces: 3
- Has uncovered spaces: Yes
Features
- Levels: Two
- Stories: 2
- Patio & porch: Covered, Front Porch, Patio
- Exterior features: Garden, Lighting, Sidewalk
Lot
- Size: 7,200 Square Feet
Details
- Parcel number: 322126001600050200
- Special conditions: None
Construction
Type & style
- Home type: SingleFamily
- Architectural style: Contemporary
- Property subtype: Single Family Residence
Materials
- Block, Stucco
- Foundation: Slab
- Roof: Shingle
Condition
- New construction: No
- Year built: 2024
Utilities & green energy
- Sewer: Public Sewer
- Water: Public
- Utilities for property: Electricity Available, Sewer Available, Water Available
Community & HOA
Community
- Features: Clubhouse, Community Mailbox, Dog Park, Fitness Center, Irrigation-Reclaimed Water, Park, Playground, Pool, Sidewalks, Tennis Court(s)
- Pet fee: $0 monthly
- Subdivision: VILLAGES/MINNEOLA HILLS PH 2B
HOA
- Has HOA: Yes
- HOA fee: $39 monthly
- HOA name: MY HOA Solutions/Heidi Adler
- HOA phone: 407-847-2280
Location
- Region: Minneola
Financial & listing details
- Price per square foot: $229/sqft
- Tax assessed value: $585,656
- Annual tax amount: $12,453
- Date on market: 6/23/2026
- Cumulative days on market: 32 days
- Listing terms: Cash,Conventional,FHA,VA Loan
- Ownership: Fee Simple
- Total actual rent: 0
- Electric utility on property: Yes
- Road surface type: Asphalt
Estimated market value
$706,600
$671,000 - $742,000
$3,760/mo
Price history
| Date | Event | Price |
|---|---|---|
| 6/23/2026 | Listed for sale | $719,990+5%$229/sqft |
Source:  Stellar MLS #O6418553 Report a problem Stellar MLS #O6418553 Report a problem | ||
| 6/25/2024 | Listing removed | -- |
Source: Stellar MLS #O6210377 Report a problem | ||
| 6/11/2024 | Listed for rent | $3,500$1/sqft |
Source: Stellar MLS #O6210377 Report a problem | ||
| 5/16/2024 | Sold | $685,398$218/sqft |
Source: Public Record Report a problem | ||
Public tax history
| Year | Property taxes | Tax assessment |
|---|---|---|
| 2025 | $12,453 +287.3% | $585,656 +815.1% |
| 2024 | $3,216 +6.2% | $64,000 |
| 2023 | $3,027 | $64,000 |
Find assessor info on the county website
Monthly payment
Est. payment
Payment breakdown
Explore the cost of this home by adjusting the details. Changes won't be saved.Climate risks
Neighborhood: 34715
Nearby schools
GreatSchools rating
- 8/10Minneola Conversion Charter SchoolGrades: PK-8Distance: 2.8 mi
- 5/10Lake Minneola High SchoolGrades: 9-12Distance: 2.3 mi
- $739,5805 bd5 ba3.7k sqft2197 Gold Dust Dr, Minneola, FL 34715Sold

- $515,0003 bd3 ba2.2k sqft2189 Gold Dust Dr, Minneola, FL 34715Sold

- $662,0315 bd4 ba3.1k sqft2201 Gold Dust Dr, Minneola, FL 34715Sold
- $739,9004 bd4 ba3.1k sqft2185 Gold Dust Dr, Minneola, FL 34715For Sale
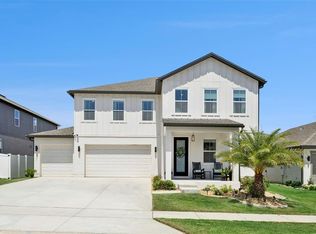
- $610,0005 bd4 ba3.1k sqft2266 Lost Horizon Way, Minneola, FL 34715Sold
- $680,6165 bd4 ba3.5k sqft2274 Lost Horizon Way, Minneola, FL 34715Sold
- $521,5935 bd3 ba2.8k sqft2262 Lost Horizon Way, Minneola, FL 34715Sold
- $543,3763 bd3 ba2.2k sqft2270 Lost Horizon Way, Minneola, FL 34715Sold
A local agent can set up tours, give advice and negotiate with sellers.
Similar homes
- $649,9995 bd4 ba3.5k sqft2290 Ridge Ave, Clermont, FL 34711For Sale
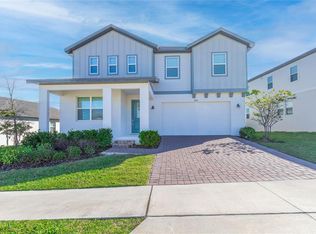
 MLS ID #O6355894, Diana Rodriguez, PROPERTY PARTNERS REALTY INC. Stellar MLS
 - $499,9994 bd2 ba1.9k sqft2312 Crossbow St, Minneola, FL 34715For Sale
 MLS ID #S5153296, Elizabeth Souza, DALTON WADE INC. Stellar MLS
 - $620,0005 bd3 ba3k sqft1234 Whispering Ln, Clermont, FL 34715For Sale
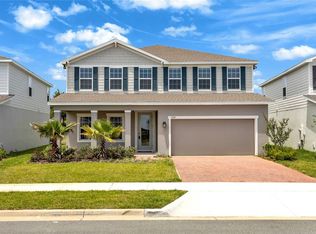 MLS ID #O6404339, Talyah Jewell, EXP REALTY LLC. Stellar MLS
 - $489,9004 bd2 ba1.8k sqft1817 Sundance Chase Rd, Minneola, FL 34715For Sale
 MLS ID #O6409380, Jennifer Ishee, HOMEVEST REALTY. Stellar MLS
 - $529,9004 bd2 ba2.2k sqft988 Vineyard Ridge Rd, Minneola, FL 34715For SaleMLS ID #O6411894, Liliana Quaglia, OLYMPUS EXECUTIVE REALTY INC. Stellar MLS
- $419,9004 bd2 ba1.6k sqft2249 Mystic Maze Ln, Minneola, FL 34715For SaleMLS ID #O6413613, Newton Hieda, PA, SUMMERHILL REALTY GROUP LLC. Stellar MLS
- $584,9904 bd3 ba2.2k sqft1703 Cadence St, Minneola, FL 34715New ConstructionStellar MLS
- $412,0004 bd4 ba2.2k sqft1751 Southern Oak Loop, Minneola, FL 34715For SaleMLS ID #O6421970, Patrick D'Agostino, GLORY INTL. REAL ESTATE CO. Stellar MLS
- $469,9004 bd2 ba2.1k sqft1501 Finchburg St, Minneola, FL 34715For SaleMLS ID #O6393028, Michelle Fiorino-Ragni, SUNSHINE LIFE REALTY LLC. Stellar MLS
- $494,9904 bd3 ba1.8k sqft2213 Juniper Berry Dr, Minneola, FL 34715New ConstructionMLS ID #G5111575, Nancy Pruitt, PA, OLYMPUS EXECUTIVE REALTY INC. Stellar MLS
- $589,0004 bd2 ba2k sqft2031 Wintermere Pointe Dr, Winter Garden, FL 34787For SaleMLS ID #O6428109, Heather Grooms, LANDLORD FINDERS BUILD REAL ESTATE LLC. Stellar MLS
- $650,0004 bd3 ba2.3k sqft2700 Sweet Acacia Dr, Clermont, FL 34711New ConstructionMLS ID #O6377563, Andressa Baptista Steidl de Oliveira, AUTHENTIC REAL ESTATE TEAM. Stellar MLS
- $594,0004 bd4 ba2.8k sqft2591 Seagirt Way, Clermont, FL 34711For SaleMLS ID #S5152086, Emelyn Aguilar Moreno, META ONE REALTY GROUP LLC. Stellar MLS
- $685,0005 bd4 ba3.4k sqft5686 Alenlon Way, Mount Dora, FL 32757For SaleMLS ID #G5105258, Andrew Nolan, DAVE LOWE REALTY, INC.. Stellar MLS
- $820,0004 bd4 ba3.1k sqft24950 Bonsmara Dr, Groveland, FL 34736New ConstructionMLS ID #O6405449, Kissy Mireles, YOU HAVE REALTY LLC. Stellar MLS
- $775,0005 bd4 ba3.4k sqft14741 Snowy Egret St, Winter Garden, FL 34787For SaleMLS ID #O6419534, Jennie Ho, MAY HO REALTY. Stellar MLS
- $559,0004 bd3 ba2.3k sqft12027 Still Meadow Dr, Clermont, FL 34711For SaleMLS ID #O6375861, Jarrett West, GREAT WESTERN REALTY. Stellar MLS
- $890,0004 bd4 ba2.6k sqft1338 Union Club Dr, Winter Garden, FL 34787For SaleMLS ID #O6412710, Karen Albright, OPENDOOR BROKERAGE LLC. Stellar MLS
- $650,0004 bd3 ba2.9k sqft7497 Catania Loop, Clermont, FL 34714New ConstructionMLS ID #O6408521, Stephen Wood, RISEWELL HOMES FLORIDA LLC. Stellar MLS
- $610,0004 bd4 ba3k sqft431 Halter Dr, Apopka, FL 32712For SaleMLS ID #G5114023, Eliana Tapia Duran, IMPERIAL REALTY CENTRAL FL.. Stellar MLS
