One or more photo(s) has been virtually staged. This stunning former builder model just got even more irresistible! With a $59,990 price reduction, the stars have aligned for the right buyer to walk through that door and never look back. Why wait for new construction when this stunning home is move-in ready today? Never occupied and loaded with over $85,000 in premium upgrades, 1234 Whispering Lane is the one you've been waiting for! Nestled in the highly sought-after Overlook at Grassy Lake community in Minneola, this exceptional 5-bedroom, 3-bathroom home offers over 3,000 sqft of beautifully curated living space designed to impress from the moment you arrive. The refined stucco veneer exterior and enhanced curb appeal set the tone for everything inside. The open-concept layout flows effortlessly from living to dining to kitchen, creating the perfect space for entertaining or simply enjoying everyday life. The chef's kitchen is a showstopper...featuring designer cabinetry with crown molding and under-cabinet lighting, a full stainless appliance suite with cooktop, double ovens, microwave, and over-sized, French door refrigerator. Smart home features including a WiFi thermostat, alarm system, smart appliances, and smart garage opener keep life running smoothly, while flexible bonus spaces give you room to create the home office, guest suite, or lounge you've always wanted. Outside, your upgraded, extended covered lanai overlooks an oversized backyard with endless possibilities...room for a pool, spa, fire pit, or lush garden oasis. This is Florida living at its finest. Community amenities include a resort-style pool, cabana, green spaces, and playground...all with no CDD and a low monthly HOA. Located just one mile from the Florida Turnpike, minutes from shopping, dining, and outdoor recreation at Minneola Athletic Complex and Lake Hiawatha Preserve, and zoned for top-rated schools within two miles. And the future? Even brighter - with a new hospital, retail, and major infrastructure growth surrounding this rapidly expanding area, your investment here is as smart as it is beautiful. This is more than a home. This is your next chapter. Schedule your private showing today.
For sale
Price cut: $20K (7/30)
$600,000
1234 WHISPERING LANE, MINNEOLA, FL 34715
5beds
3,021sqft
:
Get pre-qualified$3,999/mo
Single Family Residence
Built in 2023
6,713 Square Feet Lot
$596,400 Zestimate®
$199/sqft
$104/mo HOA
What's special
Resort-style poolGreen spacesOversized backyardUpgraded extended covered lanaiFlexible bonus spacesOpen-concept layoutEnhanced curb appeal
- 91 days |
- 544 |
- 36 |
Zillow last checked:
Listing updated:
Listed by:
Talyah Jewell 352-740-2591,
EXP REALTY LLC 888-883-8509
Source: Stellar MLS,MLS#: O6404339 Originating MLS: Sarasota - Manatee
Originating MLS: Sarasota - Manatee
Facts & features
Interior
Bedrooms & bathrooms
- Bedrooms: 5
- Bathrooms: 3
- Full bathrooms: 3
Primary bedroom
- Features: En Suite Bathroom, Walk-In Closet(s)
- Level: Second
- Area: 294 Square Feet
- Dimensions: 21x14
Bedroom 1
- Features: Built-in Closet
- Level: First
- Area: 110 Square Feet
- Dimensions: 10x11
Bedroom 2
- Features: Built-in Closet
- Level: Second
- Area: 144 Square Feet
- Dimensions: 12x12
Bedroom 3
- Features: Built-in Closet
- Level: Second
- Area: 138 Square Feet
- Dimensions: 12x11.5
Bedroom 4
- Features: Built-in Closet
- Level: Second
- Area: 149.5 Square Feet
- Dimensions: 13x11.5
Primary bathroom
- Features: Shower No Tub
- Level: Second
Bathroom 2
- Level: Second
Bathroom 3
- Features: En Suite Bathroom, Linen Closet
- Level: Second
Balcony porch lanai
- Level: First
- Area: 270 Square Feet
- Dimensions: 27x10
Den
- Features: No Closet
- Level: First
Dining room
- Level: First
- Area: 126.5 Square Feet
- Dimensions: 11.5x11
Kitchen
- Features: Walk-In Closet(s)
- Level: First
- Area: 195.5 Square Feet
- Dimensions: 11.5x17
Laundry
- Features: No Closet
- Level: Second
Living room
- Level: First
- Area: 331.5 Square Feet
- Dimensions: 17x19.5
Loft
- Features: No Closet
- Level: Second
- Area: 273 Square Feet
- Dimensions: 13x21
Heating
- Electric
Cooling
- Central Air
Appliances
- Included: Oven, Cooktop, Dishwasher, Disposal, Dryer, Electric Water Heater, Microwave, Washer
- Laundry: Laundry Room
Features
- Thermostat
- Flooring: Carpet, Luxury Vinyl, Tile
- Has fireplace: No
Interior area
- Total structure area: 3,817
- Total interior livable area: 3,021 sqft
Video & virtual tour
Property
Parking
- Total spaces: 2
- Parking features: Driveway
- Attached garage spaces: 2
- Has uncovered spaces: Yes
Features
- Levels: Two
- Stories: 2
- Patio & porch: Covered, Front Porch, Rear Porch
- Exterior features: Irrigation System
Lot
- Size: 6,713 Square Feet
Details
- Parcel number: 052226001200000200
- Special conditions: None
Construction
Type & style
- Home type: SingleFamily
- Property subtype: Single Family Residence
Materials
- Block, Stucco, Wood Frame
- Foundation: Block
- Roof: Shingle
Condition
- Completed
- New construction: No
- Year built: 2023
Details
- Builder name: Ryan Homes
Utilities & green energy
- Sewer: Public Sewer
- Water: Public
- Utilities for property: Cable Available, Electricity Available, Sewer Available, Sprinkler Meter, Water Available
Community & HOA
Community
- Security: Security System, Smoke Detector(s)
- Pet fee: $0 monthly
- Subdivision: OVERLOOK AT GRASSY LAKE EAST PHASE 3
HOA
- Has HOA: Yes
- HOA fee: $104 monthly
- HOA name: Artemis Lifestyle Services/Everett Mitchell
- HOA phone: 407-705-2190
Location
- Region: Clermont
Financial & listing details
- Price per square foot: $199/sqft
- Annual tax amount: $7,082
- Date on market: 5/6/2026
- Cumulative days on market: 144 days
- Ownership: Fee Simple
- Total actual rent: 0
- Electric utility on property: Yes
- Road surface type: Asphalt
Estimated market value
$596,400
$567,000 - $626,000
$3,368/mo
Price history
| Date | Event | Price |
|---|---|---|
| 7/30/2026 | Price change | $600,000-3.2%$199/sqft |
Source: eXp Realty #O6404339 Report a problem | ||
| 6/23/2026 | Price change | $620,000-1.6%$205/sqft |
Source: eXp Realty #O6404339 Report a problem | ||
| 6/10/2026 | Price change | $630,000-1.3%$209/sqft |
Source:  Stellar MLS #O6404339 Report a problem Stellar MLS #O6404339 Report a problem | ||
| 6/5/2026 | Price change | $638,500-0.2%$211/sqft |
Source: eXp Realty #O6404339 Report a problem | ||
| 5/22/2026 | Price change | $640,000-3%$212/sqft |
Source: eXp Realty #O6404339 Report a problem | ||
| 5/6/2026 | Price change | $659,990-1.5%$218/sqft |
Source: Stellar MLS #O6404339 Report a problem | ||
| 3/10/2026 | Listed for sale | $669,990+9.2%$222/sqft |
Source:  realMLS #2134223 Report a problem realMLS #2134223 Report a problem | ||
| 3/8/2024 | Sold | $613,470$203/sqft |
Source: Stellar MLS #W7859823 Report a problem | ||
| 3/6/2024 | Pending sale | $613,470$203/sqft |
Source: Stellar MLS #W7859823 Report a problem | ||
| 11/17/2023 | Listed for sale | $613,470$203/sqft |
Source: Stellar MLS #W7859823 Report a problem | ||
Public tax history
Tax history is unavailable.
Monthly payment
Est. payment
Payment breakdown
Explore the cost of this home by adjusting the details. Changes won't be saved.Climate risks
Neighborhood: 34715
Nearby schools
GreatSchools rating
- 6/10Grassy Lake Elementary SchoolGrades: PK-5Distance: 0.9 mi
- 8/10East Ridge Middle SchoolGrades: 6-8Distance: 4 mi
- 5/10Lake Minneola High SchoolGrades: 9-12Distance: 1.2 mi
Schools provided by the listing agent
- Elementary: Grassy Lake Elementary
- Middle: East Ridge Middle
- High: Lake Minneola High
Source: Stellar MLS. This data may not be complete. We recommend contacting the local school district to confirm school assignments for this home.
- $500,1354 bd3 ba2.7k sqft1230 Whispering Ln, Minneola, FL 34715Sold
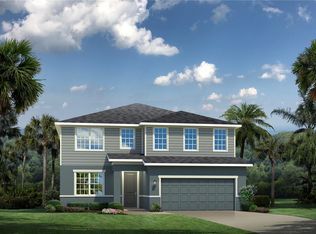
- $523,300-- bd-- ba-- sqft1238 Whispering Ln, Minneola, FL 34715Sold
- $457,000-- bd-- ba-- sqft1226 Whispering Ln, Minneola, FL 34715Sold
- $499,5654 bd2 ba2k sqft1239 Whispering Ln, Minneola, FL 34715Sold

- $504,5004 bd2 ba1.9k sqft1235 Whispering Ln, Minneola, FL 34715Sold
- $564,9004 bd3 ba2.8k sqft1225 Whispering Ln, Minneola, FL 34715Sold
- $611,3005 bd3 ba3k sqft1221 Whispering Ln, Minneola, FL 34715Sold
- $530,3004 bd3 ba2.7k sqft1218 Whispering Ln, Minneola, FL 34715Sold
A local agent can set up tours, give advice and negotiate with sellers.
Similar homes
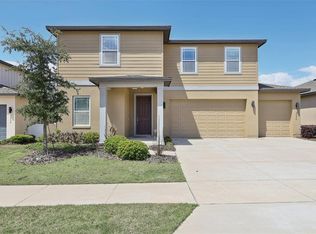
- $614,9005 bd3 ba2.7k sqft2326 GOLD DUST DRIVE, MINNEOLA, FL 34715For Sale
 MLS ID #O6399403, Lori Joy, REDFIN CORPORATION. Stellar MLS
 - $590,0004 bd3 ba2.6k sqft2310 RAVEN RIDGE ROAD, MINNEOLA, FL 34715For Sale
 MLS ID #O6397168, Jarrett West, GREAT WESTERN REALTY. Stellar MLS
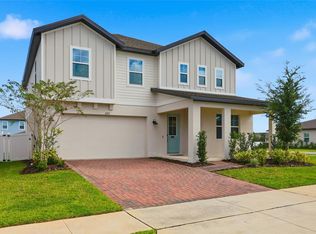
 - $649,0005 bd4 ba3.5k sqft2252 CROSSBOW STREET, CLERMONT, FL 34715For Sale
 MLS ID #S5137256, Shanaz Boyd, LPT REALTY, LLC. Stellar MLS
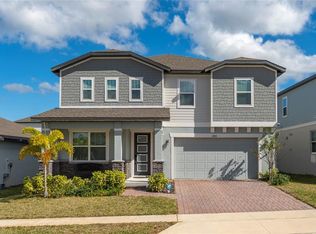
 - $674,9905 bd4 ba3.5k sqft2284 BEAR PEAK ROAD, CLERMONT, FL 34715For Sale
 MLS ID #O6374998, Braner De Lima Dantas, FLORIDA CONNEXION PROPERTIES. Stellar MLS
 - $564,9004 bd3 ba2k sqft2019 SUNSHINE PEAK DRIVE, MINNEOLA, FL 34715For SaleMLS ID #O6402382, Kimberly Beach Byerly, THE REAL ESTATE COLLECTION LLC. Stellar MLS
- $560,0004 bd3 ba1.8k sqft2063 KEYSTONE PASS BOULEVARD, MINNEOLA, FL 34715For SaleMLS ID #O6403701, Denise Crabbe, REVEL REALTY LLC. Stellar MLS
- $589,0003 bd2 ba1.9k sqft2546 DEL WEBB DR, MINNEOLA, FL 34715For SaleMLS ID #G5115594, Terri Kuebbeler, TRINITY REAL ESTATE SALES LLC. Stellar MLS
- $610,0004 bd3 ba2.9k sqft3247 BUOY CIRCLE, WINTER GARDEN, FL 34787For SaleMLS ID #O6429113, Dana Vander Meer, BLUE MARLIN REAL ESTATE. Stellar MLS
- $579,0003 bd2 ba1.7k sqft1384 ZESTY CITRUS LANE, MINNEOLA, FL 34715For SaleMLS ID #O6410563, John Harbuck, SERHANT. Stellar MLS
- $549,9905 bd3 ba3.3k sqft1919 PERCH HAMMOCK LOOP, GROVELAND, FL 34736For SaleMLS ID #O6424440, Christina Campos, WORTH CLARK REALTY. Stellar MLS
- $569,9903 bd3 ba2.3k sqft2215 BLUE SALVIA STREET, CLERMONT, FL 34711For SaleMLS ID #O6416624, Andy Neal, THE AGENCY FL. Stellar MLS
- $649,0004 bd3 ba2.4k sqft17186 HICKORY WIND DRIVE, CLERMONT, FL 34711For SaleMLS ID #O6396522, Lauren Kuharske, KELLY PRICE & COMPANY LLC. Stellar MLS
- $569,9002 bd2 ba1.9k sqft2761 TOP HILL COURT, MINNEOLA, FL 34715For SaleMLS ID #O6345393, Silvia Kinkela, PA, SERHANT. Stellar MLS
- $564,0003 bd2 ba1.6k sqft1333 ZESTY CITRUS LN, MINNEOLA, FL 34715For SaleMLS ID #S5148983, Matthew Link, CHAMPIONSGATE REALTY. Stellar MLS
- $525,0004 bd2 ba2.1k sqft7798 SYRACUSE DRIVE, CLERMONT, FL 34714For SaleMLS ID #P4939497, Jenn Manzella, FLORIDA REALTY MARKETPLACE. Stellar MLS
- $635,0005 bd4 ba3.2k sqft3520 BANANA SHRUB BOULEVARD, CLERMONT, FL 34711For SaleMLS ID #O6403815, Jenny Wemert, WEMERT GROUP REALTY LLC. Stellar MLS
- $699,9904 bd4 ba3.6k sqft447 VENETO CIRCLE, CLERMONT, FL 34715New ConstructionStellar MLS
- $624,9994 bd3 ba2.9k sqft2527 RUNNERS CIRCLE, CLERMONT, FL 34714For SaleMLS ID #O6345262, Kelly Whitaker, PREMIER SOTHEBYS INT'L REALTY. Stellar MLS
- $719,9005 bd5 ba3.6k sqft15142 WILLOW RIDGE DRIVE, MONTVERDE, FL 34756For SaleMLS ID #O6423490, Thomas Moffett, BHHS FLORIDA REALTY. Stellar MLS
- $549,9004 bd3 ba2.9k sqft1855 BLACK MAPLE PLACE, OCOEE, FL 34761For SaleMLS ID #O6412779, Melissa Hastings, METROPOLIS R.E. SOLUTIONS, LLC. Stellar MLS
