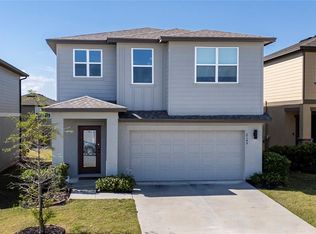
Motivated Seller! Welcome to this stunning 5-bedroom, 4-bath home in the desirable Hills of Minneola. Built in 2023, this nearly new residence sits on the largest fully fenced corner lot in the community, perched high on a hill with scenic views and room for a large pool. Enjoy an open floor plan featuring formal living and dining rooms, a spacious great room, and a first-floor guest suite perfect for visitors. The chef’s kitchen offers quartz countertops, a large island, 42" cabinets with crown molding, a marble backsplash, walk-in pantry, and a butler’s station. Upstairs includes a large loft, primary suite, additional bedrooms, and a laundry room pre-plumbed for a utility sink. Relax outdoors on the extended front and back lanais and enjoy community playgrounds, trails, and dog parks.
New construction
Price cut: $10K (8/26)
$639,000
2252 CROSSBOW STREET, CLERMONT, FL 34715
5beds
3,508sqft
Single Family Residence
Built in 2023
7,429 Square Feet Lot
$635,100 Zestimate®
$182/sqft
$39/mo HOA
What's special
Large islandLarge loftAdditional bedroomsQuartz countertopsOpen floor planSpacious great roomPrimary suite
- 349 days
- 231
- 22
Zillow last checked:
Listing updated:
Listed by:
Shanaz Boyd 917-292-8776,
LPT REALTY, LLC 877-366-2213
Source: Stellar MLS,MLS#: S5137256 Originating MLS: Orlando Regional
Originating MLS: Orlando Regional
Facts & features
Interior
Bedrooms & bathrooms
- Bedrooms: 5
- Bathrooms: 4
- Full bathrooms: 4
Primary bedroom
- Features: Walk-In Closet(s)
- Level: Second
- Area: 285 Square Feet
- Dimensions: 15x19
Bathroom 2
- Features: Walk-In Closet(s)
- Level: Second
- Area: 144 Square Feet
- Dimensions: 12x12
Bathroom 3
- Features: Walk-In Closet(s)
- Level: Second
- Area: 168 Square Feet
- Dimensions: 12x14
Bathroom 4
- Features: Walk-In Closet(s)
- Level: Second
- Area: 168 Square Feet
- Dimensions: 12x14
Bathroom 5
- Features: Walk-In Closet(s)
- Level: First
- Area: 143 Square Feet
- Dimensions: 11x13
Dinette
- Level: First
- Area: 120 Square Feet
- Dimensions: 10x12
Dining room
- Level: First
- Area: 143 Square Feet
- Dimensions: 13x11
Game room
- Level: First
- Area: 285 Square Feet
- Dimensions: 15x19
Kitchen
- Features: Pantry
- Level: First
- Area: 208 Square Feet
- Dimensions: 16x13
Laundry
- Level: Second
- Area: 84 Square Feet
- Dimensions: 14x6
Living room
- Level: First
- Area: 132 Square Feet
- Dimensions: 11x12
Loft
- Level: Second
- Area: 285 Square Feet
- Dimensions: 15x19
Heating
- Central
Cooling
- Central Air
Appliances
- Included: Dishwasher, Disposal, Dryer, Electric Water Heater, Microwave, Range, Refrigerator
- Laundry: Common Area, Laundry Room
Features
- Ceiling Fan(s), Eating Space In Kitchen, Kitchen/Family Room Combo, Open Floorplan, PrimaryBedroom Upstairs, Stone Counters, Thermostat
- Flooring: Carpet, Ceramic Tile
- Windows: Window Treatments
- Has fireplace: No
- Common walls with other units/homes: Corner Unit
Interior area
- Total structure area: 4,219
- Total interior livable area: 3,508 sqft
Video & virtual tour
Property
Parking
- Total spaces: 2
- Parking features: Garage - Attached
- Attached garage spaces: 2
Features
- Levels: Two
- Stories: 2
- Exterior features: Other
- Fencing: Vinyl
Lot
- Size: 7,429 Square Feet
Details
- Parcel number: 322126001000031200
- Special conditions: None
Construction
Type & style
- Home type: SingleFamily
- Property subtype: Single Family Residence
Materials
- Block, Stucco
- Foundation: Block, Slab
- Roof: Shingle
Condition
- Completed
- New construction: Yes
- Year built: 2023
Details
- Builder name: Meritage Homes
Utilities & green energy
- Sewer: Public Sewer
- Water: Public
- Utilities for property: BB/HS Internet Available, Cable Available, Electricity Available, Phone Available, Sewer Available, Sprinkler Meter, Street Lights, Underground Utilities, Water Available
Community & HOA
Community
- Features: Clubhouse, Dog Park, Fitness Center, Park, Playground, Pool, Sidewalks, Tennis Court(s)
- Pet fee: $0 monthly
- Subdivision: VILLAGES/MINNEOLA HILLS PH 1A
HOA
- Has HOA: Yes
- HOA fee: $39 monthly
- HOA name: Association Solutions of Central Florida
- HOA phone: 407-847-2280
Location
- Region: Minneola
Financial & listing details
- Price per square foot: $182/sqft
- Tax assessed value: $589,533
- Annual tax amount: $10,428
- Date on market: 10/30/2025
- Cumulative days on market: 729 days
- Listing terms: Cash,Conventional,FHA,VA Loan
- Ownership: Fee Simple
- Total actual rent: 0
- Electric utility on property: Yes
- Road surface type: Asphalt
Estimated market value
$635,100
$603,000 - $667,000
$3,560/mo
Price history
| Date | Event | Price |
|---|---|---|
| 8/26/2026 | Price change | $639,000-1.5%$182/sqft |
Source:  Stellar MLS #S5137256 Report a problem Stellar MLS #S5137256 Report a problem | ||
| 7/11/2026 | Listed for sale | $649,000-3%$185/sqft |
Source: Stellar MLS #S5137256 Report a problem | ||
| 7/8/2026 | Contingent | $669,000$191/sqft |
Source: Stellar MLS #S5137256 Report a problem | ||
| 7/2/2026 | Pending sale | $669,000$191/sqft |
Source: Stellar MLS #S5137256 Report a problem | ||
| 4/28/2026 | Price change | $669,000+3.1%$191/sqft |
Source: Stellar MLS #S5137256 Report a problem | ||
| 2/8/2026 | Price change | $649,000-1.5%$185/sqft |
Source: Stellar MLS #S5137256 Report a problem | ||
| 12/12/2025 | Price change | $659,000-2.4%$188/sqft |
Source: Stellar MLS #S5137256 Report a problem | ||
| 10/30/2025 | Listed for sale | $675,000+3.8%$192/sqft |
Source: Stellar MLS #S5137256 Report a problem | ||
| 10/25/2025 | Listing removed | $650,000$185/sqft |
Source: Stellar MLS #G5096357 Report a problem | ||
| 9/15/2025 | Price change | $650,000-1.4%$185/sqft |
Source: Stellar MLS #G5096357 Report a problem | ||
| 8/19/2025 | Price change | $659,000-0.9%$188/sqft |
Source: Stellar MLS #G5096357 Report a problem | ||
| 7/14/2025 | Price change | $665,000-2.2%$190/sqft |
Source: Stellar MLS #G5096357 Report a problem | ||
| 6/2/2025 | Price change | $679,900-1.4%$194/sqft |
Source: Stellar MLS #G5096357 Report a problem | ||
| 4/28/2025 | Listed for sale | $689,900-1.3%$197/sqft |
Source: Stellar MLS #G5096357 Report a problem | ||
| 4/20/2025 | Listing removed | $699,000$199/sqft |
Source: Stellar MLS #O6243637 Report a problem | ||
| 3/1/2025 | Listing removed | $4,500$1/sqft |
Source: Stellar MLS #O6245407 Report a problem | ||
| 1/29/2025 | Price change | $699,000-2.8%$199/sqft |
Source: Stellar MLS #O6243637 Report a problem | ||
| 11/13/2024 | Price change | $719,000-2.7%$205/sqft |
Source: Stellar MLS #O6243637 Report a problem | ||
| 9/27/2024 | Listed for rent | $4,500$1/sqft |
Source: Stellar MLS #O6245407 Report a problem | ||
| 9/21/2024 | Listed for sale | $739,000+40.3%$211/sqft |
Source: Stellar MLS #O6243637 Report a problem | ||
| 3/3/2023 | Sold | $526,600$150/sqft |
Source: Public Record Report a problem | ||
Public tax history
| Year | Property taxes | Tax assessment |
|---|---|---|
| 2025 | $11,560 +10.8% | $535,760 +10% |
| 2024 | $10,428 +282.3% | $487,062 +661% |
| 2023 | $2,728 -0.4% | $64,000 |
| 2022 | $2,739 | $64,000 |
| 2021 | -- | -- |
Find assessor info on the county website
Monthly payment
Est. payment
Payment breakdown
Explore the cost of this home by adjusting the details. Changes won't be saved.Climate risks
Neighborhood: 34715
Nearby schools
Schools provided by the listing agent
- Elementary: Astatula Elem
- Middle: East Ridge Middle
- High: Lake Minneola High
Source: Stellar MLS. This data may not be complete. We recommend contacting the local school district to confirm school assignments for this home.
Similar homes
- $540,0004 bd3 ba2.6k sqft2310 RAVEN RIDGE ROAD, MINNEOLA, FL 34715For Sale

 MLS ID #O6397168, Jarrett West, GREAT WESTERN REALTY. Stellar MLS
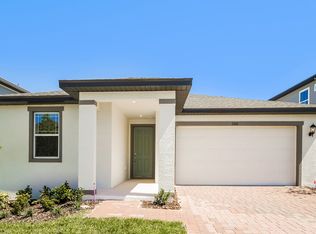
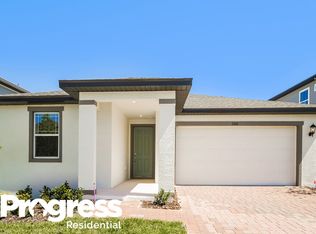
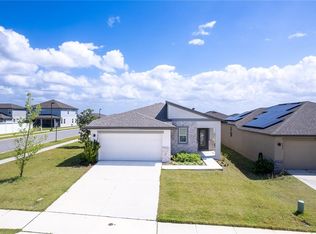
 - $559,9004 bd2 ba2.3k sqft2081 MALBEC COURT, MINNEOLA, FL 34715For Sale
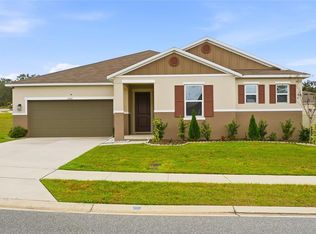 MLS ID #O6438483, Amanda Susin Nora, KARDOSH REALTY. Stellar MLS
 - $454,9903 bd3 ba2k sqft2149 TREASURE HILL STREET STREET, MINNEOLA, FL 34715For Sale
 MLS ID #S5155962, Ramses Gonzalez, LA ROSA REALTY KISSIMMEE. Stellar MLS
 - $584,9994 bd4 ba2.9k sqft4480 LIONS GATE AVE AVENUE, CLERMONT, FL 34711For Sale
 MLS ID #O6449711, Manzurul Haque, LINART REALTY, LLC. Stellar MLS
 - $559,9994 bd3 ba2.3k sqft2146 RIDGE POINTE LANE, CLERMONT, FL 34715For SaleMLS ID #O6421239, Ken Pozek, REAL BROKER, LLC. Stellar MLS
- $417,5003 bd3 ba1.8k sqft1794 SUNDANCE CHASE ROAD, MINNEOLA, FL 34715For SaleMLS ID #O6405865, Sara Cabral Brandao, NOVA REAL ESTATE SERVICES INC. Stellar MLS
- $440,0004 bd2 ba1.8k sqft2212 NAPONE LANE, MINNEOLA, FL 34715For SaleMLS ID #O6441674, Erica Diaz, HOMEVEST REALTY. Stellar MLS
- $639,0004 bd3 ba2.4k sqft17186 HICKORY WIND DRIVE, CLERMONT, FL 34711For SaleMLS ID #O6396522, Lauren Kuharske, KELLY PRICE & COMPANY LLC. Stellar MLS
- $625,0005 bd4 ba3.2k sqft4395 RENLY LANE, CLERMONT, FL 34711For SaleMLS ID #O6420353, Anna Shi, LPT REALTY, LLC. Stellar MLS
- $589,0003 bd2 ba1.9k sqft2546 DEL WEBB DR, MINNEOLA, FL 34715For SaleMLS ID #G5115594, Terri Kuebbeler, TRINITY REAL ESTATE SALES LLC. Stellar MLS
- $560,5005 bd4 ba3.6k sqft13 WHITE HORSE WAY, GROVELAND, FL 34736For SaleMLS ID #TB8485597, Cara Hagan, LUXE PROPERTIES. Stellar MLS
- $649,9004 bd4 ba2.8k sqft2017 BOSS HEWETT STREET, OAKLAND, FL 34787For SaleMLS ID #O6402045, Peter Biskup, CHARLES RUTENBERG REALTY ORLANDO. Stellar MLS
- $430,0005 bd3 ba2.6k sqft9654 BLACK WALNUT DRIVE, CLERMONT, FL 34715For SaleMLS ID #O6335332, Rafael Narvaez, EXP REALTY LLC. Stellar MLS
- $599,0005 bd3 ba3.1k sqft7268 ROLLING LEAF ROAD, GROVELAND, FL 34736For SaleMLS ID #O6441864, Nivia Baijnath, REALTY OF AMERICA. Stellar MLS
- $579,0004 bd4 ba2.8k sqft4442 LIONS GATE DRIVE, CLERMONT, FL 34711For SaleMLS ID #G5107414, Damaris Lora, ELITE EVOLUTION PROPERTIES. Stellar MLS
- $730,0004 bd4 ba2.8k sqft2834 HIGH POINTE STREET, CLERMONT, FL 34711For SaleMLS ID #O6384508, Antonio Spagnolo, BRIGHT TRUST REALTY LLC. Stellar MLS
- $484,9804 bd3 ba2k sqft2277 HEN ROAD, MINNEOLA, FL 34715New ConstructionStellar MLS
- $699,5005 bd3 ba3.1k sqft2415 SANTA VISTA LOOP, APOPKA, FL 32703For SaleMLS ID #O6441107, Solon Potenciano Silva, LEGACY PLUS REALTY. Stellar MLS
- $549,9905 bd3 ba3.3k sqft1919 PERCH HAMMOCK LOOP, GROVELAND, FL 34736For SaleMLS ID #O6424440, Christina Campos, WORTH CLARK REALTY. Stellar MLS
- $699,0005 bd4 ba3.9k sqft7647 MODICA STREET, CLERMONT, FL 34714For SaleMLS ID #O6406843, Ken Pozek, REAL BROKER, LLC. Stellar MLS
