modern open-concept kitchen with quartz countertops, natural gas stove and a walk-in pantry. The expansive living room leads to the covered lanai with 2 sliding glass doors, bringing plenty of light, and a huge backyard, perfect for gatherings. Also, there is a bedroom and a full bathroom downstairs. The engineered wood stairs brings you to the oversized master bedroom, with 2 walk-in closets, an en suite bathroom, and a private balcony. Perfect for blissful lifestyles, the loft upstairs brings plenty of options. 3 bedrooms upstairs have updated ceiling fans with dimmable lights. A huge laundry room with a sink and attic storage is a plus! Call today for a showing!" sem subtitulo em um testo unico. Modern 2020 construction in the sought-after gated community of Vistas at Waters Edge, this impressive 5-bedroom, 3-bath home offers 3,148 sq. ft. of thoughtfully designed living space, a 3-car garage with added overhead ceiling storage, a custom paver driveway, stacked-stone accents, and exceptional curb appeal. Step inside to a bright and inviting interior where the original carpet has been removed and replaced with beautiful engineered hardwood flooring, creating a more refined and cohesive look throughout the home. A separate formal dining area flows into the spacious open-concept kitchen featuring quartz countertops, a natural gas range, generous cabinetry, and a walk-in pantry, all overlooking an expansive living area designed for both everyday comfort and entertaining. Two sets of sliding glass doors fill the space with natural light and provide seamless access to the covered lanai and oversized backyard, offering plenty of room for outdoor gatherings and future possibilities. The first floor also features a private bedroom and full bathroom, ideal for guests, extended family, or a home office. Engineered wood stairs lead to the second floor, where an oversized primary suite offers two walk-in closets, a spacious en-suite bathroom, and a private balcony—the perfect retreat at the end of the day. The versatile upstairs loft provides additional space for a media room, playroom, office, or second living area, while three additional bedrooms feature updated ceiling fans with dimmable lighting. A large laundry room with utility sink and additional attic storage adds even more functionality. Located within a desirable gated community offering an attractive residential setting and convenient access to the greater Orlando area, shopping, dining, major roadways, and everyday conveniences, this home delivers the space, upgrades, and lifestyle today's buyers are searching for. Opportunities to own a 5-bedroom home of this size with a 3-car garage and these upgrades are limited—schedule your private showing and experience everything this exceptional property has to offer.
For sale
$699,500
2415 SANTA VISTA LOOP, APOPKA, FL 32703
5beds
3,182sqft
Single Family Residence
Built in 2020
8,767 Square Feet Lot
$685,100 Zestimate®
$220/sqft
$204/mo HOA
What's special
Covered lanaiSpacious en-suite bathroomNatural gas rangeEngineered wood stairsExceptional curb appealBright and inviting interiorOversized primary suite
- 37 days
- 453
- 55
Zillow last checked:
Listing updated:
Listed by:
Solon Potenciano Silva 407-760-5141,
LEGACY PLUS REALTY 407-992-2268
Source: Stellar MLS,MLS#: O6441107 Originating MLS: Orlando Regional
Facts & features
Interior
Bedrooms & bathrooms
- Bedrooms: 5
- Bathrooms: 3
- Full bathrooms: 3
Primary bedroom
- Features: Walk-In Closet(s)
- Level: Second
- Area: 270 Square Feet
- Dimensions: 18x15
Bedroom 2
- Features: Walk-In Closet(s)
- Level: Second
- Area: 156 Square Feet
- Dimensions: 13x12
Bedroom 3
- Features: Dual Closets
- Level: Second
- Area: 132 Square Feet
- Dimensions: 12x11
Bedroom 4
- Features: Dual Closets
- Level: Second
- Area: 132 Square Feet
- Dimensions: 12x11
Primary bathroom
- Features: Linen Closet
- Level: Second
- Area: 110 Square Feet
- Dimensions: 11x10
Bathroom 5
- Level: First
- Area: 144 Square Feet
- Dimensions: 12x12
Balcony porch lanai
- Level: First
- Area: 310 Square Feet
- Dimensions: 31x10
Dining room
- Level: First
- Area: 165 Square Feet
- Dimensions: 15x11
Great room
- Level: First
- Area: 306 Square Feet
- Dimensions: 18x17
Kitchen
- Level: First
- Area: 165 Square Feet
- Dimensions: 15x11
Laundry
- Level: Second
- Area: 60 Square Feet
- Dimensions: 10x6
Loft
- Level: Second
- Area: 324 Square Feet
- Dimensions: 18x18
Heating
- Central, Electric
Cooling
- Central Air
Appliances
- Included: Dishwasher, Disposal, Electric Water Heater, Microwave, Range, Refrigerator
- Laundry: Laundry Room
Features
- Ceiling Fan(s), Eating Space In Kitchen, High Ceilings, Kitchen/Family Room Combo, Living Room/Dining Room Combo, Open Floorplan, PrimaryBedroom Upstairs, Thermostat, Walk-In Closet(s)
- Flooring: Ceramic Tile, Engineered Hardwood
- Doors: Sliding Doors
- Has fireplace: No
Interior area
- Total structure area: 4,681
- Total interior livable area: 3,182 sqft
Video & virtual tour
Property
Parking
- Total spaces: 3
- Parking features: Garage - Attached
- Attached garage spaces: 3
- Details: Garage Dimensions: 30x20
Features
- Levels: Two
- Stories: 2
- Exterior features: Balcony, Irrigation System
- Pool features: In Ground
Lot
- Size: 8,767 Square Feet
Details
- Parcel number: 192128891901230
- Zoning: MU-ES-GT
- Special conditions: None
Construction
Type & style
- Home type: SingleFamily
- Property subtype: Single Family Residence
Materials
- Stucco
- Foundation: Slab
- Roof: Shingle
Condition
- New construction: No
- Year built: 2020
Utilities & green energy
- Sewer: Public Sewer
- Water: Public
- Utilities for property: Cable Connected, Electricity Connected, Sewer Connected, Water Connected
Community & HOA
Community
- Pet fee: $0 monthly
- Subdivision: VISTAS/WATERS EDGE PH 2
HOA
- Has HOA: Yes
- HOA fee: $204 monthly
- HOA name: Premier Association of Central Florida
- HOA phone: 407-333-7787
Location
- Region: Apopka
Financial & listing details
- Price per square foot: $220/sqft
- Tax assessed value: $563,425
- Annual tax amount: $9,578
- Date on market: 9/15/2026
- Cumulative days on market: 38 days
- Listing terms: Cash,Conventional
- Ownership: Fee Simple
- Total actual rent: 0
- Electric utility on property: Yes
- Road surface type: Asphalt
Estimated market value
$685,100
$651,000 - $719,000
$3,528/mo
Price history
| Date | Event | Price |
|---|---|---|
| 9/15/2026 | Listed for sale | $699,500+3.6%$220/sqft |
Source:  Stellar MLS #O6441107 Report a problem | ||
| 4/4/2023 | Pending sale | $674,912$212/sqft |
Source: Stellar MLS #O6079588 Report a problem | ||
| 3/31/2023 | Price change | $674,912-0.7%$212/sqft |
Source: Stellar MLS #O6079588 Report a problem | ||
| 3/9/2023 | Listed for sale | $679,900+46.8%$214/sqft |
Source: Stellar MLS #O6079588 Report a problem | ||
| 1/4/2021 | Sold | $463,275-2.3%$146/sqft |
Source: Public Record Report a problem | ||
| 12/4/2020 | Pending sale | $474,275$149/sqft |
Source: KELLER WILLIAMS ADVANTAGE REALTY #O5904190 Report a problem | ||
| 12/4/2020 | Price change | $474,275+0.2%$149/sqft |
Source: KELLER WILLIAMS ADVANTAGE REALTY #O5904190 Report a problem | ||
| 10/30/2020 | Price change | $473,275+0.2%$149/sqft |
Source: M/I Homes Report a problem | ||
| 10/3/2020 | Price change | $472,275+0.4%$148/sqft |
Source: M/I Homes Report a problem | ||
| 9/19/2020 | Price change | $470,275+0.4%$148/sqft |
Source: M/I Homes Report a problem | ||
| 9/15/2020 | Listed for sale | $468,275+8.7%$147/sqft |
Source: M/I Homes Report a problem | ||
| 7/23/2020 | Listing removed | $430,750$135/sqft |
Source: M/I Homes Report a problem | ||
| 7/21/2020 | Listed for sale | $430,750$135/sqft |
Source: M/I Homes Report a problem | ||
Public tax history
| Year | Property taxes | Tax assessment |
|---|---|---|
| 2024 | $9,159 +16.1% | $563,425 +16.5% |
| 2023 | $7,890 +13.9% | $483,662 +10% |
| 2022 | $6,929 +8.4% | $439,693 +10% |
| 2021 | $6,392 +426.6% | $399,721 +433% |
| 2020 | $1,214 +728.2% | $75,000 +728.9% |
| 2019 | $147 | $9,048 |
Find assessor info on the county website
Monthly payment
Est. payment
Payment breakdown
Explore the cost of this home by adjusting the details. Changes won't be saved.Climate risks
Neighborhood: 32703
Nearby schools
Schools provided by the listing agent
- Elementary: Apopka Elem
- Middle: Wolf Lake Middle
- High: Wekiva High
Source: Stellar MLS. This data may not be complete. We recommend contacting the local school district to confirm school assignments for this home.


Similar homes
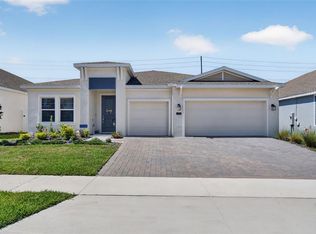
- $624,9005 bd4 ba3.2k sqft3038 COSTA CLUB DRIVE, OCOEE, FL 34761For Sale

 MLS ID #O6437964, Vincent Paige, PA, COLDWELL BANKER REALTY. Stellar MLS
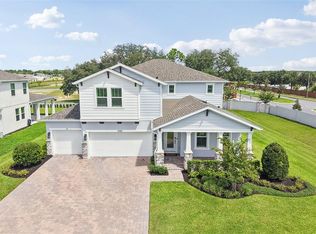
- $534,9004 bd3 ba2.5k sqft1777 RIDER RAIN LANE, APOPKA, FL 32703For Sale
 MLS ID #G5114316, Anthony Sancho, KELLER WILLIAMS ELITE PARTNERS III REALTY. Stellar MLS
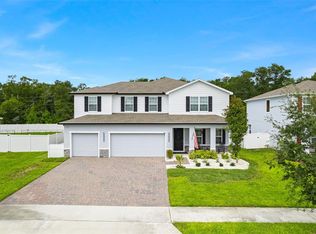
- $725,0004 bd3 ba3.2k sqft2985 WATER CLOVER COURT, APOPKA, FL 32712New Construction
 MLS ID #O6438017, Jenny Wemert, WEMERT GROUP REALTY LLC. Stellar MLS
- $569,9005 bd4 ba3.2k sqft602 ROMINGER LOOP, APOPKA, FL 32712For Sale
 MLS ID #O6431164, Veronica Figueroa, EXP REALTY LLC. Stellar MLS
- $639,9005 bd3 ba2.8k sqft816 LANCER CIRCLE, OCOEE, FL 34761For SaleMLS ID #O6407417, Chris Creegan, CREEGAN GROUP. Stellar MLS
- $550,0004 bd4 ba2.7k sqft2819 STONEGATE DRIVE, OCOEE, FL 34761For SaleMLS ID #O6402938, Robert Schott, TEAMCONNECT REALTY LLC. Stellar MLS
- $710,0003 bd2 ba1.8k sqft776 ORANGE BELT LOOP, WINTER GARDEN, FL 34787For SaleMLS ID #O6443830, Erica Diaz, HOMEVEST REALTY. Stellar MLS
- $398,9003 bd3 ba2.3k sqft2427 LINER AVENUE, APOPKA, FL 32703For SaleMLS ID #O6436843, Cleve Loveland, LOVELAND PROPERTIES. Stellar MLS
- $689,0004 bd3 ba2.9k sqft6100 SIERRA CROWN STREET, MOUNT DORA, FL 32757For SaleMLS ID #O6402676, Jenny Wemert, WEMERT GROUP REALTY LLC. Stellar MLS
- $549,9004 bd3 ba2.9k sqft1855 BLACK MAPLE PLACE, OCOEE, FL 34761For SaleMLS ID #O6412779, Melissa Hastings, METROPOLIS R.E. SOLUTIONS, LLC. Stellar MLS
- $484,9003 bd3 ba2.1k sqft5924 PAXTON COURT, APOPKA, FL 32703For SaleMLS ID #O6428648, Zureki Zakhour, LOKATION. Stellar MLS
- $450,0003 bd3 ba2.3k sqft3472 DOUGLAS FIR DRIVE, APOPKA, FL 32703For SaleMLS ID #O6436449, Christina Rordam, FLORIDA REALTY INVESTMENTS. Stellar MLS
- $679,9994 bd3 ba2.9k sqft13339 ROSKIN LANE, WINDERMERE, FL 34786For SaleMLS ID #S5141148, Karla Price, COLDWELL BANKER REALTY. Stellar MLS
- $699,5004 bd3 ba2.1k sqft1418 LONE FEATHER TRAIL, WINTER PARK, FL 32792For SaleMLS ID #O6417341, Harif Hazera LLC, PREMIER SOTHEBY'S INTL. REALTY. Stellar MLS
- $640,0004 bd3 ba2.6k sqft1750 STANDING ROCK CIRCLE, WINTER GARDEN, FL 34787For SaleMLS ID #S5156172, Ariel Vargas, EXP REALTY LLC. Stellar MLS
- $597,0004 bd4 ba3.1k sqft3894 CAPITAL REEF WAY, APOPKA, FL 32712For SaleMLS ID #G5113112, Awilda Lopez, WHEATLEY REALTY GROUP. Stellar MLS
- $457,4004 bd3 ba2.8k sqft2241 EMERALD SPRINGS DRIVE, APOPKA, FL 32712For SaleMLS ID #G5118328, Jean Tolentino, EXP REALTY LLC. Stellar MLS
- $680,0005 bd3 ba3.2k sqft14427 CRESTAVISTA AVENUE, CLERMONT, FL 34714For SaleMLS ID #O6440419, Jenna Loyd, MARKET CONNECT REALTY LLC. Stellar MLS
- $659,9904 bd2 ba2.1k sqft3019 CHERRY ORCHARD LANE, WINTER GARDEN, FL 34787For SaleMLS ID #O6441872, Fernanda Oli Soares Santos de Oliveira, WRA BUSINESS & REAL ESTATE. Stellar MLS
- $570,0005 bd5 ba3.2k sqft1084 CAVENDER CREEK ROAD, MINNEOLA, FL 34715For SaleMLS ID #G5118257, Jessica Mangual, OLYMPUS EXECUTIVE REALTY INC. Stellar MLS
