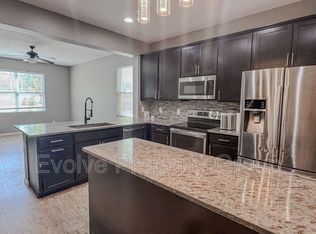
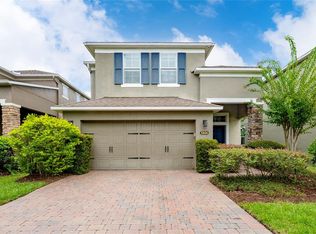
Welcome to this spacious 3BR/2.5BA home in Silver Oak, set on a corner lot in Apopka! The open kitchen features granite counters, a cooking island, closet pantry, and stainless appliances, flowing into the dining and living areas. A first-floor den/office with French doors off the kitchen offers flexible space for work-from-home, a playroom, or a guest area. Upstairs: a primary suite with dual sinks, dual walk-in closets, soaking tub, and separate shower, two additional bedrooms, and a large loft. Step outside to a screened, covered lanai overlooking a private, hedge-lined yard — ideal for morning coffee or evening relaxing, rain or shine. Standout feature: a fully paid-off solar system (approx. $40,000 value) keeps electric bills around $50/month. Community pool and dog park. Zoned for Lakeville Elementary, Piedmont Lakes Middle, and Wekiva High. Low quarterly HOA. Move-in ready!
For sale
$409,900
2427 LINER AVENUE, APOPKA, FL 32703
3beds
2,352sqft
Single Family Residence
Built in 2017
4,800 Square Feet Lot
$404,400 Zestimate®
$174/sqft
$180/mo HOA
What's special
Large loftCooking islandGranite countersTwo additional bedroomsScreened covered lanaiCommunity poolSoaking tub
- 12 days
- 368
- 27
Likely to sell faster than
Zillow last checked:
Listing updated:
Listed by:
Cleve Loveland 407-352-8118,
LOVELAND PROPERTIES 407-352-8118,
Jorge Perez PA 407-432-0447,
LOVELAND PROPERTIES
Source: Stellar MLS,MLS#: O6436843 Originating MLS: Orlando Regional
Originating MLS: Orlando Regional
Facts & features
Interior
Bedrooms & bathrooms
- Bedrooms: 3
- Bathrooms: 3
- Full bathrooms: 2
- 1/2 bathrooms: 1
Primary bedroom
- Features: Dual Closets
- Level: Second
Bonus room
- Features: No Closet
- Level: First
Dining room
- Level: First
Kitchen
- Level: First
Living room
- Level: First
Heating
- Central, Electric
Cooling
- Central Air
Appliances
- Included: Dishwasher, Microwave, Range, Refrigerator
- Laundry: Laundry Room
Features
- Kitchen/Family Room Combo, Open Floorplan, PrimaryBedroom Upstairs, Walk-In Closet(s)
- Flooring: Carpet, Ceramic Tile
- Doors: Sliding Doors
- Has fireplace: No
Interior area
- Total structure area: 2,971
- Total interior livable area: 2,352 sqft
Property
Parking
- Total spaces: 2
- Parking features: Garage - Attached
- Attached garage spaces: 2
Features
- Levels: Two
- Stories: 2
Lot
- Size: 4,800 Square Feet
- Features: Corner Lot
Details
- Parcel number: 222128806000450
- Zoning: RMF
- Special conditions: None
Construction
Type & style
- Home type: SingleFamily
- Property subtype: Single Family Residence
Materials
- Block, Stucco
- Foundation: Slab
- Roof: Shingle
Condition
- New construction: No
- Year built: 2017
Utilities & green energy
- Sewer: Public Sewer
- Water: Public
- Utilities for property: Public
Community & HOA
Community
- Pet fee: $0 monthly
- Subdivision: SILVER OAK PH 1
HOA
- Has HOA: Yes
- HOA fee: $180 monthly
- HOA name: Artemis Lifestyles/Melanie Bates
Location
- Region: Apopka
Financial & listing details
- Price per square foot: $174/sqft
- Tax assessed value: $387,030
- Annual tax amount: $4,039
- Date on market: 8/26/2026
- Cumulative days on market: 172 days
- Listing terms: Cash,Conventional,FHA,VA Loan
- Ownership: Fee Simple
- Total actual rent: 0
- Road surface type: Asphalt
Estimated market value
$404,400
$384,000 - $425,000
$2,550/mo
Price history
| Date | Event | Price |
|---|---|---|
| 8/26/2026 | Listed for sale | $409,900-1.2%$174/sqft |
Source:  Stellar MLS #O6436843 Report a problem Stellar MLS #O6436843 Report a problem | ||
| 8/15/2026 | Listing removed | $415,000$176/sqft |
Source: Stellar MLS #O6388773 Report a problem | ||
| 8/3/2026 | Price change | $415,000-3.5%$176/sqft |
Source: eXp Realty #O6388773 Report a problem | ||
| 4/20/2026 | Price change | $430,000-3.4%$183/sqft |
Source: Stellar MLS #O6388773 Report a problem | ||
| 3/8/2026 | Listed for sale | $445,000+61.8%$189/sqft |
Source: eXp Realty #O6388773 Report a problem | ||
| 1/26/2018 | Sold | $275,000$117/sqft |
Source: Public Record Report a problem | ||
Public tax history
| Year | Property taxes | Tax assessment |
|---|---|---|
| 2024 | $3,967 +7% | $282,212 +3% |
| 2023 | $3,707 +3.9% | $273,992 +3% |
| 2022 | $3,569 +2.4% | $266,012 +3.8% |
| 2021 | $3,485 +0.2% | $256,322 +1.4% |
| 2020 | $3,478 +2.4% | $252,783 +2.3% |
| 2019 | $3,395 -25.7% | $247,100 -10.9% |
| 2018 | $4,573 | $277,256 +5278.4% |
| 2017 | $4,573 | $5,155 |
Find assessor info on the county website
Monthly payment
Est. payment
Payment breakdown
Explore the cost of this home by adjusting the details. Changes won't be saved.Climate risks
Neighborhood: 32703
Similar homes
- $420,0003 bd3 ba2.2k sqft737 PANICAL DRIVE, APOPKA, FL 32703New Construction
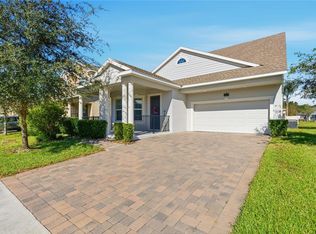
 MLS ID #O6409418, Janay Thomas, EXP REALTY LLC. Stellar MLS
 - $415,0004 bd4 ba2.3k sqft2096 CORDAVILLE PLACE, APOPKA, FL 32703For Sale
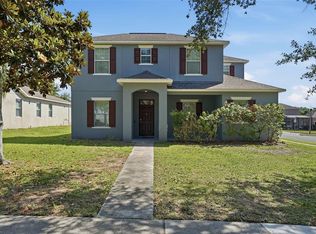 MLS ID #O6408801, Michelle Culbreth, FIRST REGION REALTY. Stellar MLS
 - $325,0003 bd3 ba1.7k sqft1196 E 10TH STREET, APOPKA, FL 32703For Sale
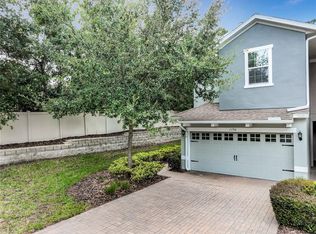 MLS ID #O6437738, Laurie Cain, CHARLES RUTENBERG REALTY ORLANDO. Stellar MLS
 - $499,9003 bd3 ba2.1k sqft5924 PAXTON COURT, APOPKA, FL 32703For Sale
 MLS ID #O6428648, Zureki Zakhour, LOKATION. Stellar MLS
 - $330,0004 bd3 ba2.1k sqft1209 SEBURN ROAD, APOPKA, FL 32703For SaleMLS ID #O6401655, Craig Finzel, ATRIUM REALTY, LLC. Stellar MLS
- $460,0004 bd3 ba2.3k sqft2265 EMERALD SPRINGS DRIVE, APOPKA, FL 32712For SaleMLS ID #O6406918, Thomas Nickley, Jr, KELLER WILLIAMS REALTY AT THE PARKS. Stellar MLS
- $500,0004 bd3 ba2.6k sqft2100 MISTY GLEN DRIVE, APOPKA, FL 32712For SaleMLS ID #O6430220, Daniel Rodriguez, NEW HEIGHTS REALTY GROUP. Stellar MLS
- $399,9003 bd2 ba2.1k sqft20945 OLDENBURG LOOP, MOUNT DORA, FL 32757For SaleMLS ID #G5113644, Lisa DuRant, BHHS FLORIDA REALTY. Stellar MLS
- $380,0003 bd2 ba1.8k sqft24414 WOODHILL COURT, SORRENTO, FL 32776For SaleMLS ID #O6427487, Sonnylove Alicea, LPT REALTY, LLC. Stellar MLS
- $410,0003 bd2 ba1.7k sqft14825 GREATER PINES BOULEVARD, CLERMONT, FL 34711For SaleMLS ID #G5113117, Brandie Mathison-Klein, KELLER WILLIAMS ELITE PARTNERS III REALTY. Stellar MLS
- $385,0003 bd2 ba1.6k sqft11400 AMBER RIDGE DRIVE, ZELLWOOD, FL 32798For SaleMLS ID #O6438389, Yuliya Mariani, MARIANI REALTY GROUP. Stellar MLS
- $585,0004 bd3 ba2.6k sqft1452 SOURWOOD DRIVE, OCOEE, FL 34761For SaleMLS ID #O6430336, Marlene De Cespedes, DOUGLAS ELLIMAN. Stellar MLS
- $400,0004 bd2 ba1.8k sqft599 Lazio Cir, Debary, FL 32713For Sale
 MLS ID #1230317, Jonathan B Owens, Keller Williams Realty Florida Partners. DBAMLS
 - $549,9004 bd3 ba2.9k sqft1855 BLACK MAPLE PLACE, OCOEE, FL 34761For SaleMLS ID #O6412779, Melissa Hastings, METROPOLIS R.E. SOLUTIONS, LLC. Stellar MLS
- $454,9903 bd3 ba2k sqft2149 TREASURE HILL STREET STREET, MINNEOLA, FL 34715For SaleMLS ID #S5155962, Ramses Gonzalez, LA ROSA REALTY KISSIMMEE. Stellar MLS
- $525,0004 bd3 ba3k sqft4080 GOLDEN WILLOW CIRCLE, APOPKA, FL 32712For SaleMLS ID #O6416792, Tara Moore, TARA MOORE REAL ESTATE. Stellar MLS
- $325,0003 bd2 ba1.6k sqft134 SILVER MAPLE ROAD, GROVELAND, FL 34736For SaleMLS ID #G5117450, Lorie Gullian, KELLER WILLIAMS ELITE PARTNERS III REALTY. Stellar MLS
- $350,0003 bd3 ba1.7k sqft959 ROBIN HOLLY STREET, OCOEE, FL 34761For SaleMLS ID #O6431628, Brandon McCarthy, FOWLKES REALTY CO. Stellar MLS
- $430,0003 bd3 ba1.9k sqft4062 FEATHER TREE DRIVE, APOPKA, FL 32712For SaleMLS ID #O6408771, Barbara Liston, KELLER WILLIAMS CLASSIC. Stellar MLS
- $559,0004 bd3 ba2.9k sqft2666 GINSENG IVY STREET, APOPKA, FL 32703For SaleMLS ID #O6411301, Christen McCamie PA, NESTA REAL ESTATE CONSULTANTS. Stellar MLS
