Welcome to 599 Lazio Cir, a 4 bedroom, 3 bathroom newer home in the gated Riviera Bella community in DeBary. The split floor plan provides a comfortable flow throughout the home, with tile flooring extending through the main living areas. In the living room, an accent wall and electric fireplace create a warm focal point and an inviting place to gather.
The primary suite offers a private retreat with a double sink vanity and large walk in closet. From the main living space, step outside to the extended, enclosed lanai, where pavers continue throughout the space and create an welcoming area to relax or entertain. Life at Riviera Bella extends beyond your front door with a wide range of amenities designed to make everyday living feel like a getaway. The community offers a resort style pool, clubhouse, fitness center, splash park, playgrounds and exercise trails, along with a riverfront park overlooking the St. Johns River.
For those who enjoy being on the water, Riviera Bella also offers a private boat ramp with access to the St. Johns River. Beautiful conservation areas, ponds and mature landscaping add to the setting throughout the community, while the convenient DeBary location provides easy access to I-4, SunRail, shopping, dining and Central Florida attractions.
With comfortable living spaces, an inviting outdoor retreat and an amenity rich community, 599 Lazio Cir offers a home where you can settle in and enjoy everything Riviera Bella and DeBary have to offer.
Schedule a private tour today!
Pending
$400,000
599 Lazio Cir, Debary, FL 32713
4beds
1,836sqft
Single Family Residence, Residential
Built in 2023
5,662 Square Feet Lot
$396,400 Zestimate®
$218/sqft
$150/mo HOA
What's special
Electric fireplaceExtended enclosed lanaiSplit floor planAccent wallDouble sink vanityLarge walk in closet
- 37 days
- 260
- 18
Zillow last checked:
Listing updated:
Listed by:
Jonathan B Owens 386-281-9310,
Keller Williams Realty Florida Partners
Source: DBAMLS,MLS#: 1230317
Facts & features
Interior
Bedrooms & bathrooms
- Bedrooms: 4
- Bathrooms: 2
- Full bathrooms: 2
Bedroom 1
- Level: Main
- Area: 179.08 Square Feet
- Dimensions: 14.80 x 12.10
Bedroom 2
- Level: Main
- Area: 147.32 Square Feet
- Dimensions: 11.60 x 12.70
Bedroom 3
- Level: Main
- Area: 130.29 Square Feet
- Dimensions: 10.10 x 12.90
Bedroom 4
- Level: Main
- Area: 140.61 Square Feet
- Dimensions: 10.90 x 12.90
Dining room
- Level: Main
- Area: 82.16 Square Feet
- Dimensions: 7.90 x 10.40
Kitchen
- Level: Main
- Area: 248.4 Square Feet
- Dimensions: 13.80 x 18.00
Laundry
- Level: Main
- Area: 46.5 Square Feet
- Dimensions: 7.50 x 6.20
Living room
- Level: Main
- Area: 251.1 Square Feet
- Dimensions: 16.20 x 15.50
Heating
- Central
Cooling
- Central Air
Appliances
- Included: Refrigerator, Microwave, Electric Range, Disposal, Dishwasher
- Laundry: In Unit
Features
- Breakfast Bar, Ceiling Fan(s), Eat-in Kitchen, Kitchen Island, Open Floorplan, Pantry, Primary Bathroom - Shower No Tub, Primary Downstairs, Split Bedrooms, Walk-In Closet(s)
- Flooring: Carpet, Tile
- Number of fireplaces: 1
- Fireplace features: Electric
Interior area
- Total structure area: 2,921
- Total interior livable area: 1,836 sqft
Property
Parking
- Total spaces: 2
- Parking features: Attached, Garage
- Attached garage spaces: 2
Features
- Levels: One
- Stories: 1
- Patio & porch: Front Porch, Patio, Porch, Rear Porch, Screened
Lot
- Size: 5,662 Square Feet
Details
- Parcel number: 900603002320
- Zoning description: Residential
Construction
Type & style
- Home type: SingleFamily
- Property subtype: Single Family Residence, Residential
Materials
- Foundation: Slab
- Roof: Shingle
Condition
- New construction: No
- Year built: 2023
Utilities & green energy
- Sewer: Public Sewer
- Water: Public
- Utilities for property: Electricity Connected, Sewer Connected, Water Connected
Community & HOA
Community
- Security: Closed Circuit Camera(s), Other
- Subdivision: Not on the List
HOA
- Has HOA: Yes
- Amenities included: Boat Dock, Clubhouse, Fitness Center, Gated, Park, Pool
- HOA fee: $450 quarterly
- HOA name: RIVIERA BELLA
- HOA phone: 877-373-8404
Location
- Region: Debary
Financial & listing details
- Price per square foot: $218/sqft
- Tax assessed value: $334,771
- Annual tax amount: $5,085
- Date on market: 9/1/2026
- Listing terms: Cash,Conventional,FHA,VA Loan
- Electric utility on property: Yes
- Road surface type: Paved
Estimated market value
$396,400
$377,000 - $416,000
$2,451/mo
Price history
| Date | Event | Price |
|---|---|---|
| 9/28/2026 | Pending sale | $400,000$218/sqft |
Source:  DBAMLS #1230317 Report a problem DBAMLS #1230317 Report a problem | ||
| 9/1/2026 | Listed for sale | $400,000-2.4%$218/sqft |
Source: DBAMLS #1230317 Report a problem | ||
| 7/3/2026 | Listing removed | $410,000$223/sqft |
Source:  Stellar MLS #V4948025 Report a problem Stellar MLS #V4948025 Report a problem | ||
| 3/20/2026 | Listed for sale | $410,000+1.6%$223/sqft |
Source: Stellar MLS #V4948025 Report a problem | ||
| 5/24/2023 | Sold | $403,490$220/sqft |
Source: Public Record Report a problem | ||
Public tax history
| Year | Property taxes | Tax assessment |
|---|---|---|
| 2025 | $5,086 +1.6% | $334,771 0% |
| 2024 | $5,007 +407.3% | $334,783 +543.8% |
| 2023 | $987 +79.8% | $52,000 +71.1% |
| 2022 | $549 | $30,400 |
Find assessor info on the county website
Monthly payment
Est. payment
Payment breakdown
Explore the cost of this home by adjusting the details. Changes won't be saved.Climate risks
Neighborhood: 32713
Nearby schools
Schools provided by the listing agent
- Elementary: Debary
- Middle: River Springs
- High: University
Source: DBAMLS. This data may not be complete. We recommend contacting the local school district to confirm school assignments for this home.

Similar homes
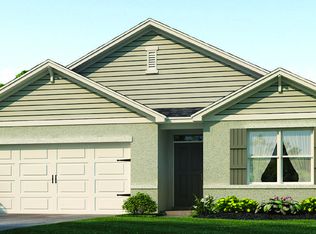
- $382,6654 bd2 ba1.8k sqft757 Whitewood Dr, Deltona, FL 32725New Construction
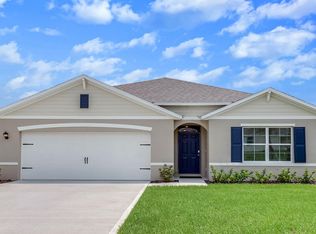
 MLS ID #1226188, Stephen Cline, D R Horton Realty of Central Florida. DBAMLS
 - $385,9904 bd2 ba1.8k sqft766 Arlene Dr, Deltona, FL 32725New ConstructionMLS ID #1226189, Stephen Cline, D R Horton Realty of Central Florida. DBAMLS
- $396,9904 bd2 ba1.8k sqft2617 Howland Blvd, Deltona, FL 32738New ConstructionDBAMLS
- $399,9904 bd2 ba1.8k sqft1615 Meadowlark Dr, Deltona, FL 32725For Sale
 MLS ID #1227345, Jonathan B Owens, Keller Williams Realty Florida Partners. DBAMLS
 - $380,0004 bd2 ba1.8k sqft135 Point Pleasant Rd, Deland, FL 32724For SaleMLS ID #1230690, Aimee Anselmi, Keller Williams Heritage. DBAMLS
- $382,6654 bd2 ba1.8k sqft1348 Azora Dr, Deltona, FL 32725New ConstructionMLS ID #1226192, Stephen Cline, D R Horton Realty of Central Florida. DBAMLS
- $399,9003 bd2 ba1.9k sqft3016 Fayson Cir, Deltona, FL 32738For SaleMLS ID #1229733, Jeremy Schilling, Oceans Luxury Realty Full Service LLC. DBAMLS
- $337,0003 bd2 ba1.5k sqft1365 2nd St, Orange City, FL 32763For SaleMLS ID #1231422, Felicia Rouse, Coldwell Banker Realty. DBAMLS
- $369,9003 bd2 ba1.7k sqft1097 August Sky Dr, Deltona, FL 32738For SaleMLS ID #1230873, Rob West, LPT Realty, LLC. DBAMLS
- $390,4004 bd2 ba2k sqft736 E VICTORIA TRAILS BOULEVARD, DELAND, FL 32724For Sale
 MLS ID #O6422380, Jeffrey Osborn, Jr, EXP REALTY LLC. Stellar MLS
 - $410,0004 bd4 ba2.3k sqft1494 CHELSEA MANOR CIRCLE, DELAND, FL 32724For SaleMLS ID #O6428524, Jared Lippelgoos, COLDWELL BANKER REALTY. Stellar MLS
- $350,0003 bd2 ba1.5k sqft520 S SHELL ROAD, DELAND, FL 32720For SaleMLS ID #V4950313, Charlie Peterson, KELLER WILLIAMS HERITAGE REALTY. Stellar MLS
- $425,0004 bd3 ba2.6k sqft1517 Clapton Dr, Deland, FL 32720For SaleMLS ID #1229597, Taner Banks, Keller Williams Realty Florida Partners. DBAMLS
- $369,9004 bd2 ba2k sqft740 Preakness Cir, Deland, FL 32724For SaleMLS ID #1228484, Kaley Macomber, Adams, Cameron & Co., Realtors. DBAMLS
- $535,0003 bd3 ba1.8k sqft42721 ROYAL TRAILS ROAD, EUSTIS, FL 32736For SaleMLS ID #G5118531, Summer Patteson, RIGHT REALTY CONNECTION, INC.. Stellar MLS
- $419,9003 bd2 ba2.1k sqft525 Heron Point Way, Deland, FL 32724For SaleMLS ID #1225940, Mark Venneri, LPT Realty, LLC. DBAMLS
- $379,0004 bd2 ba1.8k sqft2044 Canopy Terrace Blvd, Deland, FL 32724For SaleMLS ID #1228655, Dayanis Purucker, Oceans Luxury Realty Full Service LLC. DBAMLS
