LEASE to OWN this beautiful home. 1-year minimum lease period. Background & credit check are billed to the tenant and is mandatory. Tenant must be preapproved for a mortgage at the 11th month of the 12-mon lease period. After lease period, tenant may purchase the home at the purchase price minus the 12 months of rental payments or simply walk away and forfeit all of the rental payments. Small pets under 25lbs are permitted with additional pet deposit and pet monthly rental payment. First, last, pet deposit ($500.) and security payment ($500.) due at lease signing. No refunds will be given. Monthly lease price is $3500 + gas, water and electric. The Seller priced this home to move now -a full $30,000 below appraised value. This property is set inside the coveted 55+ Victoria Gardens community of Deland Florida. This home is perfect for the couple looking to downsize and likes an active HOA community or a couple trying out a 55+ community for the first time before they commit on purchasing a home. This turnkey home which has been virtually and professionally staged, backs to protected conservation land - meaning no rear neighbors, total privacy, & a peaceful tree-lined street that buyers hunt for but rarely find. It's been professionally cleaned & is ready for you. Major system upgrades already DONE: New roof 2022; LVP flooring 2022; Quartz Counters, Samsung gas range with grill, Samsung fridge & Samsung microwave, Top of the line LG Pedestal Kickstart front load washer with double washer, LG Pedestal front load dryer 2022; Ring doorbell & digital lock 2022; Lennox furnace, Lennox Elite AC, & high efficiency water heater 7/2024. With nearly every big-ticket item replaced, this home delivers instant peace of mind and exceptional value you won't find again at this price. Interior highlights: Bright open plan, redesigned kitchen island, 42" upper cabinets, formal living and dining, spacious primary suite with FLEX ROOM perfect for a reading nook, home office, yoga space, craft room, whatever fits your lifestyle. The primary bath features dual vanities, a soaker tub, glass shower, walk in closet, oversized closets in both bedrooms. Extra wide 2 car garage with shelving, storage and laundry tub. Relax on the roomy front and back porches to unwind and relax. Community Perks: Private clubhouse, resort style pool, fitness center, tennis/pickle ball, bocce, library, pool tables, gated entry, lawn care included. And right across the street - the 18-hole Championship Victoria Hills Golf Course by Ron Garl. Minutes to historic downtown Deland, Stetson University, shopping, I-95, I-4 and east coast beaches. Homes in Victoria Gardens disappear fast - and motivated seller pricing like this is almost unheard of. This is your moment to secure a turnkey; privacy conservation backed home with tens of thousands in upgrades already done for you. It's an excellent opportunity and one that shouldn't be passed up.
Active
Price cut: $10K (10/5)
$419,900
525 Heron Point Way, Deland, FL 32724
3beds
2,111sqft
Single Family Residence, Residential
Built in 2005
5,662 Square Feet Lot
$411,200 Zestimate®
$199/sqft
$546/mo HOA
What's special
Quartz countersRedesigned kitchen islandBright open planFormal living and dining
- 80 days
- 302
- 8
Zillow last checked:
Listing updated:
Listed by:
Mark Venneri 412-952-6179,
LPT Realty, LLC
Source: DBAMLS,MLS#: 1225940
Facts & features
Interior
Bedrooms & bathrooms
- Bedrooms: 3
- Bathrooms: 2
- Full bathrooms: 2
Primary bedroom
- Description: primary bedroom
- Level: Main
- Area: 286 Square Feet
- Dimensions: 11.00 x 26.00
Bedroom 3
- Level: Main
- Area: 120 Square Feet
- Dimensions: 12.00 x 10.00
Bedroom 4
- Level: Main
- Area: 104.5 Square Feet
- Dimensions: 9.50 x 11.00
Bathroom 2
- Level: Main
- Area: 120 Square Feet
- Dimensions: 12.00 x 10.00
Family room
- Level: Main
- Area: 345 Square Feet
- Dimensions: 23.00 x 15.00
Kitchen
- Description: eat in kitchen
- Level: Main
- Area: 140 Square Feet
- Dimensions: 10.00 x 14.00
Living room
- Level: Main
- Area: 322 Square Feet
- Dimensions: 23.00 x 14.00
Heating
- Central
Cooling
- Central Air
Appliances
- Included: Washer, Refrigerator, Microwave, Gas Water Heater, Gas Range, Dryer, Disposal, Dishwasher
- Laundry: In Unit
Features
- Breakfast Bar, Ceiling Fan(s), Eat-in Kitchen, Entrance Foyer, Kitchen Island, Open Floorplan, Pantry, Primary Bathroom -Tub with Separate Shower, Split Bedrooms, Walk-In Closet(s)
- Flooring: Tile
Interior area
- Total structure area: 2,907
- Total interior livable area: 2,111 sqft
Video & virtual tour
Property
Parking
- Total spaces: 2
- Parking features: Garage, Garage Door Opener
- Garage spaces: 2
Features
- Levels: One
- Stories: 1
- Patio & porch: Front Porch, Porch, Rear Porch, Screened
- Spa features: Community
- Has view: Yes
- View description: Protected Preserve
Lot
- Size: 5,662 Square Feet
- Dimensions: 107 x 55
Details
- Parcel number: 702515003300
- Zoning description: Residential
Construction
Type & style
- Home type: SingleFamily
- Architectural style: Contemporary,Ranch
- Property subtype: Single Family Residence, Residential
Materials
- Block, Stucco
- Foundation: Block
- Roof: Shingle
Condition
- Updated/Remodeled
- New construction: No
- Year built: 2005
Utilities & green energy
- Electric: 200+ Amp Service
- Sewer: Public Sewer
- Water: Public
- Utilities for property: Cable Connected, Electricity Connected, Natural Gas Connected, Sewer Connected, Water Connected
Community & HOA
Community
- Security: Gated with Guard
- Senior community: Yes
- Subdivision: Victoria Gardens
HOA
- Has HOA: Yes
- Amenities included: Clubhouse, Fitness Center, Gated, Jogging Path, Pickleball, Pool, Spa/Hot Tub, Tennis Court(s)
- Services included: Cable TV, Internet, Maintenance Grounds, Maintenance Structure, Pest Control, Security
- HOA fee: $1,639 quarterly
- HOA name: Victoria Park Community Council
- HOA phone: 386-738-2112
Location
- Region: Deland
Financial & listing details
- Price per square foot: $199/sqft
- Tax assessed value: $336,621
- Annual tax amount: $5,347
- Date on market: 8/1/2026
- Listing terms: Cash,Conventional,FHA,Lease Back,VA Loan
- Electric utility on property: Yes
- Road surface type: Asphalt
Estimated market value
$411,200
$391,000 - $432,000
$2,382/mo
Price history
| Date | Event | Price |
|---|---|---|
| 10/5/2026 | Price change | $419,900-2.3%$199/sqft |
Source:  DBAMLS #1225940 Report a problem DBAMLS #1225940 Report a problem | ||
| 8/1/2026 | Listed for sale | $429,900$204/sqft |
Source: DBAMLS #1225940 Report a problem | ||
| 7/20/2026 | Listing removed | $429,900$204/sqft |
Source: DBAMLS #1225940 Report a problem | ||
| 5/1/2026 | Listed for sale | $429,900+11.7%$204/sqft |
Source: DBAMLS #1225940 Report a problem | ||
| 10/11/2022 | Sold | $385,000$182/sqft |
Source: Public Record Report a problem | ||
| 9/16/2022 | Pending sale | $385,000$182/sqft |
Source:  Stellar MLS #V4925525 Report a problem Stellar MLS #V4925525 Report a problem | ||
| 7/11/2022 | Listed for sale | $385,000+64.4%$182/sqft |
Source: Stellar MLS #V4925525 Report a problem | ||
| 5/28/2005 | Sold | $234,219$111/sqft |
Source: Public Record Report a problem | ||
Public tax history
| Year | Property taxes | Tax assessment |
|---|---|---|
| 2025 | $5,347 -3.5% | $336,621 -2.1% |
| 2024 | $5,543 +0.1% | $343,848 +1.7% |
| 2023 | $5,538 +1.6% | $338,101 +22.5% |
| 2022 | $5,452 | $275,960 +10% |
| 2021 | -- | $250,873 +6.9% |
| 2020 | $4,835 | $234,638 +1.6% |
| 2019 | $4,835 -3% | $230,996 +5.1% |
| 2018 | $4,987 +0.8% | $219,788 +7.1% |
| 2017 | $4,947 +3.4% | $205,210 +7.5% |
| 2016 | $4,785 +9.1% | $190,963 +3.8% |
| 2015 | $4,386 +7.4% | $183,982 +7.4% |
| 2014 | $4,084 | $171,368 +13% |
| 2013 | -- | $151,637 +7% |
| 2012 | -- | $141,672 -0.8% |
| 2011 | -- | $142,827 -7.3% |
| 2010 | -- | $154,090 -8.9% |
| 2009 | -- | $169,162 -39.2% |
| 2007 | -- | $278,099 +19.8% |
| 2006 | -- | $232,054 +346.3% |
| 2005 | -- | $52,000 +420% |
| 2004 | -- | $10,000 |
Find assessor info on the county website
Monthly payment
Est. payment
Payment breakdown
Explore the cost of this home by adjusting the details. Changes won't be saved.Climate risks
Neighborhood: 32724
Nearby schools
Schools provided by the listing agent
- Elementary: Freedom
- Middle: Deland
- High: Deland
Source: DBAMLS. This data may not be complete. We recommend contacting the local school district to confirm school assignments for this home.
Similar homes
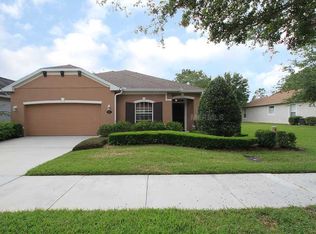
- $400,0004 bd4 ba2.3k sqft1494 CHELSEA MANOR CIRCLE, DELAND, FL 32724For Sale
 MLS ID #O6428524, Jared Lippelgoos, COLDWELL BANKER REALTY. Stellar MLS
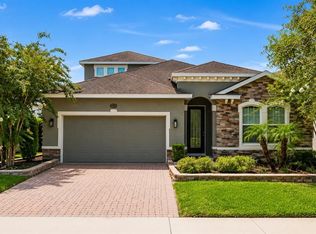
 - $369,9004 bd2 ba2k sqft740 Preakness Cir, Deland, FL 32724For Sale

 MLS ID #1228484, Kaley Macomber, Adams, Cameron & Co., Realtors. DBAMLS
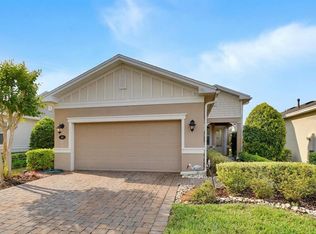
 - $354,9002 bd2 ba1.5k sqft412 TISBURY COURT, DELAND, FL 32724For Sale
 MLS ID #V4948420, Maureen Kemp, KEMP REALTY GROUP. Stellar MLS
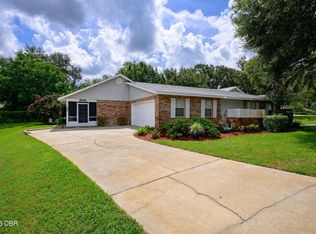
 - $349,9003 bd2 ba1.9k sqft2525 S Glen Eagles Dr, Deland, FL 32724For Sale
 MLS ID #1230478, Maureen France, Realty Pros Assured. DBAMLS
 - $329,0003 bd2 ba2k sqft1355 1st Ave, Deland, FL 32724For SaleMLS ID #1228038, Kaley Macomber, Adams, Cameron & Co., Realtors. DBAMLS
- $325,0003 bd2 ba1.6k sqft1031 E Walts Ave, Deland, FL 32724For SaleMLS ID #1230001, Jamie Lucena LLC, Coldwell Banker Realty. DBAMLS
- $559,0003 bd3 ba2.8k sqft261 OLD MOSS CIRCLE, DELAND, FL 32724For SaleMLS ID #V4948109, J. Todd Swann, SWANN REAL ESTATE INC. Stellar MLS
- $349,8003 bd2 ba1.6k sqft3545 Treetop St, Deland, FL 32724For SaleMLS ID #1230344, Lorry Robles, EXP Realty LLC. DBAMLS
- $415,0004 bd3 ba2.6k sqft1517 Clapton Dr, Deland, FL 32720For SaleMLS ID #1229597, Taner Banks, Keller Williams Realty Florida Partners. DBAMLS
- $399,9003 bd2 ba1.9k sqft3016 Fayson Cir, Deltona, FL 32738For SaleMLS ID #1229733, Jeremy Schilling, Oceans Luxury Realty Full Service LLC. DBAMLS
- $389,9003 bd2 ba1.6k sqft917 Oetter Dr, South Daytona, FL 32119For SaleMLS ID #1231872, Dulce Monahan, Adams, Cameron & Co., Realtors. DBAMLS
- $418,5003 bd2 ba1.8k sqft3434 Torre Blvd, New Smyrna Beach, FL 32168For SaleMLS ID #1229258, Jani Chahal, Keller Williams Realty Florida Partners. DBAMLS
- $420,0003 bd2 ba1.9k sqft3364 Torre Blvd, New Smyrna Beach, FL 32168For SaleMLS ID #1228529, Bryan Roddy, CENTURY 21 Sundance Realty. DBAMLS
- $379,9003 bd2 ba1.7k sqft6773 Calistoga Cir, Port Orange, FL 32128For SaleMLS ID #1231525, Geraldine Westfall Adams, Simply Real Estate. DBAMLS
- $409,0003 bd2 ba1.5k sqft6 Acclaim At Lionspaw, Daytona Beach, FL 32124For SaleMLS ID #1231499, Deana Frechette, Simply Real Estate. DBAMLS
- $377,9003 bd2 ba1.6k sqft5635 Estero Loop, Port Orange, FL 32128For SaleMLS ID #1231350, Michael Metzger, Realty Pros Assured. DBAMLS
- $349,9003 bd2 ba1.9k sqft549 Champion Ridge Dr, Daytona Beach, FL 32124For SaleMLS ID #1231745, Geraldine Westfall Adams, Simply Real Estate. DBAMLS
- $337,0003 bd2 ba1.5k sqft1365 2nd St, Orange City, FL 32763For SaleMLS ID #1231422, Felicia Rouse, Coldwell Banker Realty. DBAMLS
- $475,0003 bd2 ba2.2k sqft516 Sun Lake Dr, Port Orange, FL 32127For SaleMLS ID #1229098, Sylvan McElroy, The Keyes Company. DBAMLS
