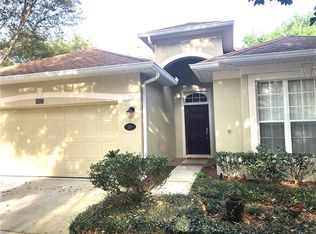
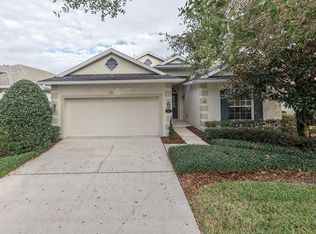
Welcome to effortless Florida living in Victoria Gardens, a beautifully maintained, gated 50+ community. This block-constructed home offers 3 split bedrooms, 2 full bathrooms, a bonus room, and a bright, open-concept layout designed for comfort and entertaining. Nestled on Conservation and over looking a pond. No rear neighbors. Gorgeous, Wood-like Tile flooring throughout is one of the beautiful features of this perfect Light & Bright home. New HVAC with Heat Pump furnace. Recent updates include: Natural gas Tankless water heater & primary bathroom remodel. Roof 2021, Plantation Blinds and Double pane windows. As you enter you will notice the leaded glass front door that allows additional natural light into the foyer, porcelain plank tile & crown molding throughout the majority of the home. The 13’ x 25’ living/dining room area provides an additional space for those special occasions. Spacious kitchen offers a breakfast island, quartz countertops, Pull-out shelving, Glass tile backsplash, 5-burner natural gas range. The 15’ x 16’ family room has loads of wall space for your furniture. Primary suite has a 9’ x 6’8” walk-in closet w/ built-in organizer. En suite bathroom offers a frameless glass enclosed walk-in shower, grab bar, separate granite countertop vanities w/ “soft close” cabinets & pocket doors. You will enjoy 27’ x 21’ screened enclosed covered patio with brick pavers, overlooking a scenic Pond & conservation area view. Laundry room features New Washer and Dryer with storage cabinets. The garage has several ceiling mounted storage racks for your belongings. ALL appliances stay with home. Enjoy all the amenities of the community – including a private clubhouse, dining, bar, game rooms, a fitness room, a resort-style LAP pool, lighted tennis and pickleball courts, bocce ball, library, crafts, travel clubs, 18 hole Victoria Hills Golf Course is just across the street – all just a short drive away from the historical downtown DeLand and its exquisite restaurants, night life, boutiques, and cultural attractions. Less than a 30 minute drive to the East Coast Beach... Daytona or New Smyrna, Publix, Aldi, Starbucks, and medical facilities are all nearby, as well as easy access to I-4, making this the perfect place to call home! Victoria Garden residents have access to their own social Private Clubhouse. HOA fee includes Spectrum HFC TV with Hi-speed internet, Total Lawn & Shrub care, reclaimed water for yard irrigation, outside pest control and access to all community amenities. Community is within 1 mile of I-4. Orlando (40 minutes) and 3 International airports within 1 hour. Call today for appointment.
Sold for $450,000
Zillow last checked:
Listing updated:
Bought with:
Kathy Aparo-Griffin, 3015677
APARO-GRIFFIN PROPERTIES INC
Source: Stellar MLS,MLS#: V4947482 Originating MLS: West Volusia
Originating MLS: West Volusia
Price history
| Date | Event | Price |
|---|---|---|
| 3/9/2026 | Sold | $450,000+0.2%$212/sqft |
Source:  Stellar MLS #V4947482 Report a problem Stellar MLS #V4947482 Report a problem | ||
| 2/24/2026 | Pending sale | $449,000$212/sqft |
Source: Stellar MLS #V4947482 Report a problem | ||
| 2/21/2026 | Listed for sale | $449,000+5.6%$212/sqft |
Source: Stellar MLS #V4947482 Report a problem | ||
| 12/26/2024 | Sold | $425,000-3.2%$201/sqft |
Source: Stellar MLS #O6261184 Report a problem | ||
| 12/5/2024 | Pending sale | $439,000$207/sqft |
Source: Stellar MLS #O6261184 Report a problem | ||
| 12/2/2024 | Listed for sale | $439,000$207/sqft |
Source: Stellar MLS #O6261184 Report a problem | ||
| 11/10/2024 | Listing removed | $439,000$207/sqft |
Source: Stellar MLS #O6232587 Report a problem | ||
| 10/11/2024 | Pending sale | $439,000$207/sqft |
Source: Stellar MLS #O6232587 Report a problem | ||
| 8/14/2024 | Listed for sale | $439,000-7.6%$207/sqft |
Source: Stellar MLS #O6232587 Report a problem | ||
| 7/11/2024 | Listing removed | $475,000$224/sqft |
Source: Stellar MLS #O6194483 Report a problem | ||
| 4/10/2024 | Listed for sale | $475,000+110.2%$224/sqft |
Source: Stellar MLS #O6194483 Report a problem | ||
| 10/7/2014 | Sold | $226,000$107/sqft |
Source: Public Record Report a problem | ||

Get a cash offer in 3 minutes
Find out how much your home could sell for in as little as 3 minutes with a no-obligation cash offer.
Estimated market value
$460,400
