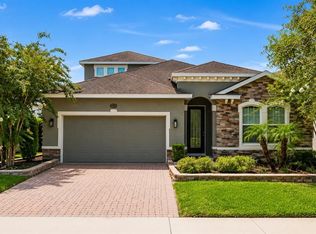
Welcome home to this beautiful Pinehurst home by Taylor Morrison in the desirable established Saddlebrook community. With 2,029 square feet of living space, this plan is known for its signature central rotunda foyer flowing into the large kitchen/family room combo, and the primary suite tucked privately at the back of the home. This home features 3 bedrooms, 2 baths PLUS flex room for office/den/4th bedroom and 2 car garage that even a standard truck can fit in! This premium lot offers a large screened lanai overlooking a fully fenced backyard and wooded preserve for privacy along with a buffer across the street with mature landscaping. Some recent updates include a top of the line HVAC system (5/2026) with UV light filter, whole house surge protector and new water heater. The Saddlebrook community pool and playground is a very popular place to visit with neighbors. Located close to award winning Downtown DeLand Mainstreet for year-round parades and festivals, Stetson University, DeLand High School, and 30-40 minute drive to Orlando area attractions and some of the world's most famous beaches!
Active
Price cut: $9.1K (9/17)
$369,900
740 Preakness Cir, Deland, FL 32724
4beds
2,029sqft
Single Family Residence, Residential
Built in 2016
5,227 Square Feet Lot
$-- Zestimate®
$182/sqft
$115/mo HOA
What's special
Large screened lanaiNew water heaterWhole house surge protectorSignature central rotunda foyerFully fenced backyardWooded preserve for privacyPremium lot
- 102 days
- 363
- 37
Zillow last checked:
Listing updated:
Listed by:
Kaley Macomber 386-561-1925,
Adams, Cameron & Co., Realtors,
Amy Mason 386-624-2695
Source: DBAMLS,MLS#: 1228484
Facts & features
Interior
Bedrooms & bathrooms
- Bedrooms: 4
- Bathrooms: 2
- Full bathrooms: 2
Primary bedroom
- Level: Main
- Area: 208 Square Feet
- Dimensions: 13.00 x 16.00
Bedroom 2
- Level: Main
- Area: 110 Square Feet
- Dimensions: 10.00 x 11.00
Bedroom 3
- Level: Main
- Area: 110 Square Feet
- Dimensions: 10.00 x 11.00
Kitchen
- Level: Main
- Area: 169 Square Feet
- Dimensions: 13.00 x 13.00
Laundry
- Level: Main
- Area: 42 Square Feet
- Dimensions: 6.00 x 7.00
Living room
- Level: Main
- Area: 247 Square Feet
- Dimensions: 13.00 x 19.00
Office
- Level: Main
- Area: 154 Square Feet
- Dimensions: 11.00 x 14.00
Heating
- Central
Cooling
- Central Air
Appliances
- Included: Washer, Refrigerator, Microwave, Electric Range, Dryer, Dishwasher
Features
- Ceiling Fan(s), Split Bedrooms, Vaulted Ceiling(s), Walk-In Closet(s)
- Flooring: Carpet, Tile
Interior area
- Total structure area: 2,730
- Total interior livable area: 2,029 sqft
Video & virtual tour
Property
Parking
- Total spaces: 2
- Parking features: Attached, Garage, On Street
- Attached garage spaces: 2
- Has uncovered spaces: Yes
Features
- Levels: One
- Stories: 1
- Patio & porch: Covered, Rear Porch, Screened
- Fencing: Fenced,Vinyl,Wrought Iron
- Has view: Yes
- View description: Protected Preserve, Trees/Woods
Lot
- Size: 5,227 Square Feet
- Dimensions: 50.0 ft x 110.0 ft
Details
- Additional structures: Shed(s)
- Parcel number: 702211002260
Construction
Type & style
- Home type: SingleFamily
- Property subtype: Single Family Residence, Residential
Materials
- Foundation: Slab
- Roof: Shingle
Condition
- New construction: No
- Year built: 2016
Utilities & green energy
- Water: Public
- Utilities for property: Electricity Connected, Sewer Connected, Water Connected
Community & HOA
Community
- Subdivision: Other
HOA
- Has HOA: Yes
- Amenities included: Playground, Pool
- HOA fee: $345 quarterly
Location
- Region: Deland
Financial & listing details
- Price per square foot: $182/sqft
- Tax assessed value: $335,767
- Annual tax amount: $2,284
- Date on market: 7/10/2026
- Listing terms: Cash,Conventional,FHA,VA Loan
- Electric utility on property: Yes
- Road surface type: Paved
Estimated market value
Not available
Estimated sales range
Not available
Not available
Price history
| Date | Event | Price |
|---|---|---|
| 9/17/2026 | Price change | $369,900-2.4%$182/sqft |
Source:  Stellar MLS #V4950102 Report a problem Stellar MLS #V4950102 Report a problem | ||
| 7/10/2026 | Listed for sale | $379,000+88.2%$187/sqft |
Source: Stellar MLS #V4950102 Report a problem | ||
| 7/2/2026 | Listing removed | $2,295$1/sqft |
Source: Zillow Rentals Report a problem | ||
| 7/1/2026 | Price change | $2,295-2.3%$1/sqft |
Source: Zillow Rentals Report a problem | ||
| 5/30/2026 | Listed for rent | $2,350$1/sqft |
Source: Zillow Rentals Report a problem | ||
| 5/17/2016 | Sold | $201,390$99/sqft |
Source: Public Record Report a problem | ||
Public tax history
| Year | Property taxes | Tax assessment |
|---|---|---|
| 2025 | $2,284 +2.5% | $168,569 +2.9% |
| 2024 | $2,228 +2.2% | $163,819 +3% |
| 2023 | $2,180 +2.3% | $159,048 +3% |
| 2022 | $2,130 | $154,416 +3% |
| 2021 | -- | $149,918 +1.4% |
| 2020 | $2,164 | $147,848 +2.3% |
| 2019 | $2,164 -1.3% | $144,524 +1.9% |
| 2018 | $2,193 -1.4% | $141,829 +2.1% |
| 2017 | $2,224 -0.6% | $138,912 +680.4% |
| 2016 | $2,236 +447% | $17,800 |
| 2015 | $409 -5.4% | $17,800 |
| 2014 | $432 | $17,800 |
Find assessor info on the county website
Monthly payment
Est. payment
Payment breakdown
Explore the cost of this home by adjusting the details. Changes won't be saved.Climate risks
Neighborhood: 32724
Similar homes
- $390,4004 bd2 ba2k sqft736 E VICTORIA TRAILS BOULEVARD, DELAND, FL 32724For Sale

 MLS ID #O6422380, Jeffrey Osborn, Jr, EXP REALTY LLC. Stellar MLS
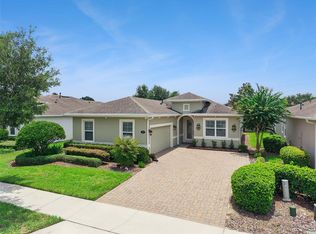
 - $400,0004 bd4 ba2.3k sqft1494 CHELSEA MANOR CIRCLE, DELAND, FL 32724For Sale
 MLS ID #O6428524, Jared Lippelgoos, COLDWELL BANKER REALTY. Stellar MLS
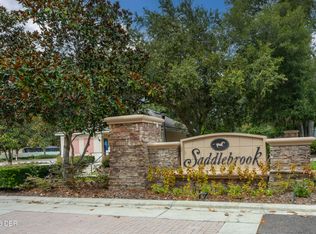
 - $380,0003 bd2 ba1.8k sqft1121 GARDENSHIRE LANE, DELAND, FL 32724For Sale
 MLS ID #O6430004, Eric Hansen, BETTER HOMES AND GARDENS REAL ESTATE MANN GLOBAL P. Stellar MLS
 - $460,0004 bd3 ba2.7k sqft616 Preakness Cir, Deland, FL 32724For Sale
 MLS ID #1231459, Jan Collins, Berkshire Hathaway HomeService (Florida Park). DBAMLS
 - $349,0003 bd3 ba1.9k sqft239 W Tarrington Dr, Deland, FL 32724For SaleMLS ID #1229583, Jonathan B Owens, Keller Williams Realty Florida Partners. DBAMLS
- $319,9003 bd3 ba1.6k sqft1422 Saffron Trl, Deland, FL 32724For SaleMLS ID #1230638, James Broadus, Diversified Realty Holdings. DBAMLS
- $325,0003 bd2 ba1.6k sqft1031 E Walts Ave, Deland, FL 32724For SaleMLS ID #1230001, Jamie Lucena LLC, Coldwell Banker Realty. DBAMLS
- $370,0003 bd2 ba1.9k sqft288 Crooked Tree Trl, Deland, FL 32724For SaleMLS ID #1229685, Michael Williams, Realty Pros Assured. DBAMLS
- $419,9003 bd2 ba2.1k sqft525 Heron Point Way, Deland, FL 32724For SaleMLS ID #1225940, Mark Venneri, LPT Realty, LLC. DBAMLS
- $329,0003 bd2 ba2k sqft1355 1st Ave, Deland, FL 32724For SaleMLS ID #1228038, Kaley Macomber, Adams, Cameron & Co., Realtors. DBAMLS
- $349,8003 bd2 ba1.6k sqft3545 Treetop St, Deland, FL 32724For SaleMLS ID #1230344, Lorry Robles, EXP Realty LLC. DBAMLS
- $474,9004 bd4 ba2.8k sqft632 MEADOW SAGE DRIVE, DELAND, FL 32724For SaleMLS ID #O6432025, Marylou Quinones, CHARLES RUTENBERG REALTY ORLANDO. Stellar MLS
- $474,5003 bd2 ba1.8k sqft112 SUFFOLK COURT, DELAND, FL 32724For SaleMLS ID #TB8487197, Stephen Hachey, FLAT FEE MLS REALTY. Stellar MLS
- $300,0003 bd2 ba1.3k sqft1520 3rd Ave, Deland, FL 32724For SaleMLS ID #1227035, Eric Zimmerman, RE/MAX FloRealty. DBAMLS
- $464,0003 bd3 ba2k sqft903 VICTORIA HILLS DRIVE S, DELAND, FL 32724For SaleMLS ID #V4949031, Matthew Buckley, LPT REALTY, LLC. Stellar MLS
- $415,0004 bd3 ba2.6k sqft1517 Clapton Dr, Deland, FL 32720For SaleMLS ID #1229597, Taner Banks, Keller Williams Realty Florida Partners. DBAMLS
- $369,9003 bd2 ba2k sqft1928 Eden Dr, Deltona, FL 32725For SaleMLS ID #1225733, Joanna Somereve, Venture Development Realty, Inc. DBAMLS
- $305,0003 bd2 ba1.6k sqft1514 Playwright Dr, Deland, FL 32720For SaleMLS ID #1227584, Alice Cooper LLC, Adams, Cameron & Co., Realtors. DBAMLS
- $425,0004 bd3 ba2k sqft2007 N PARKTON DRIVE, DELTONA, FL 32725For SaleMLS ID #O6434726, Maritza Luciano LLC, CHARLES RUTENBERG REALTY ORLANDO. Stellar MLS
- $337,0003 bd2 ba1.5k sqft1365 2nd St, Orange City, FL 32763For SaleMLS ID #1231422, Felicia Rouse, Coldwell Banker Realty. DBAMLS
