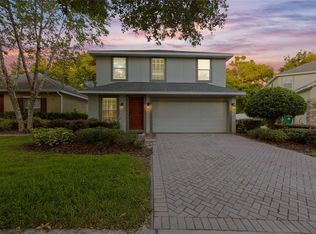
Welcome to this beautiful 4-bedroom,2.5-bath home with 2,780 sq.ft. In the desirable Saddlebrook community. Built by Taylor Morrison in 2014, this spacious two-story home features the primary suite on the main floor, plus three bedrooms, a full bath, and a large loft / second living area upstairs. The kitchen offers granite countertops, a new sliding glass door leading to the screened lanai and paver patio. Enjoy a fenced backyard backing to a peaceful preserve with no rear neighbors. Additional features include a newer HVAC system, separate dining/flex room, community swimming pool and playground. Conveniently located approximately 10 minutes from Downtown Deland. Schedule your private showing today!
Active
$460,000
616 Preakness Cir, Deland, FL 32724
4beds
2,780sqft
Single Family Residence, Residential
Built in 2014
5,662 Square Feet Lot
$-- Zestimate®
$165/sqft
$115/mo HOA
What's special
Screened lanaiCommunity swimming poolPaver patioNewer hvac system
- 17 days
- 355
- 13
Zillow last checked:
Listing updated:
Listed by:
Jan Collins 386-366-4113,
Berkshire Hathaway HomeService (Florida Park)
Source: DBAMLS,MLS#: 1231459
Facts & features
Interior
Bedrooms & bathrooms
- Bedrooms: 4
- Bathrooms: 3
- Full bathrooms: 2
- 1/2 bathrooms: 1
Primary bedroom
- Level: Main
Bedroom 2
- Level: Upper
Bedroom 3
- Level: Upper
Bedroom 4
- Level: Upper
Primary bathroom
- Level: Main
Bathroom 1
- Level: Main
- Area: 0 Square Feet
- Dimensions: 0.00 x 0.00
Bathroom 2
- Level: Main
Bathroom 3
- Level: Upper
Family room
- Level: Main
Kitchen
- Level: Main
- Area: 0 Square Feet
- Dimensions: 0.00 x 0.00
Kitchen
- Level: Main
- Area: 0 Square Feet
- Dimensions: 0.00 x 0.00
Laundry
- Level: Main
Living room
- Level: Main
Loft
- Level: Upper
Heating
- Electric, Heat Pump
Cooling
- Central Air
Appliances
- Included: Refrigerator, Microwave, Electric Range, Disposal, Dishwasher
Features
- Eat-in Kitchen, Primary Downstairs, Walk-In Closet(s)
- Flooring: Carpet, Tile
Interior area
- Total structure area: 3,428
- Total interior livable area: 2,780 sqft
Property
Parking
- Total spaces: 2
- Parking features: Garage
- Garage spaces: 2
Features
- Levels: Two
- Stories: 2
- Patio & porch: Rear Porch, Screened
- Exterior features: Courtyard
- Fencing: Vinyl
- Has view: Yes
- View description: Trees/Woods
Lot
- Size: 5,662 Square Feet
- Dimensions: 35.0 ft x 162.0 ft
- Features: Irregular Lot, Wooded
Details
- Parcel number: 702210001460
- Zoning description: PUD
Construction
Type & style
- Home type: SingleFamily
- Architectural style: Traditional
- Property subtype: Single Family Residence, Residential
Materials
- Block, Stucco
- Foundation: Slab
- Roof: Shingle
Condition
- New construction: No
- Year built: 2014
Utilities & green energy
- Electric: 200+ Amp Service
- Sewer: Public Sewer
- Water: Public
- Utilities for property: Cable Available, Electricity Connected, Sewer Connected, Water Connected
Community & HOA
Community
- Subdivision: Not on the List
HOA
- Has HOA: Yes
- Amenities included: Pool
- HOA fee: $345 quarterly
- HOA name: Saddlebrook HOA of Deland
- HOA phone: 386-244-0156
Location
- Region: Deland
Financial & listing details
- Price per square foot: $165/sqft
- Tax assessed value: $351,674
- Annual tax amount: $5,621
- Date on market: 10/3/2026
- Listing terms: Cash,Conventional,FHA,VA Loan
- Electric utility on property: Yes
- Road surface type: Asphalt
Estimated market value
Not available
Estimated sales range
Not available
Not available
Price history
| Date | Event | Price |
|---|---|---|
| 10/3/2026 | Listed for sale | $460,000+12.7%$165/sqft |
Source:  Stellar MLS #FC321899 Report a problem | ||
| 3/28/2023 | Sold | $408,000+2%$147/sqft |
Source: Public Record Report a problem | ||
| 2/21/2023 | Pending sale | $399,999$144/sqft |
Source: Stellar MLS #O6061883 Report a problem | ||
| 1/27/2023 | Price change | $399,999-6.1%$144/sqft |
Source: Stellar MLS #O6061883 Report a problem | ||
| 12/31/2022 | Price change | $425,900-4.3%$153/sqft |
Source: Stellar MLS #O6061883 Report a problem | ||
| 12/27/2022 | Listed for sale | $444,900$160/sqft |
Source: Stellar MLS #O6061883 Report a problem | ||
| 12/19/2022 | Pending sale | $444,900$160/sqft |
Source: Stellar MLS #O6061883 Report a problem | ||
| 11/18/2022 | Price change | $444,900-2.2%$160/sqft |
Source: Stellar MLS #O6061883 Report a problem | ||
| 11/2/2022 | Price change | $455,000-5.2%$164/sqft |
Source: Stellar MLS #O6061883 Report a problem | ||
| 10/4/2022 | Listed for sale | $479,900+123.2%$173/sqft |
Source: Stellar MLS #O6061883 Report a problem | ||
| 6/27/2014 | Sold | $215,000-9.6%$77/sqft |
Source: Public Record Report a problem | ||
| 3/21/2014 | Listed for sale | $237,885$86/sqft |
Source: Taylor Morrison Report a problem | ||
Public tax history
| Year | Property taxes | Tax assessment |
|---|---|---|
| 2025 | $5,622 +0.6% | $351,674 +1.5% |
| 2024 | $5,590 +20.5% | $346,390 +19.4% |
| 2023 | $4,638 +5.9% | $290,131 +6.6% |
| 2022 | $4,378 | $272,148 +29.3% |
| 2021 | -- | $210,509 +1.4% |
| 2020 | $3,395 | $207,603 +2.3% |
| 2019 | $3,395 -1.7% | $202,935 +1.9% |
| 2018 | $3,454 -1.7% | $199,151 +1.7% |
| 2017 | $3,514 -1.4% | $195,779 +2.1% |
| 2016 | $3,563 +4% | $191,752 +0.7% |
| 2015 | $3,427 -26.1% | $190,419 -0.3% |
| 2014 | $4,635 | $190,897 +1048.3% |
| 2013 | -- | $16,625 -30.3% |
| 2010 | -- | $23,840 +58.9% |
| 2009 | -- | $15,000 |
Find assessor info on the county website
Monthly payment
Est. payment
Payment breakdown
Explore the cost of this home by adjusting the details. Changes won't be saved.Climate risks
Neighborhood: 32724
Nearby schools
Schools provided by the listing agent
- Elementary: Freedom
- Middle: Deland
- High: Deland
Source: DBAMLS. This data may not be complete. We recommend contacting the local school district to confirm school assignments for this home.

Similar homes
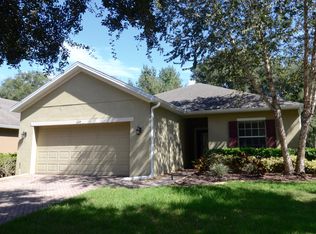
- $369,9004 bd2 ba2k sqft740 Preakness Cir, Deland, FL 32724For Sale

 MLS ID #1228484, Kaley Macomber, Adams, Cameron & Co., Realtors. DBAMLS
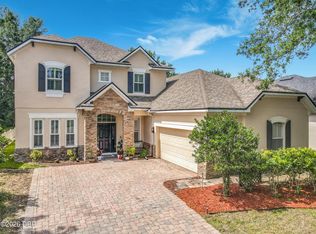
- $545,0005 bd4 ba3.5k sqft123 Ivydale Manor Dr, Deland, FL 32724For Sale
 MLS ID #1227469, Steven Koleno, Beycome of Florida LLC. DBAMLS
- $349,0003 bd3 ba1.9k sqft239 W Tarrington Dr, Deland, FL 32724For Sale
 MLS ID #1229583, Jonathan B Owens, Keller Williams Realty Florida Partners. DBAMLS
- $650,0006 bd4 ba3.7k sqft2081 Pennsylvania Dr, Deland, FL 32724For Sale
 MLS ID #1230194, Alice Cooper LLC, Adams, Cameron & Co., Realtors. DBAMLS
- $325,0003 bd2 ba1.6k sqft1031 E Walts Ave, Deland, FL 32724For SaleMLS ID #1230001, Jamie Lucena LLC, Coldwell Banker Realty. DBAMLS
- $349,9003 bd2 ba1.9k sqft2525 S Glen Eagles Dr, Deland, FL 32724For SaleMLS ID #1230478, Maureen France, Realty Pros Assured. DBAMLS
- $329,0003 bd2 ba2k sqft1355 1st Ave, Deland, FL 32724For SaleMLS ID #1228038, Kaley Macomber, Adams, Cameron & Co., Realtors. DBAMLS
- $479,0005 bd3 ba3.7k sqft474 E University Ave, Orange City, FL 32763For SaleMLS ID #1224464, Anne Leon, Coldwell Banker Premier Properties. DBAMLS
- $577,0004 bd4 ba3.3k sqft2011 N Spring Garden Ave, Deland, FL 32720For SaleMLS ID #1230680, Tammy Shaver, Redfin Corporation. DBAMLS
- $319,0003 bd2 ba1.4k sqft252 SHERRI LEE LANE, DELAND, FL 32720For Sale
 MLS ID #V4951679, Jessica Levings, NORTHWEST SQUARE REALTY LLC. Stellar MLS
- $499,0004 bd3 ba2.5k sqft4252 Hidden Lake Dr, Port Orange, FL 32129For SaleMLS ID #1231536, Grace Kellar, Coldwell Banker Coast Realty. DBAMLS
- $445,0004 bd3 ba2.5k sqft3321 Marsili Ave, New Smyrna Beach, FL 32168For SaleMLS ID #1227767, Patricia Collado, Collado Real Estate. DBAMLS
- $488,0004 bd3 ba2.2k sqft29 Acclaim At Lionspaw, Daytona Beach, FL 32124For SaleMLS ID #1228388, Candy Jaworski, RE/MAX Signature. DBAMLS
- $474,9003 bd2 ba2k sqft6129 Half Moon Dr, Port Orange, FL 32127For SaleMLS ID #1231450, Len Renaud, Adams, Cameron & Co., Realtors. DBAMLS
- $270,0003 bd1 ba1.5k sqft506 S ELSASSER STREET, DELAND, FL 32720For SaleMLS ID #O6443115, Rachael Klinker, DAHLIA REALTY GROUP. Stellar MLS
- $305,0003 bd2 ba1.6k sqft1514 Playwright Dr, Deland, FL 32720For SaleMLS ID #1227584, Alice Cooper LLC, Adams, Cameron & Co., Realtors. DBAMLS
- $475,0003 bd2 ba2.4k sqft107 Muirfield Dr, Daytona Beach, FL 32114For SaleMLS ID #1225655, Tammy Bowen, Redfin Corporation. DBAMLS
- $614,0004 bd3 ba2.9k sqft2018 Montero Cir, Deltona, FL 32738For SaleMLS ID #1229356, Rick Hose, EXIT Real Estate Property Solutions. DBAMLS
- $450,0005 bd3 ba2.7k sqft5215 Bear Corn Run, Port Orange, FL 32128For SaleMLS ID #1223292, Albert Amalfitano, Engel & Voelkers New Smyrna Beach. DBAMLS
