Skip main navigation
Sold for $325,000
  • $325,000

    620 Preakness Cir, Deland, FL 32724

    3beds
    1,908sqft
    Single Family Residence
    Built in 2009
    4,838 Square Feet Lot
    $320,200 Zestimate®
    $170/sqft
    $2,269 Estimated rent

    Home value

    $320,200

    $298,000 - $346,000

    $2,269/mo

    Zestimate® history
    Loading
    Loading...

    Owner options

    List your home for rent

    $2,269/mo

    Rent Zestimate®

    Find your next renter with Zillow Rental Manager. Plus, with online applications, you can quickly screen prospective tenants – for free.

    Learn more

    $2,269/mo

    Rent Zestimate®

    Refinance and save

    $2,338/mo

    Est. payment

    Refinancing to a lower rate could help reduce your monthly payments and save thousands over the life of the loan.

    See today's rates

    $2,338/mo

    Est. payment

    Explore your selling options

    Work with a Zillow partner agent

    Leverage their expertise and Zillow's premium Showcase listings to get your home seen by more buyers.

    Get started

    List with your own agent

    Get your home in front of millions of buyers by listing it on Zillow.

    Learn how to do it

    Sell it yourself

    Take full control of how buyers see your home on Zillow by listing For Sale by Owner (FSBO).

    List your home

    What's special

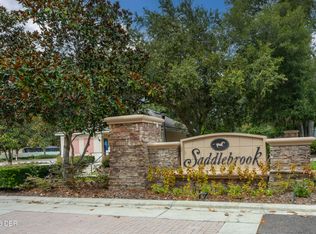
    One or more photo(s) has been virtually staged. PRICE IMPROVEMENT!! Sellers are motivated! Welcome to your dream home in the highly sought-after Saddlebrook neighborhood! This charming 3-bedroom, 2.5-bathroom, two-story residence is MOVE IN READY! NEW ROOF in 2019! As you walk in, you'll notice this home has just been freshly painted inside, has brand-new carpet installed, and the tile has been professionally cleaned and sealed, adding a touch of elegance and ensures durability for years to come. The main floor offers a spacious, open layout that seamlessly connects the living, dining, and kitchen areas, making it perfect for both everyday living and entertaining. Large windows flood the space with natural light, creating a bright and airy atmosphere. The upstairs you'll find 3 spacious bedrooms, 2 full bathrooms and a great bonus room that could be used as a guest room, office or playroom for the family. One of the standout features of this home is its serene location. Nestled against a beautiful, wooded backdrop, you can enjoy unparalleled privacy with no rear neighbors. The backyard is a tranquil oasis where you can unwind, entertain, or simply enjoy the sights and sounds of nature. This home offers the perfect blend of comfort and convenience. The Saddlebrook Community offers great paved walking areas and a beautiful community pool and playground. Don't miss the opportunity to make it yours! Contact the Listing Agent to schedule a private viewing today! All information is deemed accurate but shall be verified by buyer.

    Zillow last checked:

    Listing updated:

    Listed by:

    Daniel Lennon 954-483-9760,

    EXP REALTY LLC 407-392-1800

    Bought with:

    Felicia Rouse, 3350310

    COLDWELL BANKER REALTY

    Source: Stellar MLS,MLS#: O6209499MLS LogoOriginating MLS: Orlando Regional

    Facts & features

    Interior

    Bedrooms & bathrooms
    • Bedrooms: 3
    • Bathrooms: 3
    • Full bathrooms: 2
    • 1/2 bathrooms: 1
    Primary bedroom
    • Features: Dual Closets
    • Level: Second
    • Dimensions: 14x11
    Bathroom 2
    • Level: Second
    • Dimensions: 10x13
    Bathroom 3
    • Level: Second
    • Dimensions: 10x10
    Family room
    • Level: First
    • Dimensions: 14x14
    Kitchen
    • Features: Pantry
    • Level: First
    • Dimensions: 11x11
    Living room
    • Level: First
    • Dimensions: 11x10
    Heating
    • Electric
    Cooling
    • Central Air
    Appliances
    • Included: Dishwasher, Microwave, Range, Refrigerator
    • Laundry: Laundry Closet
    Features
    • PrimaryBedroom Upstairs
    • Flooring: Carpet, Tile
    • Doors: Sliding Doors
    • Has fireplace: No
    Interior area
    • Total structure area: 2,280
    • Total interior livable area: 1,908 sqft

    Property

    Parking
    • Total spaces: 2
    • Parking features: Garage - Attached
    • Attached garage spaces: 2
    Features
    • Levels: Two
    • Stories: 2
    • Exterior features: Sidewalk
    Lot
    • Size: 4,838 Square Feet
    • Dimensions: 41 x 118
    Details
    • Parcel number: 702210001470
    • Zoning: RESI
    • Special conditions: None

    Construction

    Type & style
    • Home type: SingleFamily
    • Property subtype: Single Family Residence
    Materials
    • Block, Stucco
    • Foundation: Slab
    • Roof: Shingle
    Condition
    • New construction: No
    • Year built: 2009

    Utilities & green energy

    • Sewer: Public Sewer
    • Water: None
    • Utilities for property: Cable Available, Electricity Connected

    Community & HOA

    Community
    • Features: Park, Playground, Pool, Sidewalks
    • Pet fee: $0 monthly
    • Subdivision: SADDLEBROOK SUB
    HOA
    • Has HOA: Yes
    • Services included: Pool Maintenance
    • HOA fee: $115 monthly
    • HOA name: Sentry Management Company
    • HOA phone: 386-423-7796
    Location
    • Region: Deland

    Financial & listing details

    • Price per square foot: $170/sqft
    • Tax assessed value: $263,190
    • Annual tax amount: $2,143
    • Date on market: 5/30/2024
    • Cumulative days on market: 136 days
    • Listing terms: Cash,Conventional,FHA,VA Loan
    • Ownership: Fee Simple
    • Total actual rent: 0
    • Electric utility on property: Yes
    • Road surface type: Asphalt

    Price history

    DateEventPrice
    11/25/2024Sold$325,000$170/sqft
    Source: Stellar MLS #O6209499 Report a problem
    10/14/2024Pending sale$325,000$170/sqft
    Source: Stellar MLS #O6209499 Report a problem
    9/5/2024Price change$325,000-7.1%$170/sqft
    Source: Stellar MLS #O6209499 Report a problem
    8/8/2024Price change$350,000-5.4%$183/sqft
    Source: Stellar MLS #O6209499 Report a problem
    7/28/2024Price change$370,000-1.3%$194/sqft
    Source: Stellar MLS #O6209499 Report a problem
    5/30/2024Listed for sale$375,000+149.5%$197/sqft
    Source: Stellar MLS #O6209499 Report a problem
    12/2/2009Sold$150,300$79/sqft
    Source: Public Record Report a problem

    Public tax history

    YearProperty taxesTax assessment
    2025$4,798 +119%$263,190 +62.7%
    2024$2,191 +2.2%$161,802 +3%
    2023$2,143 +2.4%$157,090 +3%
    2022$2,094 $152,515 +3%
    2021-- $148,073 +1.4%
    2020$2,126 $146,029 +2.3%
    2019$2,126 -1.3%$142,746 +1.9%
    2018$2,154 -1.4%$140,084 +2.1%
    2017$2,185 -0.5%$137,203 +2.1%
    2016$2,197 +4.1%$134,381 +0.7%
    2015$2,109 -3.4%$133,447 +0.8%
    2014$2,184 $132,388 +1.5%
    2013-- $130,432 +1.7%
    2012-- $128,252 +2%
    2011-- $125,737 -2.1%
    2010-- $128,481 +756.5%
    2009-- $15,000
    Find assessor info on the county website

    Neighborhood: 32724

    Nearby schools

    GreatSchools rating
    Schools provided by the listing agent
    • Elementary: Freedom Elem
    • Middle: Deland Middle
    • High: Deland High

    Source: Stellar MLS. This data may not be complete. We recommend contacting the local school district to confirm school assignments for this home.

    Get a cash offer in 3 minutes
    Find out how much your home could sell for in as little as 3 minutes with a no-obligation cash offer.
    Estimated market value
    $320,200
    Get a cash offer in 3 minutes
    Find out how much your home could sell for in as little as 3 minutes with a no-obligation cash offer.
    Estimated market value
    $320,200