Welcome to a charming home at 123 Ivydale Manor Dr, located in the beautiful Victoria Hills Deland, FL. This beautifully maintained property features spacious living areas with abundant natural light and modern finishes throughout. The large kitchen has plenty of countertop space and ample cabinetry. Enjoy relaxing in the cozy living room or take advantage of the serene backyard appropriate for outdoor activities. Conveniently situated near local amenities, enjoy both comfort and accessibility. Don't miss out!
Active
Price cut: $14K (7/23)
$584,999
123 Ivydale Manor Dr, Deland, FL 32724
5beds
3,540sqft
:
Get pre-qualified$4,110/mo
Single Family Residence, Residential
Built in 2006
7,405 Square Feet Lot
$-- Zestimate®
$165/sqft
$195/mo HOA
What's special
Modern finishes throughoutAbundant natural lightAppropriate for outdoor activitiesSerene backyardLarge kitchenAmple cabinetry
- 51 days |
- 420 |
- 19 |
Zillow last checked:
Listing updated:
Listed by:
Steven Koleno 804-656-5007,
Beycome of Florida LLC
Source: DBAMLS,MLS#: 1227469
Facts & features
Interior
Bedrooms & bathrooms
- Bedrooms: 5
- Bathrooms: 4
- Full bathrooms: 3
- 1/2 bathrooms: 1
Bedroom 1
- Level: First
- Area: 216 Square Feet
- Dimensions: 12.00 x 18.00
Bedroom 3
- Level: Second
- Area: 180 Square Feet
- Dimensions: 12.00 x 15.00
Bedroom 4
- Level: Second
- Area: 180 Square Feet
- Dimensions: 12.00 x 15.00
Bedroom 5
- Level: First
- Area: 165 Square Feet
- Dimensions: 11.00 x 15.00
Bonus room
- Level: Second
- Area: 182 Square Feet
- Dimensions: 13.00 x 14.00
Dining room
- Level: First
- Area: 156 Square Feet
- Dimensions: 12.00 x 13.00
Family room
- Level: First
- Area: 378 Square Feet
- Dimensions: 18.00 x 21.00
Kitchen
- Level: First
- Area: 294 Square Feet
- Dimensions: 14.00 x 21.00
Kitchen
- Level: First
- Area: 294 Square Feet
- Dimensions: 14.00 x 21.00
Living room
- Level: First
- Area: 168 Square Feet
- Dimensions: 12.00 x 14.00
Heating
- Central
Cooling
- Central Air
Appliances
- Included: Refrigerator, Microwave, Dishwasher
Features
- Ceiling Fan(s), Open Floorplan, Walk-In Closet(s)
- Doors: Impact Windows
Interior area
- Total structure area: 4,389
- Total interior livable area: 3,540 sqft
Property
Parking
- Total spaces: 2
- Parking features: Garage, Garage Door Opener
- Garage spaces: 2
Features
- Stories: 2
Lot
- Size: 7,405 Square Feet
- Dimensions: 60.0 ft x 120.0 ft
Details
- Parcel number: 703502022510
Construction
Type & style
- Home type: SingleFamily
- Property subtype: Single Family Residence, Residential
Condition
- New construction: No
- Year built: 2006
Utilities & green energy
- Sewer: Public Sewer
- Water: Public
- Utilities for property: Cable Connected, Electricity Connected, Sewer Connected, Water Connected
Community & HOA
Community
- Subdivision: Victoria Park Increment 02
HOA
- Has HOA: Yes
- HOA fee: $195 monthly
Location
- Region: Deland
Financial & listing details
- Price per square foot: $165/sqft
- Tax assessed value: $491,405
- Annual tax amount: $4,139
- Date on market: 6/11/2026
- Listing terms: Cash,Conventional,FHA,VA Loan,Other
- Electric utility on property: Yes
Estimated market value
Not available
Estimated sales range
Not available
Not available
Price history
| Date | Event | Price |
|---|---|---|
| 7/23/2026 | Price change | $584,999-2.3%$165/sqft |
Source:  DBAMLS #1227469 Report a problem DBAMLS #1227469 Report a problem | ||
| 6/11/2026 | Listed for sale | $599,000+15.4%$169/sqft |
Source: DBAMLS #1227469 Report a problem | ||
| 6/30/2025 | Sold | $519,000-3.9%$147/sqft |
Source:  Stellar MLS #V4942668 Report a problem Stellar MLS #V4942668 Report a problem | ||
| 5/31/2025 | Pending sale | $539,900$153/sqft |
Source: Stellar MLS #V4942668 Report a problem | ||
| 5/23/2025 | Listed for sale | $539,900-3.2%$153/sqft |
Source: Stellar MLS #V4942668 Report a problem | ||
| 9/28/2024 | Listing removed | $558,000$158/sqft |
Source: Stellar MLS #O6210603 Report a problem | ||
| 8/23/2024 | Price change | $558,000-1.2%$158/sqft |
Source: Stellar MLS #O6210603 Report a problem | ||
| 8/18/2024 | Price change | $564,8000%$160/sqft |
Source: Stellar MLS #O6210603 Report a problem | ||
| 7/26/2024 | Price change | $564,900-1.7%$160/sqft |
Source: Stellar MLS #O6210603 Report a problem | ||
| 7/16/2024 | Price change | $574,900-0.9%$162/sqft |
Source: Stellar MLS #O6210603 Report a problem | ||
| 6/28/2024 | Price change | $579,900-1.3%$164/sqft |
Source: Stellar MLS #O6210603 Report a problem | ||
| 6/17/2024 | Price change | $587,600-1.2%$166/sqft |
Source: Stellar MLS #O6210603 Report a problem | ||
| 6/4/2024 | Listed for sale | $594,800-2.3%$168/sqft |
Source: Stellar MLS #O6210603 Report a problem | ||
| 6/4/2024 | Listing removed | $608,900$172/sqft |
Source: DBAMLS #1123556 Report a problem | ||
| 5/16/2024 | Price change | $608,900-1.7%$172/sqft |
Source: DBAMLS #1123556 Report a problem | ||
| 5/9/2024 | Price change | $619,500-1.7%$175/sqft |
Source: Stellar MLS #O6200299 Report a problem | ||
| 4/30/2024 | Listed for sale | $629,900+85.3%$178/sqft |
Source: Stellar MLS #O6200299 Report a problem | ||
| 8/29/2019 | Sold | $340,000-2.8%$96/sqft |
Source: DBAMLS #1056301 Report a problem | ||
| 6/20/2019 | Price change | $349,900-6.7%$99/sqft |
Source: CHARLES RUTENBERG REALTY ORLANDO #V4906724 Report a problem | ||
| 4/15/2019 | Listed for sale | $374,900+1.5%$106/sqft |
Source: CHARLES RUTENBERG REALTY ORLANDO #V4906724 Report a problem | ||
| 11/25/2013 | Listing removed | $369,500$104/sqft |
Source: Coldwell Banker Residential Real Estate - Orlando North/Heathrow #O5194251 Report a problem | ||
| 10/15/2013 | Listed for sale | $369,500+6.9%$104/sqft |
Source: Visual Tour Report a problem | ||
| 10/30/2012 | Listing removed | $1,800$1/sqft |
Source: Coldwell Banker Residential Real Estate LLC #O5125356 Report a problem | ||
| 10/16/2012 | Listed for rent | $1,800$1/sqft |
Source: Coldwell Banker Residential Real Estate LLC #O5125356 Report a problem | ||
| 6/28/2010 | Listing removed | $345,500$98/sqft |
Source: NRT Florida #O4965729 Report a problem | ||
| 5/29/2010 | Listed for sale | $345,500-16.8%$98/sqft |
Source: NRT Florida #O4965729 Report a problem | ||
| 4/20/2007 | Sold | $415,119$117/sqft |
Source: Public Record Report a problem | ||
Public tax history
| Year | Property taxes | Tax assessment |
|---|---|---|
| 2025 | $4,231 +2.2% | $491,405 +83.6% |
| 2024 | $4,140 +1.7% | $267,631 +3% |
| 2023 | $4,070 +1.8% | $259,836 +3% |
| 2022 | $3,998 | $252,268 +3% |
| 2021 | -- | $244,920 +1.4% |
| 2020 | $4,095 | $241,538 -21.1% |
| 2019 | $4,095 -38.1% | $306,269 +4.9% |
| 2018 | $6,612 +0.6% | $291,915 -1.7% |
| 2017 | $6,571 -2% | $296,944 -3.1% |
| 2016 | $6,703 +7.1% | $306,556 +22.7% |
| 2015 | $6,257 +20.9% | $249,823 +17.2% |
| 2014 | $5,176 | $213,163 +7.1% |
| 2013 | -- | $199,106 +11.8% |
| 2012 | -- | $178,107 +6.9% |
| 2011 | -- | $166,600 -22.7% |
| 2010 | -- | $215,520 -11% |
| 2009 | -- | $242,232 -34.1% |
| 2007 | -- | $367,418 -2.8% |
| 2006 | -- | $378,026 +530% |
| 2005 | -- | $60,000 +500% |
| 2004 | -- | $10,000 |
Find assessor info on the county website
Monthly payment
Est. payment
Payment breakdown
Explore the cost of this home by adjusting the details. Changes won't be saved.Climate risks
Neighborhood: 32724
Nearby schools
GreatSchools rating
- 5/10Freedom Elementary SchoolGrades: PK-5Distance: 1.5 mi
- 4/10Deland Middle SchoolGrades: 6-8Distance: 2.7 mi
- 6/10Deland High SchoolGrades: PK,9-12Distance: 4.8 mi
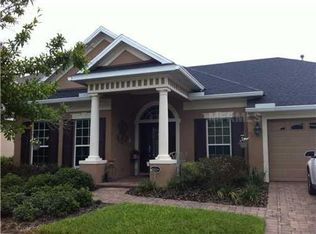
- $527,3004 bd3 ba2.8k sqft121 Ivydale Manor Dr, Deland, FL 32724Off Market
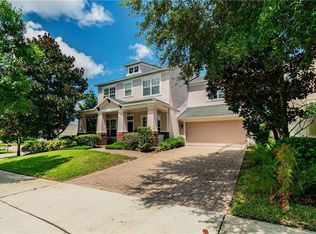
- $529,9004 bd4 ba3.2k sqft125 Ivydale Manor Dr, Deland, FL 32724Off Market
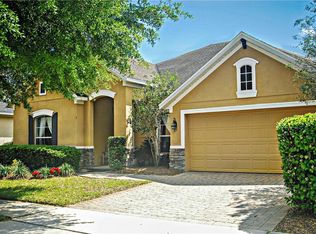
- $485,2003 bd3 ba2.2k sqft608 Victoria Hills Dr, Deland, FL 32724Off Market
- $548,8004 bd4 ba3.5k sqft119 Ivydale Manor Dr, Deland, FL 32724Off Market

- $541,1004 bd3 ba2.8k sqft606 Victoria Hills Dr, Deland, FL 32724Off Market
- $459,1003 bd2 ba2.2k sqft610 Victoria Hills Dr, Deland, FL 32724Off Market
- $501,5004 bd3 ba2.9k sqft604 Victoria Hills Dr, Deland, FL 32724Off Market
- $721,0004 bd4 ba3.3k sqft122 Ivydale Manor Dr, Deland, FL 32724Off Market
A local agent can set up tours, give advice and negotiate with sellers.
Similar homes
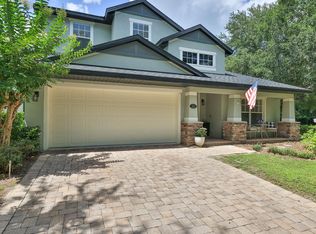
- $539,0004 bd3 ba2.7k sqft801 Victoria Hills Dr S, Deland, FL 32724For Sale
 MLS ID #1226172, Sheri Carter, Coldwell Banker Coast Realty. DBAMLS
 - $499,9993 bd4 ba2.6k sqft171 BIRCHMONT DRIVE, DELAND, FL 32724For Sale

 MLS ID #O6427003, Michael Domi, COMPASS FLORIDA LLC. Stellar MLS
 - $597,0003 bd3 ba2.8k sqft261 Old Moss Cir, Deland, FL 32724For Sale
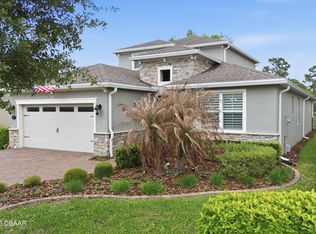 MLS ID #1226675, J Todd Swann, Swann Real Estate, Inc. DBAMLS
 - $525,0004 bd3 ba2.5k sqft314 Bellingrath Ter, Deland, FL 32724For Sale
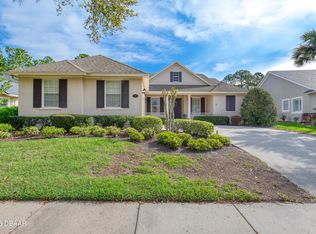 MLS ID #1224323, Mary Maholias, Realty Pros Assured. DBAMLS
 - $450,0003 bd3 ba2k sqft1129 Gardenshire Ln, Deland, FL 32724For SaleMLS ID #1227503, Dawn Tinder, Keller Williams Winter Park. DBAMLS
- $545,9004 bd2 ba2.3k sqft114 GLEN ABBEY LANE, DEBARY, FL 32713For SaleMLS ID #TB8523879, Daneel Tatum, BAY NATIONAL REALTY, INC.. Stellar MLS
- $575,0005 bd3 ba2.6k sqft159 RED MAPLE BURL CIRCLE, DEBARY, FL 32713For SaleMLS ID #G5114618, Casey Tosi, COLDWELL BANKER HUBBARD HANSEN. Stellar MLS
- $845,0003 bd3 ba2.2k sqft1104 N Boston Ave, Deland, FL 32724For SaleMLS ID #1228519, Debbie Ellis, EXP Realty LLC. DBAMLS
- $600,0004 bd3 ba2.9k sqft135 HICKORY STICK COURT, DEBARY, FL 32713For SaleMLS ID #O6412888, Thomas McNamara, Jr, EXP REALTY LLC. Stellar MLS
- $425,0004 bd3 ba2.6k sqft1517 Clapton Dr, Deland, FL 32720For SaleMLS ID #1229039, Megan Hedrick, Mark Spain Real Estate. DBAMLS
- $379,0003 bd2 ba2k sqft740 Preakness Cir, Deland, FL 32724For SaleMLS ID #1228484, Kaley Macomber, Adams, Cameron & Co., Realtors. DBAMLS
- $675,0006 bd4 ba4.2k sqft1778 WATERSIDE OAKS DRIVE, ORANGE CITY, FL 32763For SaleMLS ID #O6375253, Jason Ricks, COLDWELL BANKER REALTY. Stellar MLS
- $494,9004 bd3 ba2.5k sqft1059 Natural Oaks Dr, Orange City, FL 32763For SaleMLS ID #1225851, Scott Lee, Venture Development Realty, Inc. DBAMLS
- $585,0004 bd3 ba2.7k sqft800 Sterling Chase Dr, Port Orange, FL 32128For SaleMLS ID #1228306, Susan Mitri, Heritage Realty Associates. DBAMLS
- $369,9003 bd3 ba1.8k sqft2224 CANOPY TERRACE BOULEVARD, DELAND, FL 32724For SaleMLS ID #O6402006, David Berlant, KELLER WILLIAMS REALTY AT THE PARKS. Stellar MLS
- $329,0003 bd2 ba2k sqft1355 1st Ave, Deland, FL 32724For SaleMLS ID #1228038, Kaley Macomber, Adams, Cameron & Co., Realtors. DBAMLS
- $598,0004 bd3 ba2.8k sqft6079 Red Stag Dr, Port Orange, FL 32128For SaleMLS ID #1227817, Lori Schultz, Premier Sotheby's International Realty. DBAMLS
- $675,9003 bd2 ba2.5k sqft785 Falcon Dr, Port Orange, FL 32127For SaleMLS ID #1229119, Betsey Lindley, Adams, Cameron & Co., Realtors. DBAMLS
- $559,9004 bd2 ba2.4k sqft6716 Duckhorn Ct, Port Orange, FL 32128For SaleMLS ID #1228218, Tyler Knepper, 386RealEstate.com. DBAMLS
- $629,9005 bd4 ba3.2k sqft3803 Birch Mountain Rd, Port Orange, FL 32129For SaleMLS ID #1225231, Richard Black, Weichert Realtors, Hallmark Properties. DBAMLS
