One or more photo(s) has been virtually staged. Lakefront Living Designed for Growing & Multigenerational Families Welcome to 1778 Waterside Oaks Dr, Orange City, FL—a rare opportunity to own a thoughtfully designed 6-bedroom, 4-bath lakefront home that offers the space, flexibility, and comfort today's multigenerational families need. Whether you're accommodating aging parents, adult sons and/daughters, frequent guests, or simply craving room for everyone to live comfortably, this expansive two-story residence delivers over and above expectations. From the moment you step inside, you'll appreciate the bright, open interiors, soaring ceilings, and fresh paint throughout, creating a move-in-ready home that feels both welcoming and refined. One of the home's most desirable features is its versatile floor plan. The first floor offers a spacious primary suite complete with a custom walk-in closet and private access to the screened lanai overlooking the lake. A second downstairs bedroom and full bath provide the perfect setup for extended family members, overnight guests, or a private home office—allowing loved ones to enjoy comfort and accessibility without navigating stairs. Upstairs, you'll find additional generously sized bedrooms, a large bonus room, and a dual-sink hall bath, creating a separate living space ideal for teens, young adults, guests, hobbies, or remote work. Everyone can enjoy their own space while still feeling connected. At the heart of the home is a chef-inspired kitchen designed for gathering. The oversized island offers plenty of seating for family meals, homework sessions, and holiday entertaining, while stainless steel appliances, double ovens, a cooktop, under-cabinet lighting, new Moen fixtures, and a walk-in pantry provide both style and functionality. Whether you're preparing dinner for two or hosting a crowd, this kitchen is built to handle it all. The open-concept great room seamlessly connects to the screened and tiled lanai through a stowaway sliding glass door, extending your living space outdoors. Enjoy peaceful lake views, family cookouts, and sunset dinners while overlooking the private, fully fenced backyard. With ample room to add a custom pool, the outdoor space offers endless possibilities for recreation and relaxation. Practical upgrades throughout the home make everyday living effortless. Three Nest-controlled HVAC systems, energy-efficient LED lighting, updated ceiling fans, a reinforced garage door, motion-sensor lighting, rain gutters, storage shed, and a wired portable generator provide peace of mind and comfort year-round. Storage is abundant with walk-in closets throughout, a utility-sink laundry room, and thoughtfully designed storage spaces at every turn. Adding to its appeal, the home has been lightly lived in by its original owner, who occupied it only a few weeks each year. The result is a property that feels remarkably fresh, well-maintained, and ready for its next family. If you've been searching for a home that offers the space to grow, the flexibility to accommodate multiple generations, and the beauty of lakefront living without sacrificing modern conveniences, 1778 Waterside Oaks Dr is ready to welcome you home. Schedule your private showing today and discover how comfortably everyone can live under one roof. One or more photo(s) has been virtually staged.
For sale
Price cut: $5K (8/8)
$670,000
1778 WATERSIDE OAKS DRIVE, ORANGE CITY, FL 32763
6beds
4,286sqft
Single Family Residence
Built in 2008
9,374 Square Feet Lot
$656,500 Zestimate®
$156/sqft
$149/mo HOA
What's special
New moen fixturesPeaceful lake viewsFresh paint throughoutScreened and tiled lanaiUpdated ceiling fansStorage shedLarge bonus room
- 215 days |
- 123 |
- 5 |
Zillow last checked:
Listing updated:
Listed by:
Jason Ricks 407-252-0697,
COLDWELL BANKER REALTY 407-696-8000
Source: Stellar MLS,MLS#: O6375253 Originating MLS: Orlando Regional
Originating MLS: Orlando Regional
Facts & features
Interior
Bedrooms & bathrooms
- Bedrooms: 6
- Bathrooms: 4
- Full bathrooms: 4
Rooms
- Room types: Bonus Room, Great Room
Primary bedroom
- Features: Walk-In Closet(s)
- Level: First
Bedroom 2
- Features: Built-in Closet
- Level: First
Bedroom 3
- Features: Built-in Closet
- Level: Second
Bedroom 4
- Features: Built-in Closet
- Level: Second
Bedroom 5
- Features: Walk-In Closet(s)
- Level: Second
Bonus room
- Features: Built-in Closet
- Level: Second
Dining room
- Level: First
Family room
- Level: First
Kitchen
- Level: First
Living room
- Level: First
Heating
- Central, Electric
Cooling
- Central Air
Appliances
- Included: Cooktop, Dishwasher, Disposal, Electric Water Heater, Exhaust Fan, Microwave, Range, Refrigerator
- Laundry: Electric Dryer Hookup, Inside, Laundry Room, Washer Hookup
Features
- Ceiling Fan(s), Eating Space In Kitchen, High Ceilings, Kitchen/Family Room Combo, Living Room/Dining Room Combo, Open Floorplan, Primary Bedroom Main Floor, Solid Wood Cabinets, Split Bedroom, Stone Counters, Thermostat, Walk-In Closet(s), In-Law Floorplan
- Flooring: Carpet, Tile
- Doors: Sliding Doors
- Windows: Window Treatments
- Has fireplace: No
Interior area
- Total structure area: 5,499
- Total interior livable area: 4,286 sqft
Video & virtual tour
Property
Parking
- Total spaces: 2
- Parking features: Garage - Attached
- Attached garage spaces: 2
Features
- Levels: Two
- Stories: 2
- Patio & porch: Covered, Rear Porch, Screened
- Exterior features: Balcony
- Fencing: Fenced,Vinyl
- Has view: Yes
- View description: Water
- Water view: Water
- Waterfront features: Lake, Waterfront
Lot
- Size: 9,374 Square Feet
- Residential vegetation: Mature Landscaping
Details
- Additional structures: Storage
- Parcel number: 12183006001380
- Zoning: R-1
- Special conditions: None
Construction
Type & style
- Home type: SingleFamily
- Architectural style: Contemporary
- Property subtype: Single Family Residence
Materials
- Block, Stucco, Wood Frame
- Foundation: Block, Slab
- Roof: Shingle
Condition
- New construction: No
- Year built: 2008
Utilities & green energy
- Sewer: Public Sewer
- Water: Public
- Utilities for property: Electricity Connected, Sewer Connected, Water Connected
Community & HOA
Community
- Features: Lake, Waterfront, Deed Restrictions, Gated Community - No Guard, Playground, Sidewalks
- Security: Gated Community
- Pet fee: $0 monthly
- Subdivision: OAKHURST GOLF ESTATES
HOA
- Has HOA: Yes
- Amenities included: Gated
- HOA fee: $149 monthly
- HOA name: Oakhurst homeowners ass. of volusia, kaylyn bearns
- HOA phone: 407-333-7789
Location
- Region: Orange City
Financial & listing details
- Price per square foot: $156/sqft
- Tax assessed value: $509,455
- Annual tax amount: $8,017
- Date on market: 1/20/2026
- Cumulative days on market: 216 days
- Listing terms: Cash,Conventional,FHA,VA Loan
- Ownership: Fee Simple
- Total actual rent: 0
- Electric utility on property: Yes
- Road surface type: Paved
Estimated market value
$656,500
$624,000 - $689,000
$3,893/mo
Price history
| Date | Event | Price |
|---|---|---|
| 8/8/2026 | Price change | $670,000-0.7%$156/sqft |
Source:  Stellar MLS #O6375253 Report a problem Stellar MLS #O6375253 Report a problem | ||
| 7/15/2026 | Price change | $675,000-1.2%$157/sqft |
Source: Stellar MLS #O6375253 Report a problem | ||
| 6/17/2026 | Price change | $683,000-0.3%$159/sqft |
Source: Stellar MLS #O6375253 Report a problem | ||
| 5/19/2026 | Price change | $685,000-0.7%$160/sqft |
Source: Stellar MLS #O6375253 Report a problem | ||
| 5/8/2026 | Price change | $690,000-0.7%$161/sqft |
Source: Stellar MLS #O6375253 Report a problem | ||
| 4/24/2026 | Price change | $695,000-0.7%$162/sqft |
Source: Stellar MLS #O6375253 Report a problem | ||
| 1/20/2026 | Listed for sale | $700,000-3.4%$163/sqft |
Source: Stellar MLS #O6375253 Report a problem | ||
| 11/18/2025 | Listing removed | $725,000$169/sqft |
Source: Stellar MLS #O6306409 Report a problem | ||
| 7/24/2025 | Price change | $725,000-3.3%$169/sqft |
Source: Stellar MLS #O6306409 Report a problem | ||
| 5/16/2025 | Listed for sale | $750,000+67%$175/sqft |
Source: Stellar MLS #O6306409 Report a problem | ||
| 4/19/2021 | Sold | $449,000$105/sqft |
Source: Public Record Report a problem | ||
| 3/19/2021 | Pending sale | $449,000$105/sqft |
Source: Stellar MLS #O5929138 Report a problem | ||
| 3/15/2021 | Listed for sale | $449,000$105/sqft |
Source: Stellar MLS #O5929138 Report a problem | ||
Public tax history
| Year | Property taxes | Tax assessment |
|---|---|---|
| 2025 | $8,436 +5.2% | $462,399 +2.9% |
| 2024 | $8,017 +1.4% | $449,368 +3% |
| 2023 | $7,910 -0.6% | $436,280 +3% |
| 2022 | $7,956 | $423,573 +17.2% |
| 2021 | -- | $361,301 +5.9% |
| 2020 | $7,711 | $341,176 +4.5% |
| 2019 | $7,711 +0% | $326,495 +6.5% |
| 2018 | $7,708 +2.8% | $306,693 +7.4% |
| 2017 | $7,495 +4.1% | $285,499 +11% |
| 2016 | $7,199 +14.6% | $257,167 -5% |
| 2015 | $6,282 +11.5% | $270,822 +15.4% |
| 2014 | $5,636 | $234,770 +18.1% |
| 2013 | -- | $198,729 +7.3% |
| 2012 | -- | $185,185 0% |
| 2011 | -- | $185,186 -15% |
| 2010 | -- | $217,980 -25.9% |
| 2009 | -- | $294,351 +206.9% |
| 2007 | -- | $95,918 +6.6% |
| 2006 | -- | $90,000 +114.3% |
| 2005 | -- | $42,000 |
Find assessor info on the county website
Monthly payment
Est. payment
Payment breakdown
Explore the cost of this home by adjusting the details. Changes won't be saved.Climate risks
Neighborhood: 32763
Nearby schools
GreatSchools rating
- 4/10Orange City Elementary SchoolGrades: PK-5Distance: 1.3 mi
- 4/10River Springs Middle SchoolGrades: 6-8Distance: 2.1 mi
- 6/10University High SchoolGrades: 9-12Distance: 2.3 mi
Schools provided by the listing agent
- Elementary: Orange City Elem
- Middle: River Springs Middle School
- High: University High School-VOL
Source: Stellar MLS. This data may not be complete. We recommend contacting the local school district to confirm school assignments for this home.
- $447,3005 bd3 ba3.3k sqft1770 Waterside Oaks Dr, Orange City, FL 32763Off Market
- $447,8005 bd4 ba3.4k sqft1786 Waterside Oaks Dr, Orange City, FL 32763Off Market

- $466,6005 bd3 ba3.6k sqft1764 Waterside Oaks Dr, Orange City, FL 32763Off Market
- $371,6003 bd2 ba2k sqft1790 Waterside Oaks Dr, Orange City, FL 32763Off Market
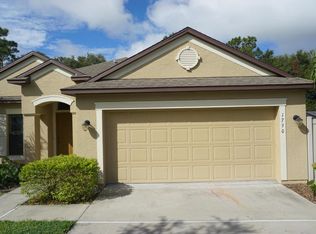
- $385,0004 bd3 ba2.4k sqft1781 Waterside Oaks Dr, Orange City, FL 32763Off Market
- $496,8004 bd2 ba2.9k sqft1789 Waterside Oaks Dr, Orange City, FL 32763Off Market
- $355,9004 bd2 ba1.8k sqft1773 Waterside Oaks Dr, Orange City, FL 32763Off Market
- $502,4004 bd3 ba2.5k sqft1798 Waterside Oaks Dr, Orange City, FL 32763Off Market
A local agent can set up tours, give advice and negotiate with sellers.
Similar homes
- $689,9005 bd4 ba3k sqft225 GLEN ABBEY LANE, DEBARY, FL 32713For Sale
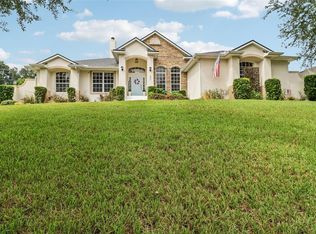
 MLS ID #O6428012, Kristin Vogt PLLC, KGV REALTY GROUP. Stellar MLS
 - $649,9003 bd3 ba2.3k sqft2698 GOOD HOMES ROAD, DELAND, FL 32724For Sale
 MLS ID #V4949346, Sherri King, WATSON REALTY CORP. Stellar MLS
 - $645,0004 bd3 ba2.6k sqft1621 TIMBER HILLS DRIVE, DELAND, FL 32724For Sale
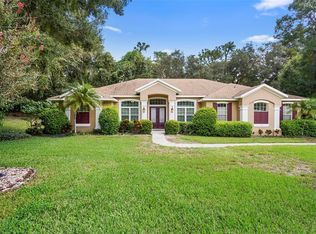 MLS ID #V4944853, Joe Napolitano, LPT REALTY LLC. Stellar MLS
 - $634,9005 bd3 ba3.8k sqft285 ANCONA AVENUE, DEBARY, FL 32713For Sale
 MLS ID #O6427331, Cathy Norman, JASON MITCHELL REAL ESTATE FLO. Stellar MLS
 - $599,9005 bd5 ba3.8k sqft30342 VITEX AVENUE, EUSTIS, FL 32736For SaleMLS ID #W7883035, Ross Hardy, RE/MAX MARKETING SPECIALISTS. Stellar MLS
- $599,9004 bd5 ba3.5k sqft1022 VICTORIA HILLS DRIVE S, DELAND, FL 32724For SaleMLS ID #V4948639, Bee Powell, BEE REALTY CORP. Stellar MLS
- $555,0005 bd4 ba3.8k sqft1419 AVILA AVENUE, DELTONA, FL 32725For SaleMLS ID #V4949430, Katelyn Santiago, LA ROSA REALTY CW PROPERTIES L. Stellar MLS
- $545,9004 bd2 ba2.3k sqft114 GLEN ABBEY LANE, DEBARY, FL 32713For SaleMLS ID #TB8523879, Daneel Tatum, BAY NATIONAL REALTY, INC.. Stellar MLS
- $670,0005 bd3 ba3.1k sqft1699 SWALLOWTAIL LANE, SANFORD, FL 32771For SaleMLS ID #O6418134, Jaclynn Nielsen, COLDWELL BANKER REALTY. Stellar MLS
- $679,0005 bd4 ba3.4k sqft1732 BILLIE LYNN POINT, SANFORD, FL 32773For SaleMLS ID #O6412667, James Broadus, DIVERSIFIED REALTY HOLDINGS. Stellar MLS
- $624,9006 bd5 ba3.9k sqft120 LOS ARBOR DRIVE, DELAND, FL 32724For SaleMLS ID #V4949227, Shawna Lewis, COLDWELL BANKER COAST REALTY. Stellar MLS
- $550,0004 bd3 ba2.5k sqft103 WISTERIA LANE, DELAND, FL 32724For SaleMLS ID #O6411423, Brian Diaz, KELLER WILLIAMS ADVANTAGE REALTY. Stellar MLS
- $525,0004 bd4 ba2.7k sqft314 W LAKE VICTORIA CIRCLE, DELAND, FL 32724For SaleMLS ID #V4950466, Sheree Frazier, LPT REALTY LLC. Stellar MLS
- $560,0004 bd3 ba3.1k sqft103 ASTERBROOKE DRIVE, DELAND, FL 32724For SaleMLS ID #O6420524, Christie Gisondi, THE PROPERTY PROS REAL ESTATE, INC. Stellar MLS
- $675,0005 bd4 ba3.1k sqft4794 GRASSENDALE TERRACE, SANFORD, FL 32771For SaleMLS ID #O6419147, Tammy Agnini, KGV REALTY GROUP. Stellar MLS
- $600,0004 bd3 ba2.9k sqft135 HICKORY STICK COURT, DEBARY, FL 32713For SaleMLS ID #O6412888, Thomas McNamara, Jr, EXP REALTY LLC. Stellar MLS
- $540,0005 bd3 ba2.6k sqft159 RED MAPLE BURL CIRCLE, DEBARY, FL 32713For SaleMLS ID #G5114618, Casey Tosi, COLDWELL BANKER HUBBARD HANSEN. Stellar MLS
- $714,9005 bd4 ba3k sqft836 WOOD BRIAR LOOP, SANFORD, FL 32771For SaleMLS ID #FC315231, Ronnie Ward, REAL BROKER, LLC. Stellar MLS
- $699,0004 bd3 ba3.1k sqft5700 CLIMBING ROSE WAY, SANFORD, FL 32771For SaleMLS ID #O6405138, Marian Lopez, COLDWELL BANKER REALTY. Stellar MLS
- $659,0004 bd3 ba2.5k sqft755 KEENELAND PIKE, LAKE MARY, FL 32746For SaleMLS ID #O6419055, Susan Norton, CHARLES RUTENBERG REALTY ORLANDO. Stellar MLS
