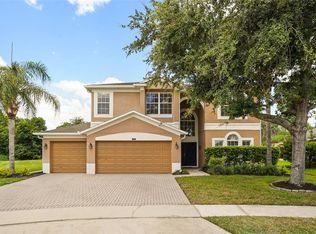
Now offered at $699,000, this Silverleaf pool home delivers the space, flexibility, and finished outdoor living buyers want—without the wait, cost, or uncertainty of adding those features after closing. With 5 bedrooms, 4 full bathrooms, over 3,100 sq ft, two true primary suites, two downstairs bedroom/flex spaces, no rear neighbors, and a completed screened saltwater pool, this home offers one of the most versatile layouts in the community. Freshly painted in May 2026, the home has been thoughtfully upgraded with over $75,000 in post-build improvements, including the completed pool, fenced backyard, ceiling fans throughout the home and lanai, low-maintenance rear landscaping, garage storage shelving, upgraded lighting, custom closet system, updated bathroom counters, and more. Designed for real life, this floor plan is ideal for multigenerational living, long-term guests, older children, work-from-home needs, or anyone wanting privacy and flexibility. Silverleaf’s rare two-primary-suite layout provides options that are hard to find in today’s market. The downstairs level includes a guest bedroom with an adjacent full bath, plus an additional flex room with a closet and window—perfect for an office, gym, media room, playroom, guest space, or potential future sixth bedroom conversion. Upstairs, a spacious loft adds a second living area for movie nights, homework, gaming, or casual gathering space. The open-concept kitchen features raised-height counters, Corian countertops, double wall ovens, upgraded appliances, a white ceramic farmhouse sink, above- and below-cabinet lighting, additional pantry shelving, abundant cabinetry, and generous workspace flowing into the main living and dining areas. The oversized primary suite offers a tray ceiling, custom California Closets walk-in closet, and beautifully appointed bath with updated quartz counters, raised-height dual vanity, additional storage, upgraded shower tile, and oversized walk-in shower. Out back, the screened saltwater pool is already complete—saving buyers the expense and months-long timeline of adding one after closing. The pool pump was replaced in November 2025, and plumbing/electric are already in place for a future heater. Additional highlights include updated quartz counters in the bathrooms, large-capacity washer and dryer included, heat pump water heater, two dedicated garage receptacles, heavy-duty garage shelving, oversized garage, abundant storage, fenced yard, and low-maintenance rear landscaping. Located in desirable Silverleaf, this home offers convenient access to SR-417, I-4, Lake Mary, Historic Downtown Sanford, major employers, Orlando Sanford International Airport, shopping, dining, attractions, and the beaches. Under $700k. Completed screened saltwater pool. Two true primary suites. Five bedrooms. Four full baths. No rear neighbors. Over $75K in upgrades. This is one of Seminole County's strongest finished-home values.
For sale
Price cut: $21K (7/7)
$699,000
4794 GRASSENDALE TERRACE, SANFORD, FL 32771
5beds
3,195sqft
:
Get pre-qualified$4,662/mo
Single Family Residence
Built in 2016
5,601 Square Feet Lot
$-- Zestimate®
$219/sqft
$87/mo HOA
What's special
Garage storage shelvingCompleted screened saltwater poolFenced yardCorian countertopsOversized garageHeavy-duty garage shelvingTwo true primary suites
- 34 days |
- 1,096 |
- 42 |
Zillow last checked:
Listing updated:
Listed by:
Tammy Agnini 407-516-5877,
KGV REALTY GROUP 407-474-0844
Source: Stellar MLS,MLS#: O6419147 Originating MLS: Orlando Regional
Originating MLS: Orlando Regional
Facts & features
Interior
Bedrooms & bathrooms
- Bedrooms: 5
- Bathrooms: 4
- Full bathrooms: 4
Rooms
- Room types: Bonus Room, Utility Room
Primary bedroom
- Features: En Suite Bathroom, Walk-In Closet(s)
- Level: Second
Other
- Features: Walk-In Closet(s)
- Level: Second
Bedroom 3
- Features: Built-in Closet
- Level: Second
Bedroom 4
- Features: Built-in Closet
- Level: Second
Bedroom 5
- Features: Built-in Closet
- Level: First
Primary bathroom
- Level: Second
Primary bathroom
- Level: Second
Bathroom 1
- Level: First
Bathroom 2
- Level: First
Bathroom 3
- Level: Second
Bonus room
- Features: Walk-In Closet(s)
- Level: First
Kitchen
- Features: Pantry, Kitchen Island
- Level: First
Living room
- Level: First
Heating
- Central, Electric
Cooling
- Central Air
Appliances
- Included: Oven, Cooktop, Dishwasher, Disposal, Dryer, Refrigerator, Washer
- Laundry: Inside, Laundry Room
Features
- Ceiling Fan(s), Open Floorplan, Tray Ceiling(s), Walk-In Closet(s)
- Flooring: Carpet, Tile
- Doors: Sliding Doors
- Has fireplace: No
Interior area
- Total structure area: 3,858
- Total interior livable area: 3,195 sqft
Video & virtual tour
Property
Parking
- Total spaces: 2
- Parking features: Garage - Attached
- Attached garage spaces: 2
Features
- Levels: Two
- Stories: 2
- Patio & porch: Covered, Patio, Rear Porch, Screened
- Exterior features: Rain Gutters, Sidewalk
- Has private pool: Yes
- Pool features: Gunite, In Ground, Screen Enclosure
- Fencing: Fenced
Lot
- Size: 5,601 Square Feet
- Features: Landscaped, Sidewalk
Details
- Parcel number: 20193052200000920
- Zoning: PD
- Special conditions: None
Construction
Type & style
- Home type: SingleFamily
- Property subtype: Single Family Residence
Materials
- Block, Stucco
- Foundation: Slab
- Roof: Shingle
Condition
- New construction: No
- Year built: 2016
Utilities & green energy
- Sewer: Public Sewer
- Water: Public
- Utilities for property: Cable Available, Electricity Connected, Public, Sewer Connected, Street Lights, Water Connected
Community & HOA
Community
- Features: Sidewalks
- Pet fee: $0 monthly
- Subdivision: SILVERLEAF
HOA
- Has HOA: Yes
- HOA fee: $87 monthly
- HOA name: Silverleaf Owner's Association
- HOA phone: 407-333-7787
Location
- Region: Sanford
Financial & listing details
- Price per square foot: $219/sqft
- Tax assessed value: $584,495
- Annual tax amount: $4,473
- Date on market: 6/26/2026
- Cumulative days on market: 34 days
- Listing terms: Cash,Conventional,FHA,VA Loan
- Ownership: Fee Simple
- Total actual rent: 0
- Electric utility on property: Yes
- Road surface type: Paved
Estimated market value
Not available
Estimated sales range
Not available
Not available
Price history
| Date | Event | Price |
|---|---|---|
| 7/7/2026 | Price change | $699,000-2.9%$219/sqft |
Source:  Stellar MLS #O6419147 Report a problem Stellar MLS #O6419147 Report a problem | ||
| 6/26/2026 | Listed for sale | $720,000+98.2%$225/sqft |
Source: Stellar MLS #O6419147 Report a problem | ||
| 2/9/2016 | Sold | $363,300$114/sqft |
Source: Public Record Report a problem | ||
Public tax history
| Year | Property taxes | Tax assessment |
|---|---|---|
| 2025 | $4,778 +13.9% | $367,824 +2.9% |
| 2024 | $4,193 +2.6% | $357,458 +3% |
| 2023 | $4,088 +2.6% | $347,047 +3% |
| 2022 | $3,984 -5.3% | $336,939 +3% |
| 2021 | $4,208 +0.8% | $327,125 +1.4% |
| 2020 | $4,176 +1% | $322,608 +2.3% |
| 2019 | $4,136 | $315,355 +1.9% |
| 2018 | $4,136 +0.9% | $309,475 +2.1% |
| 2017 | $4,098 +0.5% | $303,110 |
| 2016 | $4,078 +330.2% | $303,110 +531.5% |
| 2015 | $948 | $48,000 |
| 2014 | $948 | $48,000 |
Find assessor info on the county website
Monthly payment
Est. payment
Payment breakdown
Explore the cost of this home by adjusting the details. Changes won't be saved.Climate risks
Neighborhood: 32771
Nearby schools
GreatSchools rating
- 8/10Bentley Elementary SchoolGrades: PK-5Distance: 1.6 mi
- 9/10Sanford Middle SchoolGrades: 6-8Distance: 4 mi
- 5/10Seminole High SchoolGrades: 9-12Distance: 4.1 mi
Schools provided by the listing agent
- Middle: Sanford Middle
- High: Seminole High
Source: Stellar MLS. This data may not be complete. We recommend contacting the local school district to confirm school assignments for this home.
- $444,9003 bd2 ba1.9k sqft4800 Grassendale Ter, Sanford, FL 32771Off Market
- $433,3004 bd2 ba1.9k sqft4788 Grassendale Ter, Sanford, FL 32771Off Market
- $433,6003 bd2 ba1.9k sqft4806 Grassendale Ter, Sanford, FL 32771Off Market
- $436,9003 bd2 ba1.9k sqft4812 Grassendale Ter, Sanford, FL 32771Off Market

- $444,1004 bd2 ba1.9k sqft4791 Grassendale Ter, Sanford, FL 32771Off Market
- $503,5003 bd2 ba1.9k sqft4797 Grassendale Ter, Sanford, FL 32771Off Market
- $523,8004 bd2 ba1.9k sqft4818 Grassendale Ter, Sanford, FL 32771Off Market
- $433,0003 bd2 ba1.9k sqft4785 Grassendale Ter, Sanford, FL 32771Off Market
A local agent can set up tours, give advice and negotiate with sellers.
Similar homes
- $690,0005 bd3 ba3.1k sqft1699 SWALLOWTAIL LANE, SANFORD, FL 32771For Sale

 MLS ID #O6418134, Jaclynn Nielsen, COLDWELL BANKER REALTY. Stellar MLS
 - $624,0004 bd3 ba2.2k sqft5716 RUE GALILEE LANE, SANFORD, FL 32771For Sale
 MLS ID #S5151320, Shao Mai, MAGNUS REALTY GROUP LLC. Stellar MLS
 - $860,0005 bd4 ba3.6k sqft6230 BORDEAUX CIRCLE, SANFORD, FL 32771For Sale
 MLS ID #O6422920, Joyce Tang, JOY ESTATE ENTERPRISE INC. Stellar MLS
 - $679,0005 bd4 ba3.4k sqft1732 BILLIE LYNN POINT, SANFORD, FL 32773For Sale
 MLS ID #O6412667, James Broadus, DIVERSIFIED REALTY HOLDINGS. Stellar MLS
 - $719,0004 bd3 ba3.2k sqft3610 ARBORDALE LOOP, SANFORD, FL 32771For SaleMLS ID #O6365869, Rafael Zenke Pinhao, NOVA REAL ESTATE SERVICES INC. Stellar MLS
- $481,0004 bd3 ba2.2k sqft5640 SIRACUSA LANE, SANFORD, FL 32771For SaleMLS ID #O6402629, Sara Hayes, THE KEY REALTY GROUP. Stellar MLS
- $569,9004 bd3 ba3.4k sqft240 MAGNOLIA PARK TRAIL, SANFORD, FL 32773For SaleMLS ID #O6421902, Farzana Zalil, CHARLES RUTENBERG REALTY ORLANDO. Stellar MLS
- $599,9004 bd4 ba3.1k sqft251 TEDDY RUSHING STREET, DEBARY, FL 32713For SaleMLS ID #V4948195, Jennifer Clark, GLORY INTL. REAL ESTATE CO. Stellar MLS
- $575,0005 bd3 ba2.6k sqft159 RED MAPLE BURL CIRCLE, DEBARY, FL 32713For SaleMLS ID #G5114618, Casey Tosi, COLDWELL BANKER HUBBARD HANSEN. Stellar MLS
- $699,9906 bd4 ba3k sqft3129 PINENUT DRIVE, APOPKA, FL 32712For SaleMLS ID #O6388507, Adriana Abdin, LPT REALTY, LLC. Stellar MLS
- $569,0004 bd4 ba3.4k sqft109 ELISSAR DRIVE, DEBARY, FL 32713For SaleMLS ID #V4949923, Jennifer Alsbrooks-Gonzalez, LLC, LPT REALTY LLC. Stellar MLS
- $764,9005 bd4 ba3.4k sqft262 OAKMONT RESERVE DRIVE, LONGWOOD, FL 32750For SaleMLS ID #O6382404, Kristen Wenderfer, PREMIER SOTHEBYS INT'L REALTY. Stellar MLS
- $600,0004 bd3 ba2.9k sqft135 HICKORY STICK COURT, DEBARY, FL 32713For SaleMLS ID #O6412888, Thomas McNamara, Jr, EXP REALTY LLC. Stellar MLS
- $550,0004 bd3 ba3.4k sqft247 MAGNOLIA PARK TRAIL, SANFORD, FL 32773For SaleMLS ID #O6414774, Abbas Sultanali, ALPHA EQUITY REALTY & MANAGEMENT INC. Stellar MLS
- $529,0005 bd4 ba2.8k sqft358 LAZIO CIRCLE, DEBARY, FL 32713For SaleMLS ID #O6412279, Taylor Benfield, YOUR HOME SOLD GUARANTEED REAL. Stellar MLS
- $859,0005 bd4 ba3.5k sqft31948 GEOFF WAY, SORRENTO, FL 32776For SaleMLS ID #G5114595, David Leo, PICKET FENCE REALTY LLC. Stellar MLS
- $819,0005 bd3 ba3.7k sqft32628 VIEW HAVEN LANE, SORRENTO, FL 32776For SaleMLS ID #O6409454, Deborah Brunton, PREMIER SOTHEBYS INT'L REALTY. Stellar MLS
- $377,4003 bd4 ba1.9k sqft409 MERRY BROOK CIRCLE, SANFORD, FL 32771For SaleMLS ID #O6421942, Jeffrey Osborn, Jr, EXP REALTY LLC. Stellar MLS
- $599,9005 bd3 ba2.8k sqft4120 RAINFALL PLACE, SANFORD, FL 32773For SaleMLS ID #O6396602, Kristin Vogt PLLC, KGV REALTY GROUP. Stellar MLS
- $529,9903 bd2 ba2.2k sqft3393 BLUFF OAK LANE, SANFORD, FL 32771For SaleMLS ID #O6381065, Ruby Margaret, CHARLES RUTENBERG REALTY ORLANDO. Stellar MLS
