Experience luxury at its finest! Mediterranean-style home in the sought-after gated community of Rivera Bella. With 4 bedrooms, 3.5 bathrooms, and over 3,453 sq. ft. of elegant living space, this home has everything you need for comfort and sophistication. (Bonus: There's potential for a 5th bedroom!) Property Highlights: Spacious gourmet kitchen with granite countertops and custom cabinetry, Downstairs master suite with a luxurious ensuite bathroom, Second master suite upstairs with its own private bathroom, Large bonus room and flex space—perfect for a home office, in-law suite, or playroom, Expansive covered patio and oversized, fully fenced yard for outdoor living and entertaining. Access to the Saint Johns River via the community's private boat ramp. Community features include a sparkling pool, clubhouse, and EV charging station. Located in the heart of the Rivera Bella gated community, this home is the perfect blend of luxury and functionality. Whether you're hosting family gatherings or enjoying quiet evenings, this residence offers it all.
For sale
Price cut: $5K (9/1)
$560,000
109 ELISSAR DRIVE, DEBARY, FL 32713
4beds
3,453sqft
Single Family Residence
Built in 2006
9,512 Square Feet Lot
$555,900 Zestimate®
$162/sqft
$133/mo HOA
What's special
Private bathroomGranite countertopsSecond master suite upstairsSpacious gourmet kitchenDownstairs master suiteCustom cabinetryOutdoor living and entertaining
- 107 days
- 225
- 7
Zillow last checked:
Listing updated:
Listed by:
Jennifer Alsbrooks-Gonzalez, LLC 407-860-0246,
LPT REALTY LLC 386-204-6398,
Saul Gonzalez 407-866-3787,
LPT REALTY LLC
Source: Stellar MLS,MLS#: V4949923 Originating MLS: West Volusia
Originating MLS: West Volusia
Facts & features
Interior
Bedrooms & bathrooms
- Bedrooms: 4
- Bathrooms: 4
- Full bathrooms: 3
- 1/2 bathrooms: 1
Rooms
- Room types: Bonus Room, Utility Room, Media Room
Primary bedroom
- Features: Walk-In Closet(s)
- Level: First
- Area: 252 Square Feet
- Dimensions: 18x14
Bedroom 2
- Features: Built-in Closet
- Level: Second
- Area: 216 Square Feet
- Dimensions: 18x12
Bedroom 3
- Features: Built-in Closet
- Level: Second
- Area: 208 Square Feet
- Dimensions: 16x13
Primary bathroom
- Level: First
- Area: 252 Square Feet
- Dimensions: 14x18
Primary bathroom
- Level: First
- Area: 252 Square Feet
- Dimensions: 14x18
Bathroom 4
- Features: Built-in Closet
- Level: Second
- Area: 156 Square Feet
- Dimensions: 13x12
Bonus room
- Features: No Closet
- Level: Second
- Area: 300 Square Feet
- Dimensions: 20x15
Dinette
- Level: First
- Area: 120 Square Feet
- Dimensions: 12x10
Dining room
- Level: First
- Area: 132 Square Feet
- Dimensions: 12x11
Family room
- Level: First
- Area: 288 Square Feet
- Dimensions: 18x16
Kitchen
- Level: First
- Area: 120 Square Feet
- Dimensions: 12x10
Living room
- Level: First
- Area: 132 Square Feet
- Dimensions: 12x11
Media room
- Level: Second
- Area: 252 Square Feet
- Dimensions: 18x14
Heating
- Central
Cooling
- Central Air
Appliances
- Included: Dishwasher, Disposal, Electric Water Heater, Microwave, Range, Refrigerator
- Laundry: Electric Dryer Hookup, Laundry Room, Washer Hookup
Features
- Ceiling Fan(s), Eating Space In Kitchen, Kitchen/Family Room Combo, Living Room/Dining Room Combo, Primary Bedroom Main Floor, PrimaryBedroom Upstairs, Solid Surface Counters
- Flooring: Carpet, Ceramic Tile, Laminate
- Doors: Sliding Doors
- Has fireplace: No
Interior area
- Total structure area: 3,908
- Total interior livable area: 3,453 sqft
Video & virtual tour
Property
Parking
- Total spaces: 3
- Parking features: Garage - Attached
- Attached garage spaces: 3
- Details: Garage Dimensions: 32x22
Features
- Levels: Two
- Stories: 2
- Patio & porch: Rear Porch
- Exterior features: Irrigation System, Private Mailbox, Private Yard, Sidewalk
- Fencing: Fenced,Other
- On waterfront: Yes
- Waterfront features: Waterfront
Lot
- Size: 9,512 Square Feet
- Dimensions: 82 x 116
- Features: City Lot, Landscaped, Sidewalk
- Residential vegetation: Trees/Landscaped
Details
- Additional structures: Other
- Parcel number: 80310700062000
- Zoning: R1
- Special conditions: None
Construction
Type & style
- Home type: SingleFamily
- Architectural style: Mediterranean
- Property subtype: Single Family Residence
Materials
- Block
- Foundation: Slab
- Roof: Tile
Condition
- Completed
- New construction: No
- Year built: 2006
Utilities & green energy
- Sewer: Public Sewer
- Water: None
- Utilities for property: BB/HS Internet Available, Cable Available, Electricity Connected, Public, Sewer Available, Street Lights, Water Available
Community & HOA
Community
- Features: Community Boat Ramp, Dock, Fishing, Private Boat Ramp, River, Water Access, Waterfront, Buyer Approval Required, Clubhouse, Fitness Center, Gated Community - No Guard, Golf Carts OK, Park, Playground, Pool, Sidewalks
- Security: Fire Alarm
- Pet fee: $0 monthly
- Subdivision: RIVIERA BELLA UNIT 01
HOA
- Has HOA: Yes
- Amenities included: Clubhouse, Fitness Center, Gated, Park, Playground, Pool
- Services included: Community Pool, Manager, Pool Maintenance, Private Road
- HOA fee: $133 monthly
- HOA name: Premier
- HOA phone: 407-333-7787
Location
- Region: Debary
Financial & listing details
- Price per square foot: $162/sqft
- Tax assessed value: $490,677
- Annual tax amount: $8,256
- Date on market: 7/3/2026
- Cumulative days on market: 103 days
- Listing terms: Cash,Conventional,FHA,VA Loan
- Ownership: Fee Simple
- Total actual rent: 0
- Electric utility on property: Yes
- Road surface type: Paved, Asphalt
Estimated market value
$555,900
$528,000 - $584,000
$3,407/mo
Price history
| Date | Event | Price |
|---|---|---|
| 9/1/2026 | Price change | $560,000-0.9%$162/sqft |
Source:  Stellar MLS #V4949923 Report a problem Stellar MLS #V4949923 Report a problem | ||
| 8/19/2026 | Price change | $565,000-0.7%$164/sqft |
Source: Stellar MLS #V4949923 Report a problem | ||
| 7/30/2026 | Price change | $569,000-1.9%$165/sqft |
Source: Stellar MLS #V4949923 Report a problem | ||
| 7/3/2026 | Listed for sale | $580,000+10.5%$168/sqft |
Source: Stellar MLS #V4949923 Report a problem | ||
| 12/10/2024 | Listing removed | $2,800$1/sqft |
Source: Stellar MLS #V4939785 Report a problem | ||
| 12/7/2024 | Listed for rent | $2,800$1/sqft |
Source: Stellar MLS #V4939785 Report a problem | ||
| 11/20/2024 | Sold | $525,000-4.5%$152/sqft |
Source: Stellar MLS #V4938281 Report a problem | ||
| 11/12/2024 | Pending sale | $550,000$159/sqft |
Source: Stellar MLS #V4938281 Report a problem | ||
| 11/7/2024 | Price change | $550,000-3.5%$159/sqft |
Source: Stellar MLS #V4938281 Report a problem | ||
| 10/13/2024 | Price change | $570,000-1.7%$165/sqft |
Source: Stellar MLS #V4938281 Report a problem | ||
| 9/23/2024 | Price change | $580,000-2.5%$168/sqft |
Source: Stellar MLS #V4938281 Report a problem | ||
| 9/2/2024 | Listed for sale | $595,000-0.8%$172/sqft |
Source: Stellar MLS #V4938281 Report a problem | ||
| 8/26/2024 | Listing removed | $599,900$174/sqft |
Source: Stellar MLS #V4934678 Report a problem | ||
| 8/8/2024 | Price change | $599,900-2.5%$174/sqft |
Source: Stellar MLS #V4934678 Report a problem | ||
| 7/27/2024 | Listed for sale | $615,000$178/sqft |
Source: Stellar MLS #V4934678 Report a problem | ||
| 7/20/2024 | Pending sale | $615,000$178/sqft |
Source: Stellar MLS #V4934678 Report a problem | ||
| 7/15/2024 | Price change | $615,000-1.6%$178/sqft |
Source: Stellar MLS #V4934678 Report a problem | ||
| 6/21/2024 | Price change | $624,900-2.3%$181/sqft |
Source: Stellar MLS #V4934678 Report a problem | ||
| 5/17/2024 | Price change | $639,900-1.5%$185/sqft |
Source: Stellar MLS #V4934678 Report a problem | ||
| 4/27/2024 | Price change | $649,900-1.4%$188/sqft |
Source: Stellar MLS #V4934678 Report a problem | ||
| 4/11/2024 | Price change | $659,000-0.9%$191/sqft |
Source: Stellar MLS #V4934678 Report a problem | ||
| 4/6/2024 | Listed for sale | $665,000$193/sqft |
Source: Stellar MLS #V4934678 Report a problem | ||
| 3/17/2024 | Listing removed | -- |
Source: Stellar MLS #V4934678 Report a problem | ||
| 3/3/2024 | Price change | $665,000-1.5%$193/sqft |
Source: Stellar MLS #V4934678 Report a problem | ||
| 2/18/2024 | Listed for sale | $675,000+125.1%$195/sqft |
Source: Stellar MLS #V4934678 Report a problem | ||
| 2/19/2020 | Listing removed | $299,900$87/sqft |
Source: ALTA REALTY COMPANY #T3199665 Report a problem | ||
| 2/17/2020 | Sold | $299,900-34.6%$87/sqft |
Source: Public Record Report a problem | ||
| 10/16/2006 | Sold | $458,891$133/sqft |
Source: Public Record Report a problem | ||
Public tax history
| Year | Property taxes | Tax assessment |
|---|---|---|
| 2025 | $8,256 +61.8% | $490,677 +45.6% |
| 2024 | $5,103 +5.1% | $336,899 +3% |
| 2023 | $4,855 +2% | $327,087 +3% |
| 2022 | $4,761 | $317,560 +3% |
| 2021 | -- | $308,311 +14.6% |
| 2020 | $5,002 | $269,055 -9.3% |
| 2019 | $5,002 -15.4% | $296,534 -3.7% |
| 2018 | $5,913 -1.9% | $307,840 +27.7% |
| 2017 | $6,028 +41% | $241,068 +2.1% |
| 2016 | $4,275 +4.1% | $236,110 +0.7% |
| 2015 | $4,108 -1.9% | $234,469 +0.8% |
| 2014 | $4,186 | $232,608 +1.5% |
| 2013 | -- | $229,170 -0.5% |
| 2012 | -- | $230,254 -0.3% |
| 2011 | -- | $230,966 -4.6% |
| 2010 | -- | $242,103 -29.1% |
| 2009 | -- | $341,628 -26.5% |
| 2007 | -- | $465,048 +500.1% |
| 2006 | -- | $77,500 +770.5% |
| 2003 | -- | $8,903 |
Find assessor info on the county website
Monthly payment
Est. payment
Payment breakdown
Explore the cost of this home by adjusting the details. Changes won't be saved.Climate risks
Neighborhood: 32713
Nearby schools
Schools provided by the listing agent
- Elementary: Debary Elem
- Middle: River Springs Middle School
- High: University High School-VOL
Source: Stellar MLS. This data may not be complete. We recommend contacting the local school district to confirm school assignments for this home.


Similar homes
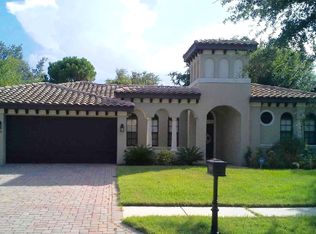
- $515,5005 bd4 ba2.8k sqft358 LAZIO CIRCLE, DEBARY, FL 32713For Sale

 MLS ID #O6412279, Taylor Benfield, DESIGN OR LIST IT INC. Stellar MLS
 - $565,0004 bd3 ba2.9k sqft135 HICKORY STICK COURT, DEBARY, FL 32713For Sale
 MLS ID #O6412888, Thomas McNamara, Jr, EXP REALTY LLC. Stellar MLS
 - $514,0003 bd3 ba2.3k sqft211 LUGANO WAY, DEBARY, FL 32713For Sale
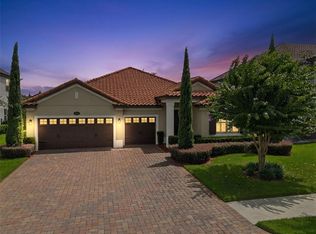 MLS ID #O6439271, Taylor Benfield, DESIGN OR LIST IT INC. Stellar MLS
 - $374,9003 bd2 ba1.7k sqft338 FOXHILL DRIVE, DEBARY, FL 32713For Sale
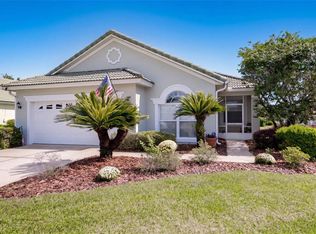 MLS ID #O6449053, Nancy Cameron, COLDWELL BANKER REALTY. Stellar MLS
 - $559,0004 bd3 ba3.4k sqft240 MAGNOLIA PARK TRAIL, SANFORD, FL 32773For SaleMLS ID #O6421902, Farzana Zalil, CHARLES RUTENBERG REALTY ORLANDO. Stellar MLS
- $405,0005 bd3 ba2.3k sqft367 HICKORY SPRINGS PLACE, DEBARY, FL 32713For SaleMLS ID #O6383121, Adam Stone, COLDWELL BANKER REALTY. Stellar MLS
- $512,0004 bd3 ba2.3k sqft30337 GIDRAN TERRACE, MOUNT DORA, FL 32757For SaleMLS ID #G5107968, Bryan Nelson, OLYMPUS EXECUTIVE REALTY INC. Stellar MLS
- $599,0003 bd2 ba2.2k sqft5126 MAJESTIC WOODS PL, SANFORD, FL 32771For SaleMLS ID #O6431553, Gigi Studenc, PETRA WORLDWIDE. Stellar MLS
- $549,0004 bd3 ba3.2k sqft5890 ANSLEY WAY, MOUNT DORA, FL 32757For SaleMLS ID #O6430482, Joaquim Haynes, JASON MITCHELL REAL ESTATE FLO. Stellar MLS
- $595,0004 bd3 ba2.8k sqft248 HUNTRIDGE WAY, WINTER SPRINGS, FL 32708For SaleMLS ID #O6436630, Heather Unger, PA, ACME REAL ESTATE FLORIDA LLC. Stellar MLS
- $439,5005 bd3 ba2.3k sqft1300 ADELINE STREET, ORANGE CITY, FL 32763For SaleMLS ID #O6438090, Sydney White, DASH REAL ESTATE COMPANY. Stellar MLS
- $465,0004 bd2 ba1.9k sqft5483 GLEN OAK PLACE, SANFORD, FL 32771For SaleMLS ID #O6430157, Veronica Figueroa, EXP REALTY LLC. Stellar MLS
- $524,0004 bd3 ba2.4k sqft610 GAELIC COURT, APOPKA, FL 32712For SaleMLS ID #O6410304, Denise Richards, ADVANCED AGE REALTY, INC.. Stellar MLS
- $519,9003 bd3 ba2.4k sqft949 PICKFAIR TERRACE, LAKE MARY, FL 32746For SaleMLS ID #O6436829, Livia Petraru, EXP REALTY LLC. Stellar MLS
- $650,0004 bd3 ba2.5k sqft37130 COUNTY ROAD 439, EUSTIS, FL 32736For SaleMLS ID #G5116790, Chelsey Davis, EXIT REALTY TRI-COUNTY. Stellar MLS
- $489,9994 bd3 ba2.4k sqft4203 ROCK HILL LOOP, APOPKA, FL 32712For SaleMLS ID #G5113855, Jim Boyer, ARROWSMITH REALTY, INC. Stellar MLS
- $620,0004 bd3 ba3.8k sqft30412 TOKARA TERRACE, MOUNT DORA, FL 32757For SaleMLS ID #G5117770, Joseph Wynkoop, CHARLES RUTENBERG REALTY ORLANDO. Stellar MLS
- $620,0004 bd3 ba2.6k sqft2028 MISTY GLEN DRIVE, APOPKA, FL 32712For SaleMLS ID #O6397406, Hang Kendall, LPT REALTY, LLC. Stellar MLS
- $509,9004 bd4 ba2.2k sqft966 LONGWOOD CLUB PLACE, LONGWOOD, FL 32750For SaleMLS ID #O6440989, Heather Unger, PA, ACME REAL ESTATE FLORIDA LLC. Stellar MLS
- $639,0004 bd3 ba2.5k sqft755 KEENELAND PIKE, LAKE MARY, FL 32746For SaleMLS ID #O6419055, Susan Norton, CHARLES RUTENBERG REALTY ORLANDO. Stellar MLS
