Virtually Staged. This home qualifies for a limited-time lender-paid 2-1 buydown— reduced monthly payments for the first 2 years at no cost to the buyer or seller. Ask listing agent for details! In Lake Mary’s gated Woodbridge Lakes community, 949 Pickfair Terrace offers peaceful lake-view living near the conveniences that make this area so appealing. I-4, SR417, the Seminole Wekiva Trail, Publix, Liberty Park, and Lake Mary Station are all close by, while the address also provides access to Seminole County Public Schools. Shopping, dining, and other everyday essentials remain within easy reach throughout Lake Mary. Across 2,418 square feet, the three-bedroom, two-and-a-half-bath home combines bamboo flooring, 10-foot ceilings, and an open layout with several flexible gathering areas. Just beyond the foyer, a bay-windowed room can function as an office, guest room, or optional fourth bedroom, with a half bath nearby. The formal living room rises to a dramatic two-story ceiling, and the separate family room connects naturally with the kitchen. Granite countertops, stainless steel appliances, plentiful cabinetry, a breakfast bar, and generous prep space equip the kitchen for everyday meals and entertaining. A bright dining area looks across the green space toward the lake, bringing a scenic backdrop to the heart of the home. The first-floor primary suite shares those serene backyard and water views. Eight-foot sliding glass doors open directly to the covered patio, while the en suite bath includes dual vanities, a garden tub, walk-in shower, and oversized closet. Upstairs, a roomy loft with a built-in study area overlooks the foyer. Two additional bedrooms share a full bath with dual sinks. Beyond the patio, open lawn extends toward a tranquil arm of Lake Dawson, creating a beautiful setting for relaxing, entertaining, fishing, kayaking, or paddleboarding. Thoughtful updates include a 2015 roof and dual air-conditioning systems from 2019 and 2021, both recently serviced. Conveying smart-home features include Nest thermostats, a Ring doorbell, MyQ garage controls, and Wyze WiFi irrigation. Residents also enjoy a community park, playground, basketball court, and fitness area. Discover the space, scenery, and convenience awaiting at this inviting Lake Mary home—schedule your private tour today.
For sale
Price cut: $19.1K (10/9)
$519,900
949 PICKFAIR TERRACE, LAKE MARY, FL 32746
3beds
2,418sqft
Single Family Residence
Built in 2000
7,699 Square Feet Lot
$507,700 Zestimate®
$215/sqft
$105/mo HOA
What's special
Lake-view livingBreakfast barPlentiful cabinetryGranite countertopsSeparate family roomBamboo flooringBay-windowed room
- 59 days
- 710
- 26
Zillow last checked:
Listing updated:
Listed by:
Livia Petraru 407-269-4556,
EXP REALTY LLC 888-883-8509
Source: Stellar MLS,MLS#: O6436829 Originating MLS: Sarasota - Manatee
Originating MLS: Sarasota - Manatee
Facts & features
Interior
Bedrooms & bathrooms
- Bedrooms: 3
- Bathrooms: 3
- Full bathrooms: 2
- 1/2 bathrooms: 1
Rooms
- Room types: Attic, Bonus Room, Den/Library/Office, Utility Room
Primary bedroom
- Features: Walk-In Closet(s)
- Level: First
- Area: 224 Square Feet
- Dimensions: 14x16
Bedroom 2
- Features: Walk-In Closet(s)
- Level: Second
- Area: 130 Square Feet
- Dimensions: 10x13
Bedroom 3
- Features: Walk-In Closet(s)
- Level: Second
- Area: 121 Square Feet
- Dimensions: 11x11
Primary bathroom
- Features: Dual Sinks, Garden Bath, Tub with Separate Shower Stall
- Level: First
Den
- Level: First
- Area: 156 Square Feet
- Dimensions: 13x12
Dining room
- Level: First
- Area: 208 Square Feet
- Dimensions: 16x13
Family room
- Level: First
- Area: 224 Square Feet
- Dimensions: 14x16
Kitchen
- Features: Breakfast Bar, Pantry
- Level: First
- Area: 196 Square Feet
- Dimensions: 14x14
Living room
- Level: First
- Area: 208 Square Feet
- Dimensions: 16x13
Loft
- Level: Second
- Area: 208 Square Feet
- Dimensions: 16x13
Utility room
- Level: First
- Area: 63 Square Feet
- Dimensions: 7x9
Heating
- Central
Cooling
- Central Air
Appliances
- Included: Dishwasher, Disposal, Electric Water Heater, Microwave, Range, Refrigerator
- Laundry: Inside
Features
- Ceiling Fan(s), High Ceilings, Living Room/Dining Room Combo, Open Floorplan, Primary Bedroom Main Floor, Solid Wood Cabinets, Split Bedroom, Stone Counters, Thermostat, Walk-In Closet(s)
- Flooring: Bamboo, Carpet
- Doors: Sliding Doors
- Has fireplace: No
Interior area
- Total structure area: 3,000
- Total interior livable area: 2,418 sqft
Property
Parking
- Total spaces: 2
- Parking features: Driveway, Garage Door Opener
- Attached garage spaces: 2
- Has uncovered spaces: Yes
Features
- Levels: Two
- Stories: 2
- Patio & porch: Covered, Porch, Rear Porch
- Exterior features: Irrigation System, Lighting, Sidewalk
- Has view: Yes
- View description: Water, Lake
- Has water view: Yes
- Water view: Water,Lake
- Waterfront features: Lake Front, Lake Privileges
- Body of water: LAKE DAWSON
Lot
- Size: 7,699 Square Feet
- Features: In County, Near Public Transit, Sidewalk
- Residential vegetation: Mature Landscaping, Trees/Landscaped
Details
- Parcel number: 05203051400002210
- Zoning: PUD
- Special conditions: None
Construction
Type & style
- Home type: SingleFamily
- Architectural style: Contemporary
- Property subtype: Single Family Residence
Materials
- Block, Stucco
- Foundation: Slab
- Roof: Shingle
Condition
- New construction: No
- Year built: 2000
Utilities & green energy
- Sewer: Public Sewer
- Water: Public
- Utilities for property: Cable Available, Electricity Available, Electricity Connected, Public, Sewer Available, Sewer Connected, Street Lights, Underground Utilities, Water Available, Water Connected
Community & HOA
Community
- Features: Deed Restrictions, Gated Community - No Guard, Park, Playground, Sidewalks
- Security: Gated Community, Smoke Detector(s)
- Pet fee: $0 monthly
- Subdivision: WOODBRIDGE LAKES UNIT 2B
HOA
- Has HOA: Yes
- Amenities included: Gated, Park, Playground
- Services included: Private Road, Recreational Facilities
- HOA fee: $105 monthly
- HOA name: Julia Dunaway
- HOA phone: 407-781-1190
Location
- Region: Lake Mary
Financial & listing details
- Price per square foot: $215/sqft
- Tax assessed value: $481,338
- Annual tax amount: $4,438
- Date on market: 8/27/2026
- Cumulative days on market: 204 days
- Listing terms: Cash,Conventional,FHA,VA Loan
- Ownership: Fee Simple
- Total actual rent: 0
- Electric utility on property: Yes
- Road surface type: Paved, Asphalt
Estimated market value
$507,700
$482,000 - $533,000
$3,269/mo
Price history
| Date | Event | Price |
|---|---|---|
| 10/9/2026 | Price change | $519,900-3.5%$215/sqft |
Source:  Stellar MLS #O6436829 Report a problem Stellar MLS #O6436829 Report a problem | ||
| 8/27/2026 | Listed for sale | $539,000-0.2%$223/sqft |
Source: eXp Realty #O6436829 Report a problem | ||
| 8/24/2026 | Listing removed | $539,900$223/sqft |
Source: Stellar MLS #O6392884 Report a problem | ||
| 8/14/2026 | Price change | $539,900-4.4%$223/sqft |
Source: Stellar MLS #O6392884 Report a problem | ||
| 7/8/2026 | Price change | $565,000-5.5%$234/sqft |
Source: Stellar MLS #O6392884 Report a problem | ||
| 5/20/2026 | Price change | $598,000-4.2%$247/sqft |
Source: Stellar MLS #O6392884 Report a problem | ||
| 4/14/2026 | Price change | $624,000-2.2%$258/sqft |
Source: Stellar MLS #O6392884 Report a problem | ||
| 4/2/2026 | Listed for sale | $638,000+81.3%$264/sqft |
Source: Stellar MLS #O6392884 Report a problem | ||
| 5/9/2018 | Sold | $352,000-1.9%$146/sqft |
Source: Public Record Report a problem | ||
| 2/25/2018 | Price change | $359,000-1.6%$148/sqft |
Source: SUMMERPARK HOMES REALTY LLC #O5560445 Report a problem | ||
| 2/3/2018 | Listed for sale | $365,000+95.2%$151/sqft |
Source: SUMMERPARK HOMES REALTY LLC #O5560445 Report a problem | ||
| 6/8/2000 | Sold | $187,000$77/sqft |
Source: Public Record Report a problem | ||
Public tax history
| Year | Property taxes | Tax assessment |
|---|---|---|
| 2025 | $4,725 +6.5% | $369,662 +2.9% |
| 2024 | $4,438 +2.6% | $359,244 +3% |
| 2023 | $4,324 +2.6% | $348,781 +3% |
| 2022 | $4,212 +0.5% | $338,622 +3% |
| 2021 | $4,190 +0.7% | $328,759 +1.4% |
| 2020 | $4,159 -8.6% | $324,220 +5.7% |
| 2019 | $4,552 | $306,778 +31.1% |
| 2018 | $4,552 +55.7% | $233,992 +2.1% |
| 2017 | $2,924 +0.6% | $229,179 +1.4% |
| 2016 | $2,907 -4.2% | $226,036 +1.4% |
| 2015 | $3,034 | $222,905 +0.8% |
| 2014 | $3,034 -1.8% | $221,136 +1.5% |
| 2013 | $3,089 +6.2% | $217,868 +1.7% |
| 2012 | $2,909 +2.4% | $214,226 +2.8% |
| 2011 | $2,842 +0.9% | $208,311 +1.5% |
| 2010 | $2,818 +3.9% | $205,233 +2.7% |
| 2009 | $2,713 +3.5% | $199,837 +0.1% |
| 2008 | $2,621 -2.4% | $199,637 +3% |
| 2007 | $2,686 -5.7% | $193,822 +2.5% |
| 2006 | $2,848 +1.9% | $189,095 +3% |
| 2005 | $2,796 +0.6% | $183,587 +3% |
| 2004 | $2,781 +0.9% | $178,240 +1.9% |
| 2003 | $2,757 +2.6% | $174,917 +2.4% |
| 2002 | $2,688 +404.7% | $170,817 +499.4% |
| 2000 | $533 | $28,500 |
Find assessor info on the county website
Monthly payment
Est. payment
Payment breakdown
Explore the cost of this home by adjusting the details. Changes won't be saved.Climate risks
Neighborhood: Woodbridge Lakes
Nearby schools
Schools provided by the listing agent
- Elementary: Crystal Lake Elementary
- Middle: Millennium Middle
- High: Seminole High
Source: Stellar MLS. This data may not be complete. We recommend contacting the local school district to confirm school assignments for this home.


Similar homes
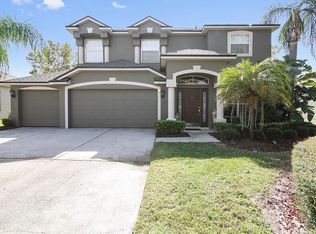
- $469,7773 bd3 ba2k sqft617 RANDON TERRACE, LAKE MARY, FL 32746For Sale

 MLS ID #O6446235, Karen Arbutine, RE/MAX CENTRAL REALTY. Stellar MLS
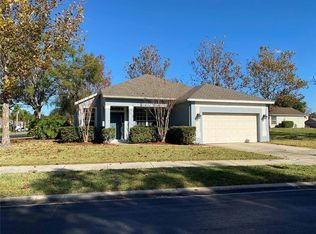
 - $484,9003 bd2 ba1.7k sqft1154 KERSFIELD CIRCLE, LAKE MARY, FL 32746For Sale
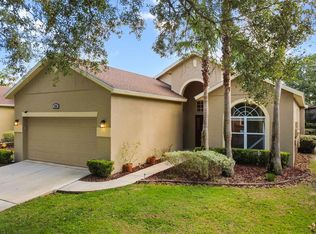 MLS ID #O6420220, Angela Mccloskey, PA, KELLER WILLIAMS REALTY AT THE PARKS. Stellar MLS
 - $624,0004 bd3 ba2.5k sqft755 KEENELAND PIKE, LAKE MARY, FL 32746For Sale
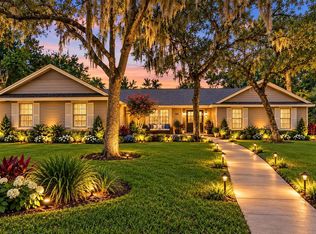 MLS ID #O6419055, Susan Norton, CHARLES RUTENBERG REALTY ORLANDO. Stellar MLS
 - $514,0004 bd2 ba2k sqft154 OAKMONT RESERVE CIRCLE, LONGWOOD, FL 32750For Sale
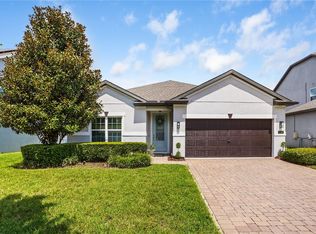 MLS ID #O6440507, Todd Schroth, PA, EXP REALTY LLC. Stellar MLS
 - $529,0004 bd4 ba3.3k sqft212 KAYS LANDING DRIVE, SANFORD, FL 32771For SaleMLS ID #O6414026, Russie Weidl, WATSON REALTY CORP. Stellar MLS
- $399,0003 bd2 ba1.7k sqft502 BRIGHTVIEW DRIVE, LAKE MARY, FL 32746For SaleMLS ID #O6434412, Luz Rosa, CHARLES RUTENBERG REALTY ORLANDO. Stellar MLS
- $550,0004 bd3 ba2.7k sqft690 OAK HOLLOW WAY, ALTAMONTE SPRINGS, FL 32714For SaleMLS ID #O6452430, Philip Erik Baum, LLC, OFFERPAD BROKERAGE FL, LLC. Stellar MLS
- $599,0003 bd2 ba2.2k sqft5126 MAJESTIC WOODS PL, SANFORD, FL 32771For SaleMLS ID #O6431553, Gigi Studenc, PETRA WORLDWIDE. Stellar MLS
- $525,0003 bd3 ba2.4k sqft683 OAK HOLLOW WAY, ALTAMONTE SPRINGS, FL 32714For SaleMLS ID #O6410094, Laura Toppin, FLORIDA HOME TEAM REALTY LLC. Stellar MLS
- $525,0004 bd3 ba2.1k sqft5101 GOLDENWOOD DRIVE, ORLANDO, FL 32817For SaleMLS ID #O6436279, Joelle Eisner, MAJESTIC REALTY, LLC. Stellar MLS
- $524,0004 bd3 ba2.4k sqft610 GAELIC COURT, APOPKA, FL 32712For SaleMLS ID #O6410304, Denise Richards, ADVANCED AGE REALTY, INC.. Stellar MLS
- $525,0004 bd3 ba2.3k sqft1714 CYPRESS RIDGE DRIVE, ORLANDO, FL 32825For SaleMLS ID #O6430898, Daniel Rodriguez, NEW HEIGHTS REALTY GROUP. Stellar MLS
- $662,9004 bd3 ba2.4k sqft1413 CANAL POINT ROAD, LONGWOOD, FL 32750For SaleMLS ID #V4950958, Jennifer Clark, GLORY INTL. REAL ESTATE CO. Stellar MLS
- $499,0004 bd2 ba2k sqft2955 SABEL OAK PLACE, OVIEDO, FL 32765For SaleMLS ID #TB8555766, Shirley Godefroy, FLORIDA HOMES REALTY & MORTGAGE. Stellar MLS
- $499,0003 bd2 ba2.2k sqft1907 WESTBOURNE DRIVE, OVIEDO, FL 32765For SaleMLS ID #V4950374, April Mycz, RISE REALTY OF FLORIDA LLC. Stellar MLS
- $479,9994 bd3 ba2.4k sqft4203 ROCK HILL LOOP, APOPKA, FL 32712For SaleMLS ID #G5113855, Jim Boyer, ARROWSMITH REALTY, INC. Stellar MLS
- $529,5005 bd3 ba2.8k sqft5830 ANSLEY WAY, MOUNT DORA, FL 32757For SaleMLS ID #O6435481, Michele VanTuyl, REAL ESTATE HOUSE FL INC. Stellar MLS
- $419,9003 bd2 ba1.8k sqft1641 STANLEY STREET, LONGWOOD, FL 32750For SaleMLS ID #O6445667, Daniel Robinson, HOUWZER INC. Stellar MLS
- $510,0003 bd2 ba1.9k sqft1500 LUCKY PENNIE WAY, APOPKA, FL 32712For SaleMLS ID #O6415366, Kelly Price, KELLY PRICE & COMPANY LLC. Stellar MLS
