Why buy just a 3-bedroom, 2-bathroom ranch home when you can buy a key to an all-inclusive lifestyle? Tucked behind the 24/7 manned gatehouse of Lake Forest, this single-story gem delivers cozy, low-maintenance living on the inside—and a full-blown vacation on the outside. Included in Your Annual Dues (a.k.a. Goodbye Gym & Club Fees): Water & Beach: Dive into the Junior Olympic pool, lounge on the sunshelf and catch some rays, un-wind in the heated spa or bring the little ones to the kiddie pool. You also get private sand volleyball, canoeing, kayaking, and two fishing docks right on the massive 55-acre lake. On-site showers mean no tracking sand or pool water into the house! Racquet & Court Sports:Challenge your neighbors on 5 lighted tennis courts, 4 lighted pickleball courts, or the dedicated basketball/sport court. Fitness & Outdoors:** Skip the gym membership for the community **Fitness Center**, or take advantage of **11 miles of tree-canopied streets** perfect for running, biking, or dog walks through this recognized wildlife habitat. * **Social & Fun:** Gather at the **10,000 sq. ft. clubhouse** (complete with a **full kitchen** and **meeting rooms**), hang out at the **playground**, or join in on year-round community events, movie nights, and the signature Thanksgiving **Turkey Trot**. #### **Prime Location** Award-winning Lake Forest puts you minutes from SR 46, I-4, 417, 429, Colonial TownPark, and historic downtown Sanford. If you've been looking for single-story ease with an endless resort back yard, your search ends here!
For sale
$625,000
5126 MAJESTIC WOODS PL, SANFORD, FL 32771
3beds
2,249sqft
Single Family Residence
Built in 2004
9,726 Square Feet Lot
$-- Zestimate®
$278/sqft
$233/mo HOA
What's special
Single-story gemRecognized wildlife habitatCozy low-maintenance livingHeated spaPrivate sand volleyballOn-site showersJunior olympic pool
- 17 days |
- 504 |
- 17 |
Zillow last checked:
Listing updated:
Listed by:
Gigi Studenc 407-230-3636,
PETRA WORLDWIDE 407-332-8556
Source: Stellar MLS,MLS#: O6431553 Originating MLS: Orlando Regional
Originating MLS: Orlando Regional
Facts & features
Interior
Bedrooms & bathrooms
- Bedrooms: 3
- Bathrooms: 2
- Full bathrooms: 2
Rooms
- Room types: Den/Library/Office
Primary bedroom
- Description: Room3
- Features: Ceiling Fan(s), En Suite Bathroom, No Closet
- Level: First
- Area: 240 Square Feet
- Dimensions: 16x15
Bedroom 2
- Description: Room7
- Features: Ceiling Fan(s), Built-in Closet
- Level: First
- Area: 132 Square Feet
- Dimensions: 11x12
Bedroom 3
- Description: Room8
- Features: Ceiling Fan(s), Built-in Closet
- Level: First
- Area: 110 Square Feet
- Dimensions: 11x10
Primary bathroom
- Description: Room4
- Features: Dual Sinks, Exhaust Fan, Garden Bath, Tub with Separate Shower Stall, Walk-In Closet(s)
- Level: First
Family room
- Description: Room2
- Features: Ceiling Fan(s), No Closet
- Level: First
- Area: 304 Square Feet
- Dimensions: 16x19
Kitchen
- Description: Room1
- Features: Pantry, Breakfast Bar, Granite Counters, Kitchen Island, No Closet
- Level: First
- Area: 168 Square Feet
- Dimensions: 12x14
Living room
- Description: Room6
- Features: Ceiling Fan(s), No Closet
- Level: First
- Area: 168 Square Feet
- Dimensions: 14x12
Office
- Description: Room5
- Features: Ceiling Fan(s), No Closet
- Level: First
- Area: 130 Square Feet
- Dimensions: 10x13
Heating
- Central
Cooling
- Central Air
Appliances
- Included: Dishwasher, Disposal, Dryer, Electric Water Heater, Microwave, Range, Refrigerator, Washer
- Laundry: Laundry Room
Features
- Ceiling Fan(s), Crown Molding, Eating Space In Kitchen, Kitchen/Family Room Combo, Living Room/Dining Room Combo, Primary Bedroom Main Floor, Split Bedroom, Stone Counters, Thermostat, Walk-In Closet(s)
- Flooring: Carpet, Tile
- Doors: Sliding Doors
- Windows: Window Treatments
- Has fireplace: No
Interior area
- Total structure area: 2,953
- Total interior livable area: 2,249 sqft
Property
Parking
- Total spaces: 2
- Parking features: Garage Door Opener
- Attached garage spaces: 2
Features
- Levels: One
- Stories: 1
- Patio & porch: Front Porch, Rear Porch, Screened
- Exterior features: Irrigation System, Rain Gutters, Sidewalk
- Waterfront features: Lake, Lake Privileges
Lot
- Size: 9,726 Square Feet
- Features: Cul-De-Sac, Landscaped, Sidewalk
- Residential vegetation: Mature Landscaping, Trees/Landscaped
Details
- Parcel number: 20193051700006370
- Zoning: PUD
- Special conditions: None
Construction
Type & style
- Home type: SingleFamily
- Architectural style: Ranch
- Property subtype: Single Family Residence
Materials
- Block, Stucco
- Foundation: Slab
- Roof: Shingle
Condition
- New construction: No
- Year built: 2004
Utilities & green energy
- Sewer: Public Sewer
- Water: Public
- Utilities for property: BB/HS Internet Available, Cable Available, Electricity Connected, Public, Sewer Connected, Water Connected
Community & HOA
Community
- Features: Fishing, Lake, Clubhouse, Deed Restrictions, Fitness Center, Gated Community - Guard, Playground, Pool, Sidewalks, Tennis Court(s)
- Pet fee: $0 monthly
- Subdivision: LAKE FOREST SEC 17
HOA
- Has HOA: Yes
- Amenities included: Basketball Court, Clubhouse, Fitness Center, Pickleball Court(s), Pool, Recreation Facilities, Spa/Hot Tub, Tennis Court(s)
- Services included: 24-Hour Guard, Community Pool, Recreational Facilities
- HOA fee: $233 monthly
- HOA name: Michael Mayberry
- HOA phone: 407-302-8202
Location
- Region: Sanford
Financial & listing details
- Price per square foot: $278/sqft
- Tax assessed value: $498,656
- Annual tax amount: $6,799
- Date on market: 8/8/2026
- Cumulative days on market: 16 days
- Listing terms: Cash,Conventional,FHA,VA Loan
- Ownership: Fee Simple
- Total actual rent: 0
- Electric utility on property: Yes
- Road surface type: Paved
Estimated market value
Not available
Estimated sales range
Not available
Not available
Price history
| Date | Event | Price |
|---|---|---|
| 8/8/2026 | Listed for sale | $625,000+83.8%$278/sqft |
Source:  Stellar MLS #O6431553 Report a problem Stellar MLS #O6431553 Report a problem | ||
| 3/15/2017 | Sold | $340,000+9%$151/sqft |
Source: Stellar MLS #O5463828 Report a problem | ||
| 8/31/2004 | Sold | $312,000$139/sqft |
Source: Public Record Report a problem | ||
Public tax history
| Year | Property taxes | Tax assessment |
|---|---|---|
| 2025 | $6,948 +14.9% | $477,517 +10% |
| 2024 | $6,045 +8.6% | $434,106 +10% |
| 2023 | $5,564 +12.4% | $394,642 +10% |
| 2022 | $4,950 +4.4% | $358,765 +10% |
| 2021 | $4,739 +5.4% | $326,150 +6.5% |
| 2020 | $4,497 +0.4% | $306,322 +2% |
| 2019 | $4,479 | $300,435 +4.3% |
| 2018 | $4,479 +3% | $287,983 +1.5% |
| 2017 | $4,349 -0.2% | $283,670 -3.7% |
| 2016 | $4,359 -2.7% | $294,634 +3.8% |
| 2015 | $4,481 | $283,723 +6.3% |
| 2014 | $4,481 +34.2% | $266,982 +28% |
| 2013 | $3,338 +3.5% | $208,561 -0.6% |
| 2012 | $3,226 -3.2% | $209,920 -2.1% |
| 2011 | $3,332 -4.1% | $214,444 -3% |
| 2010 | $3,473 -8.3% | $221,181 -8.8% |
| 2009 | $3,789 -13.6% | $242,478 -16.7% |
| 2008 | $4,385 -15.7% | $291,162 -17.4% |
| 2007 | $5,203 -0.5% | $352,320 +8.6% |
| 2006 | $5,228 +35.2% | $324,384 +37.5% |
| 2005 | $3,866 +397.2% | $235,924 +412.9% |
| 2004 | $777 +35.7% | $46,000 +37.7% |
| 2003 | $573 | $33,410 |
Find assessor info on the county website
Monthly payment
Est. payment
Payment breakdown
Explore the cost of this home by adjusting the details. Changes won't be saved.Climate risks
Neighborhood: 32771
Nearby schools
GreatSchools rating
- 9/10Wilson Elementary SchoolGrades: PK-5Distance: 1.7 mi
- 9/10Sanford Middle SchoolGrades: 6-8Distance: 4.3 mi
- 5/10Seminole High SchoolGrades: 9-12Distance: 4.3 mi
Schools provided by the listing agent
- Elementary: Wilson Elementary School
- Middle: Sanford Middle
- High: Seminole High
Source: Stellar MLS. This data may not be complete. We recommend contacting the local school district to confirm school assignments for this home.
- $624,3004 bd3 ba2.9k sqft5130 Majestic Woods Pl, Sanford, FL 32771Off Market

- $751,8004 bd3 ba2.9k sqft5122 Majestic Woods Pl, Sanford, FL 32771Off Market

- $563,5003 bd2 ba2.9k sqft5134 Majestic Woods Pl, Sanford, FL 32771Off Market
- $873,9005 bd4 ba3.3k sqft5118 Majestic Woods Pl, Sanford, FL 32771Off Market
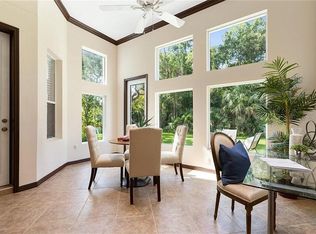
- $861,0004 bd4 ba3.4k sqft785 Whooping Crane Ct, Sanford, FL 32771Off Market
- $941,1004 bd4 ba3.5k sqft781 Whooping Crane Ct, Sanford, FL 32771Off Market
- $1,123,1004 bd5 ba3.9k sqft777 Whooping Crane Ct, Sanford, FL 32771Off Market
- $720,0004 bd4 ba2.9k sqft5138 Majestic Woods Pl, Sanford, FL 32771Off Market
A local agent can set up tours, give advice and negotiate with sellers.
Similar homes
- $559,0004 bd4 ba2.5k sqft480 ROCKY GROVE LANE, SANFORD, FL 32771For Sale
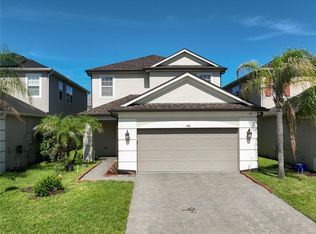
 MLS ID #O6428127, Radhakrishna Yerra, BLISSFUL REAL ESTATE LLC. Stellar MLS
 - $690,0004 bd3 ba3k sqft6190 HEDGESPARROWS LANE, SANFORD, FL 32771For Sale
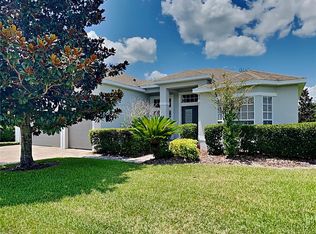 MLS ID #O6426478, Nancy Guadagnino, SPECIALIZED PROPERTY MANAGEMENT. Stellar MLS
 - $499,9004 bd3 ba2.4k sqft438 PALM DRIVE, SANFORD, FL 32771For Sale
 MLS ID #O6413828, Most Nuzhat, LA ROSA REALTY CW PROPERTIES L. Stellar MLS
 - $630,0003 bd3 ba2.8k sqft300 SPRUCEWOOD ROAD, LAKE MARY, FL 32746For Sale
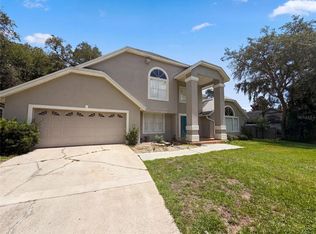 MLS ID #O6418607, Karen Albright, OPENDOOR BROKERAGE LLC. Stellar MLS
 - $389,9004 bd2 ba2.1k sqft449 KAYS LANDING DRIVE, SANFORD, FL 32771For SaleMLS ID #O6403727, Ronnie Holloman, HOLLOMAN GORDON REALTY, INC.. Stellar MLS
- $570,0004 bd3 ba2.8k sqft142 BRIGHTVIEW DRIVE, LAKE MARY, FL 32746For SaleMLS ID #O6430185, Jonathan Izaziga, REAL ESTATE MODELS. Stellar MLS
- $599,0004 bd3 ba2.8k sqft109 VERDE WAY, DEBARY, FL 32713For SaleMLS ID #O6430175, Bruce Yang, SMOOTH RIVER REALTY LLC. Stellar MLS
- $630,0004 bd3 ba3k sqft421 MEADOWRIDGE COVE, LONGWOOD, FL 32750For SaleMLS ID #O6415095, Farzana Ali, LPT REALTY, LLC. Stellar MLS
- $599,0004 bd2 ba2.2k sqft3040 BUTLER RIDGE ROAD, DELTONA, FL 32738For SaleMLS ID #V4949793, Lance McKinnon, RE/MAX SIGNATURE. Stellar MLS
- $599,9004 bd3 ba2.7k sqft112 HALLSTROM COURT, DEBARY, FL 32713For SaleMLS ID #O6403424, Michelle Sanderson, CHARLES RUTENBERG REALTY ORLANDO. Stellar MLS
- $355,0003 bd3 ba1.6k sqft266 TERRACINA DRIVE, SANFORD, FL 32771For SaleMLS ID #O6420216, Robert Foutz, ASSIST 2 SELL FOUTZ REALTY. Stellar MLS
- $529,9003 bd2 ba1.9k sqft1861 CROWLEY CIRCLE E, LONGWOOD, FL 32779For SaleMLS ID #O6413487, Rob Breese, III, RE/MAX TOWN & COUNTRY REALTY. Stellar MLS
- $451,0006 bd3 ba3.1k sqft302 CLYDESDALE CIRCLE, SANFORD, FL 32773For SaleMLS ID #O6435469, Wei Hsiao, CINO INTERNATIONAL INC. Stellar MLS
- $630,0004 bd3 ba3k sqft1016 LAKESIDE DR. DRIVE, APOPKA, FL 32712For SaleMLS ID #O6418091, Dave Vobornik, ABSOLUTE REALTY GROUP, LLC. Stellar MLS
- $389,9003 bd3 ba1.9k sqft5335 FACTORS WALK DRIVE, SANFORD, FL 32771For SaleMLS ID #O6401635, Partha Vustepalli, CHARLES RUTENBERG REALTY ORLANDO. Stellar MLS
- $599,0004 bd3 ba2.2k sqft105 CEDAR OAK TRAIL, LONGWOOD, FL 32750For SaleMLS ID #O6403317, Mindy Machock, KELLER WILLIAMS REALTY AT THE PARKS. Stellar MLS
- $405,0004 bd2 ba1.8k sqft3329 EASTGROVE TERRACE, SANFORD, FL 32771For SaleMLS ID #O6427707, Dan Haggerty, NEXTHOME BEST RESULTS REAL ESTATE. Stellar MLS
- $341,0003 bd3 ba1.6k sqft1013 W 11TH STREET, SANFORD, FL 32771For SaleMLS ID #O6418639, Karen Albright, OPENDOOR BROKERAGE LLC. Stellar MLS
- $748,9004 bd4 ba3.1k sqft552 TETON STREET, LAKE MARY, FL 32746For SaleMLS ID #O6363645, Ronald Mesplay, BLUE CHIP REALTY PREFERRED INC. Stellar MLS
- $799,9004 bd4 ba2.9k sqft889 EAGLE CLAW COURT, LAKE MARY, FL 32746For SaleMLS ID #O6399756, Robin Muzeka, COLDWELL BANKER REALTY. Stellar MLS
