Absolutely Everything You’ve Been Looking For — in the Sought-After Woodlands Community of Longwood! This lovingly maintained home has been cherished by the same owners for 39 years and is now ready to welcome new memories. With an ideal multigenerational floor plan, in-law suite, sparkling pool with natural gas heater, and huge yard, this home truly has it all. Key Features Spacious Layout: Bright, open floor plan with flexible living spaces — perfect for entertaining or quiet family living. Gourmet Kitchen: A chef’s dream with an abundance of rich wood cabinetry featuring 42" cabinets, soft-close drawers, granite countertops and backsplash, stainless appliances featuring double ovens with convection, 5 burner gas cooktop, microwave, and ample amounts of counter space. A large window overlooks the pool, and the breakfast bar is ideal for casual meals. Comfortable Gathering Spaces: The kitchen opens to a large family room with French doors leading to a massive 30-foot screened lanai with gorgeous wood ceiling and huge paddle fans, perfect for summer barbecues and poolside relaxation. A separate dining area features elegant built-in cabinetry. Versatile Living Room: A huge formal living room (or flex space) features a gorgeous gas fireplace surrounded by beautiful stone and framed by custom shelving—ideal for a game room, home theater, or play area. Private Primary Suite: The spacious primary retreat includes French doors overlooking the pool, dual closets, and an ensuite bath with double sinks and walk-in shower. Large Bedrooms: Spacious secondary bedrooms with large closets and conveniently located near full bath with pool access. In-Law Suite: Thoughtfully designed newer addition with its own private entrance, full bath, dual sinks, walk-in shower, and a generous 23’ x 12’ living space—perfect for guests or multigenerational living. Outdoor Oasis: Enjoy the 8-foot-deep screened pool and spa with natural gas heater for year-round swimming. The 30’ x 17’ lanai has a natural gas hookup for grilling and entertaining. Despite the large pool, there’s still ample green space on your .29-acre yard for gardening. Seller added a separate Well for Irrigation System to keep your plants lush and green and watering costs low!. Bonus size indoor laundry room, extra storage closets throughout and large two car garage. Updates include: Brand-new plumbing, new electrical panels, 2020 roof, replaced windows, Kitchen update, bathroom showers retiled, pool resurfaced within last 10 years, exterior paint and freshly painted living areas. Four-point inspection available. Location & Lifestyle In the heart of Seminole County, zoned for top-rated schools and just minutes from I-4, world-famous attractions, dining, and shopping. This home blends classic character with modern comfort in one of Longwood’s most desirable neighborhoods. Come see why this home truly has everything you’ve been searching for—and more!
Pending
Price cut: $1K (6/19)
$599,000
105 CEDAR OAK TRAIL, LONGWOOD, FL 32750
4beds
2,212sqft
:
Get pre-qualified$3,877/mo
Single Family Residence
Built in 1973
0.29 Acres Lot
$582,300 Zestimate®
$271/sqft
$-- HOA
What's special
Flexible living spacesIdeal multigenerational floor planBright open floor planHuge yardExtra storage closets throughoutGourmet kitchenGranite countertops and backsplash
- 98 days |
- 229 |
- 8 |
Zillow last checked:
Listing updated:
Listed by:
Mindy Machock 407-461-1866,
KELLER WILLIAMS REALTY AT THE PARKS 407-629-4420
Source: Stellar MLS,MLS#: O6403317 Originating MLS: Orlando Regional
Originating MLS: Orlando Regional
Facts & features
Interior
Bedrooms & bathrooms
- Bedrooms: 4
- Bathrooms: 3
- Full bathrooms: 3
Primary bedroom
- Features: Walk-In Closet(s)
- Level: First
- Area: 195 Square Feet
- Dimensions: 15x13
Bedroom 2
- Features: Built-in Closet
- Level: First
- Area: 120 Square Feet
- Dimensions: 12x10
Bedroom 3
- Features: Built-in Closet
- Level: First
- Area: 140 Square Feet
- Dimensions: 14x10
Family room
- Level: First
- Area: 234 Square Feet
- Dimensions: 18x13
Kitchen
- Level: First
- Area: 168 Square Feet
- Dimensions: 14x12
Living room
- Level: First
- Area: 260 Square Feet
- Dimensions: 20x13
Heating
- Central, Electric
Cooling
- Central Air
Appliances
- Included: Convection Oven, Cooktop, Dishwasher, Disposal, Dryer, Microwave, Refrigerator
- Laundry: Laundry Room
Features
- Ceiling Fan(s), High Ceilings, Open Floorplan, Primary Bedroom Main Floor, Solid Surface Counters, Solid Wood Cabinets, Split Bedroom, Walk-In Closet(s), In-Law Floorplan
- Flooring: Ceramic Tile, Vinyl
- Has fireplace: Yes
- Fireplace features: Gas
Interior area
- Total structure area: 3,246
- Total interior livable area: 2,212 sqft
Video & virtual tour
Property
Parking
- Total spaces: 2
- Parking features: Garage - Attached
- Attached garage spaces: 2
- Details: Garage Dimensions: 22x20
Features
- Levels: One
- Stories: 1
- Patio & porch: Covered, Rear Porch, Screened
- Exterior features: Irrigation System
- Has private pool: Yes
- Pool features: Child Safety Fence, Gunite, Heated, In Ground, Screen Enclosure
- Has spa: Yes
- Spa features: Heated, In Ground
- Fencing: Fenced
Lot
- Size: 0.29 Acres
- Residential vegetation: Mature Landscaping
Details
- Parcel number: 3620295080P000140
- Zoning: R-1AA
- Special conditions: None
Construction
Type & style
- Home type: SingleFamily
- Architectural style: Ranch
- Property subtype: Single Family Residence
Materials
- Block, Stucco
- Foundation: Slab
- Roof: Shingle
Condition
- New construction: No
- Year built: 1973
Utilities & green energy
- Sewer: Public Sewer
- Water: Public, Well
- Utilities for property: Cable Available, Cable Connected, Electricity Available, Electricity Connected, Public
Community & HOA
Community
- Pet fee: $0 monthly
- Subdivision: WOODLANDS SEC 4
HOA
- Has HOA: No
Location
- Region: Longwood
Financial & listing details
- Price per square foot: $271/sqft
- Tax assessed value: $441,849
- Annual tax amount: $2,305
- Date on market: 4/29/2026
- Cumulative days on market: 74 days
- Listing terms: Cash,Conventional,FHA,VA Loan
- Ownership: Fee Simple
- Total actual rent: 0
- Electric utility on property: Yes
- Road surface type: Concrete
Estimated market value
$582,300
$553,000 - $611,000
$3,346/mo
Price history
| Date | Event | Price |
|---|---|---|
| 7/8/2026 | Pending sale | $599,000$271/sqft |
Source:  Stellar MLS #O6403317 Report a problem Stellar MLS #O6403317 Report a problem | ||
| 6/19/2026 | Price change | $599,000-0.2%$271/sqft |
Source: Stellar MLS #O6403317 Report a problem | ||
| 5/14/2026 | Price change | $600,000-4%$271/sqft |
Source: Stellar MLS #O6403317 Report a problem | ||
| 4/30/2026 | Listed for sale | $625,000$283/sqft |
Source: Stellar MLS #O6403317 Report a problem | ||
Public tax history
| Year | Property taxes | Tax assessment |
|---|---|---|
| 2025 | $2,419 +24% | $193,102 +2.9% |
| 2024 | $1,950 +3% | $187,660 +3% |
| 2023 | $1,894 +3% | $182,194 +3% |
| 2022 | $1,838 -13.1% | $176,887 +3% |
| 2021 | $2,115 +1% | $171,735 +1.4% |
| 2020 | $2,094 +1.1% | $169,364 +2.3% |
| 2019 | $2,071 | $165,556 +1.9% |
| 2018 | $2,071 +1.3% | $162,469 +2.1% |
| 2017 | $2,043 +0.8% | $159,127 +1.4% |
| 2016 | $2,027 -2% | $156,945 +1.4% |
| 2015 | $2,069 | $154,771 +0.8% |
| 2014 | $2,069 +13.1% | $153,543 +1.5% |
| 2013 | $1,830 +7.2% | $151,274 +1.7% |
| 2012 | $1,707 -6.7% | $148,745 -4.2% |
| 2011 | $1,828 -1.7% | $155,245 -0.5% |
| 2010 | $1,860 +4.2% | $156,012 +2.7% |
| 2009 | $1,785 +3.7% | $151,910 +0.1% |
| 2008 | $1,721 -4.7% | $151,758 +3% |
| 2007 | $1,807 -3.6% | $147,338 +4.3% |
| 2006 | $1,873 +2% | $141,249 +3% |
| 2005 | $1,837 +0.5% | $137,135 +3% |
| 2004 | $1,828 +0.9% | $133,141 +1.9% |
| 2003 | $1,811 +1.3% | $130,658 +2.4% |
| 2002 | $1,788 +4.3% | $127,596 +4.6% |
| 2000 | $1,714 | $121,929 |
Find assessor info on the county website
Monthly payment
Est. payment
Payment breakdown
Explore the cost of this home by adjusting the details. Changes won't be saved.Climate risks
Neighborhood: 32750
Nearby schools
GreatSchools rating
- 9/10Woodlands Elementary SchoolGrades: PK-5Distance: 0.3 mi
- 8/10Rock Lake Middle SchoolGrades: 6-8Distance: 0.5 mi
- 6/10Lyman High SchoolGrades: PK,9-12Distance: 2.3 mi
- $448,1004 bd3 ba2k sqft107 Cedar Oak Trl, Longwood, FL 32750Off Market
- $423,3003 bd2 ba1.7k sqft103 Cedar Oak Trl, Longwood, FL 32750Off Market
- $523,9004 bd2 ba2.2k sqft104 Rose Briar Dr, Longwood, FL 32750Off Market
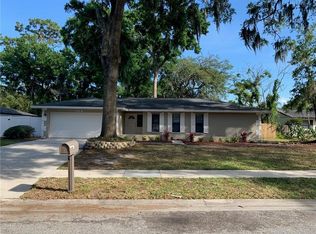
- $457,9003 bd2 ba1.9k sqft102 Rose Briar Dr, Longwood, FL 32750Off Market
- $445,3004 bd2 ba2.1k sqft106 Rose Briar Dr, Longwood, FL 32750Off Market
- $462,4004 bd2 ba2.7k sqft104 Cedar Oak Trl, Longwood, FL 32750Off Market
- $486,3005 bd3 ba2.2k sqft109 Cedar Oak Trl, Longwood, FL 32750Off Market
- $493,4004 bd2 ba1.9k sqft232 Tollgate Trl, Longwood, FL 32750Off Market
A local agent can set up tours, give advice and negotiate with sellers.
A local lender can help you make sure your offer is ready when you are.
Similar homes
- $550,0004 bd2 ba2.1k sqft1469 GRACE LAKE CIRCLE, LONGWOOD, FL 32750For Sale
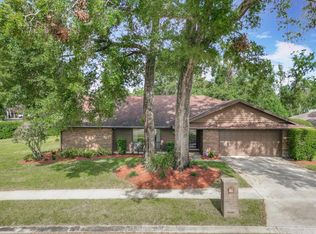
 MLS ID #O6355680, Alvin Moore, MOREHOUSE REALTY INC. Stellar MLS
 - $426,9003 bd2 ba1.8k sqft790 SILHOUETTE COURT, LONGWOOD, FL 32750For Sale
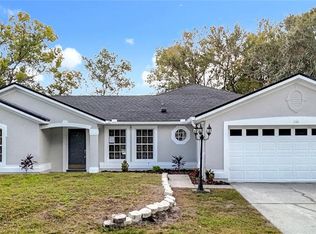 MLS ID #O6430760, Rosa Hernandez, LA ROSA REALTY CW PROPERTIES L. Stellar MLS
 - $540,0004 bd3 ba2.2k sqft1215 DUNCAN COURT, LONGWOOD, FL 32779For Sale
 MLS ID #O6422952, Michael Angelos, CHARLES RUTENBERG REALTY ORLANDO. Stellar MLS
 - $679,0004 bd3 ba2.5k sqft755 KEENELAND PIKE, LAKE MARY, FL 32746For Sale
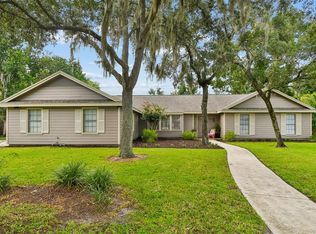 MLS ID #O6419055, Susan Norton, CHARLES RUTENBERG REALTY ORLANDO. Stellar MLS
 - $599,0004 bd3 ba2.3k sqft421 ELLIOTT AVENUE, SANFORD, FL 32771For SaleMLS ID #V4950469, Brenda Griffiths, CHARLES RUTENBERG REALTY ORLANDO. Stellar MLS
- $630,0003 bd3 ba2.8k sqft300 SPRUCEWOOD ROAD, LAKE MARY, FL 32746For SaleMLS ID #O6418607, Karen Albright, OPENDOOR BROKERAGE LLC. Stellar MLS
- $549,0005 bd3 ba2.3k sqft1511 GLASTONBERRY ROAD, MAITLAND, FL 32751For SaleMLS ID #O6404282, Maydelin Munoz, FLORIDA REALTY INVESTMENTS. Stellar MLS
- $709,0004 bd4 ba2.9k sqft204 BLUE LAKE DRIVE, LONGWOOD, FL 32779For SaleMLS ID #S5140226, Simone Wickham, KELLER WILLIAMS LEGACY REALTY. Stellar MLS
- $500,0004 bd2 ba2.2k sqft3244 HUNTER COURT, APOPKA, FL 32703For SaleMLS ID #O6388982, David Miller, KELLER WILLIAMS HERITAGE REALTY. Stellar MLS
- $599,0004 bd3 ba2.4k sqft1148 N GRANDVIEW STREET, MOUNT DORA, FL 32757For SaleMLS ID #V4949076, Ricardo Adames, LA ROSA REALTY CW PROPERTIES L. Stellar MLS
- $514,9004 bd2 ba2.1k sqft177 OVEROAKS PLACE, SANFORD, FL 32771For SaleMLS ID #O6418808, Mel Bernstein, PREMIER SOTHEBYS INT'L REALTY. Stellar MLS
- $565,0003 bd3 ba2.4k sqft949 PICKFAIR TERRACE, LAKE MARY, FL 32746For SaleMLS ID #O6392884, Linda Welker, UNITED REAL ESTATE PREFERRED. Stellar MLS
- $375,0004 bd3 ba1.3k sqft212 S CORTEZ AVENUE, WINTER SPRINGS, FL 32708For SaleMLS ID #TB8534863, Colleen Nolan, OFFERPAD BROKERAGE FL, LLC. Stellar MLS
- $449,0003 bd3 ba1.9k sqft670 E STATE ROAD 46, GENEVA, FL 32732For SaleMLS ID #O6428724, Laurie Cain, CHARLES RUTENBERG REALTY ORLANDO. Stellar MLS
- $445,0004 bd2 ba1.8k sqft124 HOLLYHOCK DRIVE, ALTAMONTE SPRINGS, FL 32701For SaleMLS ID #O6411430, Paul Sadusky, PREMIUM PROPERTIES R.E. SERVICE. Stellar MLS
- $550,0004 bd3 ba2.5k sqft2432 EMERALD ROSE WAY, APOPKA, FL 32712For SaleMLS ID #O6412008, Mariana Cisneros, PREMIUM PROPERTIES R.E SERVICE. Stellar MLS
- $599,9004 bd3 ba2.3k sqft19512 SPRING OAK DRIVE, EUSTIS, FL 32736For SaleMLS ID #G5113555, Nancy McCloskey, WATSON REALTY CORP. Stellar MLS
- $495,0004 bd2 ba1.9k sqft653 GREEN MEADOW AVENUE, MAITLAND, FL 32751For SaleMLS ID #O6402661, Darlene Chance, A+ REALTY PROFESSIONALS, INC. Stellar MLS
- $535,0004 bd2 ba2k sqft9244 BEAVER COVE, APOPKA, FL 32703For SaleMLS ID #O6370448, Caroline Van Den Berg, VAN DEN BERG REAL ESTATE GROUP. Stellar MLS
- $699,9004 bd3 ba3.1k sqft1838 SENECA BLVD, WINTER SPRINGS, FL 32708For SaleMLS ID #O6411007, Uno Sorlie, HOPKEY REALTY. Stellar MLS
