Tucked away on a quiet cul-de-sac in the desirable Bear Lake Woods community of Apopka, this solid concrete block home offers privacy, comfort, and a thoughtfully designed layout perfect for everyday living and entertaining. As you enter, you’re welcomed into an open-concept living and dining area filled with natural light and views straight out to the sparkling swimming pool—creating an inviting indoor-outdoor flow. The kitchen is both functional and stylish, featuring stainless steel appliances, granite countertops, and a cozy breakfast nook ideal for casual meals or morning coffee. The split floor plan provides a private primary suite on one side of the home, complete with sliding glass doors that lead directly to the pool. The spacious en-suite bathroom offers a double vanity, soaking tub, enclosed shower, and a large walk-in closet. On the opposite side of the home, three additional bedrooms share a full bathroom that also serves as a convenient pool bath. Major updates include all windows and sliding glass doors replaced in 2018 and a new roof installed in 2023, offering peace of mind for years to come. Situated on a generous 0.29-acre lot, the fully fenced backyard features PVC and concrete block fencing, two storage sheds that convey with the property, and plenty of space to enjoy Florida living outdoors. Additional highlights include a designated generator breaker on the electrical panel, a security camera system that conveys with the purchase, and a two-car garage with ample storage. For added transparency and buyer confidence, a pre-listing inspection report is attached in the MLS.This well-maintained home combines smart upgrades, a functional layout, and a prime location—making it a must-see in Bear Lake Woods.
For sale
Price cut: $10K (9/24)
$525,000
9244 BEAVER COVE, APOPKA, FL 32703
4beds
2,057sqft
Single Family Residence
Built in 1996
0.29 Acres Lot
$524,200 Zestimate®
$255/sqft
$35/mo HOA
What's special
Spacious en-suite bathroomGranite countertopsCozy breakfast nookSoaking tubEnclosed showerStainless steel appliancesPrivate primary suite
- 296 days
- 402
- 29
Zillow last checked:
Listing updated:
Listed by:
Caroline Van Den Berg 407-739-9970,
VAN DEN BERG REAL ESTATE GROUP 407-739-9970
Source: Stellar MLS,MLS#: O6370448 Originating MLS: Orlando Regional
Originating MLS: Orlando Regional
Facts & features
Interior
Bedrooms & bathrooms
- Bedrooms: 4
- Bathrooms: 2
- Full bathrooms: 2
Primary bedroom
- Features: Dual Sinks, Walk-In Closet(s)
- Level: First
- Area: 209.89 Square Feet
- Dimensions: 15.1x13.9
Bedroom 1
- Features: Built-in Closet
- Level: First
- Area: 130.29 Square Feet
- Dimensions: 10.1x12.9
Bedroom 2
- Features: Built-in Closet
- Level: First
- Area: 109.32 Square Feet
- Dimensions: 9.11x12
Bedroom 3
- Features: Built-in Closet
- Level: First
- Area: 102.03 Square Feet
- Dimensions: 9.11x11.2
Primary bathroom
- Level: First
- Area: 145.41 Square Feet
- Dimensions: 11.1x13.1
Bathroom 2
- Level: First
- Area: 77.4 Square Feet
- Dimensions: 8.6x9
Dining room
- Level: First
- Area: 134.32 Square Feet
- Dimensions: 9.2x14.6
Family room
- Level: First
- Area: 260.89 Square Feet
- Dimensions: 13.11x19.9
Kitchen
- Level: First
- Area: 126 Square Feet
- Dimensions: 12.6x10
Living room
- Level: First
- Area: 191.62 Square Feet
- Dimensions: 14.3x13.4
Heating
- Central, Electric
Cooling
- Central Air
Appliances
- Included: Dishwasher, Dryer, Microwave, Range, Refrigerator, Washer
- Laundry: Inside
Features
- Ceiling Fan(s), Eating Space In Kitchen, Open Floorplan, Split Bedroom, Stone Counters, Vaulted Ceiling(s), Walk-In Closet(s)
- Flooring: Tile
- Doors: Sliding Doors
- Windows: Window Treatments
- Has fireplace: No
Interior area
- Total structure area: 2,478
- Total interior livable area: 2,057 sqft
Property
Parking
- Total spaces: 2
- Parking features: Garage - Attached
- Attached garage spaces: 2
Features
- Levels: One
- Stories: 1
- Exterior features: Irrigation System
- Has private pool: Yes
- Pool features: In Ground, Screen Enclosure
Lot
- Size: 0.29 Acres
Details
- Parcel number: 19212951500000550
- Zoning: PD
- Special conditions: None
Construction
Type & style
- Home type: SingleFamily
- Property subtype: Single Family Residence
Materials
- Block, Stucco
- Foundation: Slab
- Roof: Shingle
Condition
- New construction: No
- Year built: 1996
Utilities & green energy
- Sewer: Septic Tank
- Water: Public
- Utilities for property: Electricity Connected, Water Connected
Community & HOA
Community
- Pet fee: $0 monthly
- Subdivision: BEAR LAKE WOODS PH 2
HOA
- Has HOA: Yes
- HOA fee: $35 monthly
- HOA name: Vista Community Association
- HOA phone: 407-682-3443
Location
- Region: Forest City
Financial & listing details
- Price per square foot: $255/sqft
- Tax assessed value: $382,420
- Annual tax amount: $3,136
- Date on market: 1/2/2026
- Cumulative days on market: 278 days
- Listing terms: Cash,Conventional,FHA,VA Loan
- Ownership: Fee Simple
- Total actual rent: 0
- Electric utility on property: Yes
- Road surface type: Asphalt
Estimated market value
$524,200
$498,000 - $550,000
$2,777/mo
Price history
| Date | Event | Price |
|---|---|---|
| 9/24/2026 | Price change | $525,000-1.9%$255/sqft |
Source:  Stellar MLS #O6370448 Report a problem Stellar MLS #O6370448 Report a problem | ||
| 8/4/2026 | Price change | $535,000-1.8%$260/sqft |
Source: Stellar MLS #O6370448 Report a problem | ||
| 6/29/2026 | Price change | $545,000-1.8%$265/sqft |
Source: Stellar MLS #O6370448 Report a problem | ||
| 6/5/2026 | Listed for sale | $555,000$270/sqft |
Source: Stellar MLS #O6370448 Report a problem | ||
| 5/20/2026 | Pending sale | $555,000$270/sqft |
Source: Stellar MLS #O6370448 Report a problem | ||
| 4/13/2026 | Price change | $555,000-2.6%$270/sqft |
Source: Stellar MLS #O6370448 Report a problem | ||
| 2/15/2026 | Price change | $570,000-2.6%$277/sqft |
Source: Stellar MLS #O6370448 Report a problem | ||
| 1/2/2026 | Listed for sale | $585,000+131.2%$284/sqft |
Source: Stellar MLS #O6370448 Report a problem | ||
| 5/24/2016 | Sold | $253,000-2.7%$123/sqft |
Source: Public Record Report a problem | ||
| 4/12/2016 | Listed for sale | $259,900+8.7%$126/sqft |
Source: Atlantic Ocean Realty #220618 Report a problem | ||
| 11/15/2014 | Listing removed | $239,000$116/sqft |
Source: Greater Orlando Realty USA, INC. #O5319288 Report a problem | ||
| 11/6/2014 | Price change | $239,000-0.4%$116/sqft |
Source: Greater Orlando Realty USA, INC. #O5319288 Report a problem | ||
| 10/16/2014 | Price change | $239,900-1.2%$117/sqft |
Source: Greater Orlando Realty USA, INC. #O5319288 Report a problem | ||
| 10/10/2014 | Price change | $242,900-0.8%$118/sqft |
Source: Greater Orlando Realty USA, INC. #O5319288 Report a problem | ||
| 9/14/2014 | Listed for sale | $244,900+58.6%$119/sqft |
Source: Greater Orlando Realty USA, INC. #O5319288 Report a problem | ||
| 5/1/1996 | Sold | $154,400$75/sqft |
Source: Public Record Report a problem | ||
Public tax history
| Year | Property taxes | Tax assessment |
|---|---|---|
| 2025 | $3,557 +21% | $270,155 +2.9% |
| 2024 | $2,939 +2.7% | $262,541 +3% |
| 2023 | $2,861 +2.8% | $254,894 +3% |
| 2022 | $2,784 -9.5% | $247,470 +3% |
| 2021 | $3,075 +0.8% | $240,262 +1.4% |
| 2020 | $3,049 +1.2% | $236,945 +2.3% |
| 2019 | $3,014 | $231,618 +1.9% |
| 2018 | $3,014 +1.1% | $227,299 +2.1% |
| 2017 | $2,982 +0.6% | $222,624 |
| 2016 | $2,963 -16.7% | $222,624 +8.9% |
| 2015 | $3,556 | $204,382 +17.6% |
| 2014 | $3,556 +65.4% | $173,821 +1.5% |
| 2013 | $2,150 +6.8% | $171,252 +1.5% |
| 2012 | $2,013 -3.2% | $168,662 -1.6% |
| 2011 | $2,079 +0.9% | $171,392 +1.5% |
| 2010 | $2,061 +4.1% | $168,859 +2.7% |
| 2009 | $1,981 +3.7% | $164,420 +0.1% |
| 2008 | $1,909 -3.9% | $164,256 +3% |
| 2007 | $1,986 -5.6% | $159,472 +2.5% |
| 2006 | $2,104 +1.9% | $155,582 +3% |
| 2005 | $2,065 +0.5% | $151,050 +3% |
| 2004 | $2,056 +0.9% | $146,650 +1.9% |
| 2003 | $2,039 +1.3% | $143,916 +2.4% |
| 2002 | $2,013 +4.2% | $140,543 +4.6% |
| 2000 | $1,932 | $134,301 |
Find assessor info on the county website
Monthly payment
Est. payment
Payment breakdown
Explore the cost of this home by adjusting the details. Changes won't be saved.Climate risks
Neighborhood: 32703
Nearby schools
Schools provided by the listing agent
- Elementary: Bear Lake Elementary
- Middle: Teague Middle
- High: Lake Brantley High
Source: Stellar MLS. This data may not be complete. We recommend contacting the local school district to confirm school assignments for this home.

Similar homes
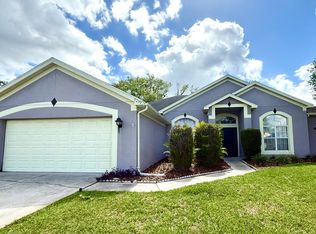
- $469,9003 bd2 ba1.6k sqft8676 HILLSIDE DRIVE, ORLANDO, FL 32810For Sale

 MLS ID #O6420306, Ozan Cifci, PREMIUM PROPERTIES R.E. SERVICE. Stellar MLS
 - $539,8004 bd3 ba2.5k sqft2432 EMERALD ROSE WAY, APOPKA, FL 32712For Sale
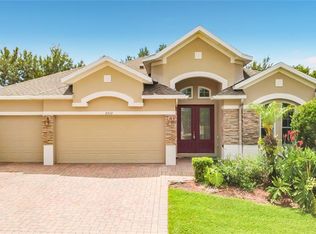 MLS ID #O6412008, Mariana Cisneros, PREMIUM PROPERTIES R.E SERVICE. Stellar MLS
 - $535,0004 bd2 ba2.1k sqft1469 GRACE LAKE CIRCLE, LONGWOOD, FL 32750For Sale
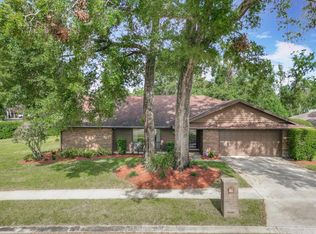 MLS ID #O6355680, Alvin Moore, MOREHOUSE REALTY INC. Stellar MLS
 - $525,0004 bd3 ba2.3k sqft14006 LAKE UNDERHILL ROAD, ORLANDO, FL 32828For Sale
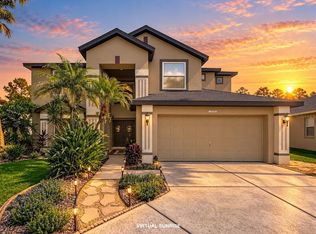 MLS ID #O6447150, Margaret Steiner, KELLER WILLIAMS REALTY AT THE PARKS. Stellar MLS
 - $415,0003 bd2 ba2.1k sqft809 MUIRFIELD CIRCLE, APOPKA, FL 32712For SaleMLS ID #O6353483, Diann Haubner, LOU HAUBNER REALTY, INC.. Stellar MLS
- $569,0003 bd2 ba1.8k sqft5377 RED LEAF COURT, OVIEDO, FL 32765For SaleMLS ID #O6450875, Emily Nickley, MARKET CONNECT REALTY LLC. Stellar MLS
- $499,9004 bd2 ba2.1k sqft177 OVEROAKS PLACE, SANFORD, FL 32771For SaleMLS ID #O6418808, Mel Bernstein, PREMIER SOTHEBYS INT'L REALTY. Stellar MLS
- $575,0004 bd3 ba2.2k sqft105 CEDAR OAK TRAIL, LONGWOOD, FL 32750For SaleMLS ID #O6403317, Mindy Machock, KELLER WILLIAMS REALTY AT THE PARKS. Stellar MLS
- $449,9754 bd3 ba2.1k sqft8307 LAINIE LANE, ORLANDO, FL 32818For SaleMLS ID #O6418438, Steven Koleno, BEYCOME OF FLORIDA LLC. Stellar MLS
- $305,0003 bd2 ba1.2k sqft506 HARVARD PLACE, APOPKA, FL 32703For SaleMLS ID #S5154149, Pablo Fernandez, LA ROSA REALTY KISSIMMEE. Stellar MLS
- $425,0003 bd2 ba2k sqft991 LAKESIDE ESTATES DRIVE, APOPKA, FL 32703For SaleMLS ID #G5099646, Gillian Redman, REAL BROKER, LLC. Stellar MLS
- $451,0004 bd2 ba2.1k sqft3497 BUNCHBERRY WAY, OCOEE, FL 34761For SaleMLS ID #O6384400, Redondo Estiverne, CENTURY 21 CARIOTI. Stellar MLS
- $370,0003 bd2 ba1.3k sqft6911 CRESCENT RIDGE ROAD, ORLANDO, FL 32810For SaleMLS ID #O6447238, Miriam Ferran, KELLER WILLIAMS ADVANTAGE REALTY. Stellar MLS
- $409,9004 bd3 ba1.8k sqft912 MAGNOLIA BLOSSOM COURT, APOPKA, FL 32712For SaleMLS ID #G5117430, Nancy McCloskey, WATSON REALTY CORP. Stellar MLS
- $550,0004 bd2 ba1.9k sqft8654 ALEGRE CIRCLE, ORLANDO, FL 32836For SaleMLS ID #O6423602, Ron Howell, II, EXP REALTY LLC. Stellar MLS
- $414,9993 bd2 ba1.8k sqft629 MARY PAULA DRIVE, APOPKA, FL 32712For SaleMLS ID #O6422442, Kimone Campbell, LPT REALTY, LLC. Stellar MLS
- $525,0004 bd3 ba2.6k sqft1756 BRANCHWATER TRAIL, ORLANDO, FL 32825For SaleMLS ID #O6434890, Christina Rampersad, KELLER WILLIAMS ADVANTAGE 2 REALTY. Stellar MLS
- $454,9004 bd2 ba1.8k sqft9216 AMITY COURT, ORLANDO, FL 32817For SaleMLS ID #O6430523, Shannon Cruz Acosta, CITARELLI REALTY GROUP LLC. Stellar MLS
- $330,0004 bd2 ba1.6k sqft5470 HIGGINS WAY, ORLANDO, FL 32808For SaleMLS ID #O6440111, Jean Louis Jean, DESIR LEGACY REALTY LLC. Stellar MLS
