WATERFORD LAKES – NO CDD - Nestled on a quiet CONSERVATION cul-de-sac with NO REAR NEIGHBORS, this impressive 4 bedroom, 2.5 bath home boasts 2,369 sq. ft. of thoughtfully designed living space, soaring ceilings, an open-concept layout, and an oversized DOWNSTAIRS PRIMARY SUITE. The formal living and dining rooms blend elegance and warmth, while the open kitchen and family room create an ideal setting for everyday living and entertaining. The recently RENOVATED KITCHEN showcases stainless steel appliances, expansive granite countertops, a generous center island, 42” cabinetry with crown molding, recessed lighting, and a breakfast bar that flows seamlessly into the family room. A sunlit breakfast nook with bay windows provides a cozy spot for morning coffee or casual meals. Your private relaxing retreat, the generously sized owner's suite includes a walk-in closet and a beautifully appointed ensuite bath with a deep garden tub, dual sinks, separate glass enclosed shower, and private water closet. An adjacent laundry room adds convenience and additional storage. Tucked away upstairs, the secondary bedrooms share a whimsical, uniquely decorated bathroom that adds a splash of personality and charm. Featuring eco-friendly Bamboo and Travertine flooring downstairs - laminate upstairs. Outdoor living is equally appealing, with a COVERED & SCREENED LANAI and extended paver patio overlooking a tranquil CONSERVATION. Whether you're hosting weekend barbecues, tending to your backyard garden, or simply unwinding with nature as your backdrop, this delightful outdoor escape provides a wonderful setting for leisure and gatherings. 2-Car Garage. Irrigation. Upstairs Bedroom Windows 2020 | Window Tinting 2025 | Roof 2013 | Water heater 2026 | CPVC plumbing. TRANSFERABLE TERMITE BOND. NO CDD. Your LOW HOA FEE INCLUDES ACCESS TO ALL WATERFORD LAKES COMMUNITY AMENITIES! WATERFORD LAKES is a well-established community featuring a Recreation Center, community pool, pickleball, tennis, volleyball, soccer, basketball and baseball facilities, shaded playground, picnic areas, lakeside walking trail with outdoor fitness stations, and two gated dog parks. Ideally located near Waterford Lakes Town Center, Target, Sprouts, Publix, shopping, dining, and entertainment. Convenient access to SR 408, SR 417 UCF and Alafaya Trail provides easy access to UCF & area colleges, Research Park, Siemens, Lockheed Martin, Lake Nona & Medical City and Downtown Orlando. Orlando International Airport (20 minutes). Orlando-Sanford International Airport (25 minutes). Currently zoned for Waterford Elementary, Discovery Middle, and Timber Creek High School. GO WOLVES!! From its airy interiors and versatile gathering spaces to its serene conservation backdrop and outstanding community amenities, 14006 Lake Underhill is the perfect place to relax, recharge, and call home! Schedule your private showing today!!
For sale
$525,000
14006 LAKE UNDERHILL ROAD, ORLANDO, FL 32828
4beds
2,369sqft
Single Family Residence
Built in 1997
9,247 Square Feet Lot
$-- Zestimate®
$222/sqft
$106/mo HOA
What's special
Recently renovated kitchenGenerous center islandExpansive granite countertopsCovered and screened lanaiOpen-concept layoutQuiet conservation cul-de-sacSerene conservation backdrop
- 26 days
- 2,300
- 139
Likely to sell faster than
Zillow last checked:
Listing updated:
Listed by:
Margaret Steiner 407-687-4003,
KELLER WILLIAMS REALTY AT THE PARKS 407-629-4420
Source: Stellar MLS,MLS#: O6447150 Originating MLS: Orlando Regional
Facts & features
Interior
Bedrooms & bathrooms
- Bedrooms: 4
- Bathrooms: 3
- Full bathrooms: 2
- 1/2 bathrooms: 1
Rooms
- Room types: Attic, Florida Room, Dining Room, Living Room, Utility Room
Primary bedroom
- Features: Walk-In Closet(s)
- Level: First
- Area: 272 Square Feet
- Dimensions: 17x16
Bedroom 2
- Features: Built-in Closet
- Level: Second
- Area: 154 Square Feet
- Dimensions: 14x11
Bedroom 3
- Features: Walk-In Closet(s)
- Level: Second
- Area: 150 Square Feet
- Dimensions: 10x15
Bedroom 4
- Features: Walk-In Closet(s)
- Level: Second
- Area: 143 Square Feet
- Dimensions: 11x13
Balcony porch lanai
- Level: First
- Area: 140 Square Feet
- Dimensions: 10x14
Dinette
- Level: First
- Area: 49 Square Feet
- Dimensions: 7x7
Dining room
- Level: First
- Area: 154 Square Feet
- Dimensions: 14x11
Family room
- Level: First
- Area: 210 Square Feet
- Dimensions: 14x15
Kitchen
- Level: First
- Area: 196 Square Feet
- Dimensions: 14x14
Laundry
- Features: No Closet
- Level: First
- Area: 35 Square Feet
- Dimensions: 5x7
Living room
- Level: First
- Area: 204 Square Feet
- Dimensions: 12x17
Heating
- Central
Cooling
- Central Air
Appliances
- Included: Dishwasher, Disposal, Dryer, Electric Water Heater, Microwave, Range, Refrigerator, Washer
- Laundry: Inside, Laundry Room, Washer Hookup
Features
- Cathedral Ceiling(s), Ceiling Fan(s), Eating Space In Kitchen, High Ceilings, Kitchen/Family Room Combo, Open Floorplan, Primary Bedroom Main Floor, Solid Surface Counters, Solid Wood Cabinets, Thermostat, Walk-In Closet(s)
- Flooring: Bamboo, Laminate, Travertine
- Doors: Sliding Doors
- Windows: Window Treatments
- Has fireplace: No
Interior area
- Total structure area: 3,074
- Total interior livable area: 2,369 sqft
Video & virtual tour
Property
Parking
- Total spaces: 2
- Parking features: Driveway, Garage Door Opener
- Attached garage spaces: 2
- Has uncovered spaces: Yes
- Details: Garage Dimensions: 21x24
Features
- Levels: Two
- Stories: 2
- Patio & porch: Front Porch, Patio, Screened
- Exterior features: Irrigation System, Lighting, Sidewalk
- Has view: Yes
- View description: Trees/Woods
Lot
- Size: 9,247 Square Feet
- Dimensions: 72 x 134
- Features: Conservation Area, Cul-De-Sac, In County, Landscaped, Sidewalk
- Residential vegetation: Mature Landscaping
Details
- Parcel number: 262231905200110
- Zoning: P-D
- Special conditions: None
Construction
Type & style
- Home type: SingleFamily
- Architectural style: Contemporary
- Property subtype: Single Family Residence
Materials
- Block, Stucco, Wood Frame
- Foundation: Slab
- Roof: Shingle
Condition
- New construction: No
- Year built: 1997
Utilities & green energy
- Sewer: Public Sewer
- Water: Public
- Utilities for property: Electricity Connected, Sewer Connected, Sprinkler Meter, Sprinkler Recycled, Street Lights, Water Connected
Community & HOA
Community
- Features: Clubhouse, Deed Restrictions, Dog Park, Fitness Center, Park, Playground, Pool, Sidewalks, Tennis Court(s)
- Security: Smoke Detector(s)
- Pet fee: $0 monthly
- Subdivision: WATERFORD LAKES TR N27
HOA
- Has HOA: Yes
- Amenities included: Basketball Court, Clubhouse, Fitness Center, Park, Pickleball Court(s), Playground, Pool, Tennis Court(s)
- Services included: Common Area Taxes, Community Pool, Pool Maintenance, Recreational Facilities
- HOA fee: $106 monthly
- HOA name: DON ASHER & ASSOCIATES
- HOA phone: 407-425-4561
- Second HOA name: FIRSTSERVICE RESIDENTIAL
- Second HOA phone: 407-380-3803
Location
- Region: Orlando
Financial & listing details
- Price per square foot: $222/sqft
- Tax assessed value: $421,487
- Annual tax amount: $3,027
- Date on market: 10/15/2026
- Cumulative days on market: 26 days
- Listing terms: Cash,Conventional,FHA,VA Loan
- Ownership: Fee Simple
- Total actual rent: 0
- Electric utility on property: Yes
- Road surface type: Paved
Estimated market value
Not available
Estimated sales range
Not available
Not available
Price history
| Date | Event | Price |
|---|---|---|
| 10/15/2026 | Listed for sale | $525,000+282.4%$222/sqft |
Source:  Stellar MLS #O6447150 Report a problem | ||
| 12/29/1997 | Sold | $137,300$58/sqft |
Source: Public Record Report a problem | ||
Public tax history
| Year | Property taxes | Tax assessment |
|---|---|---|
| 2024 | $2,847 +7.1% | $191,804 +3% |
| 2023 | $2,658 +4.1% | $186,217 +3% |
| 2022 | $2,553 +1.9% | $180,793 +3% |
| 2021 | $2,505 +1.3% | $175,527 +1.4% |
| 2020 | $2,474 +1.9% | $173,104 +2.3% |
| 2019 | $2,429 +1.6% | $169,212 +1.9% |
| 2018 | $2,391 | $166,057 -27.4% |
| 2017 | $2,391 +1.8% | $228,669 +4.9% |
| 2016 | $2,348 +1.4% | $217,989 +7.4% |
| 2015 | $2,317 -3.3% | $202,885 +8.1% |
| 2014 | $2,397 +1.9% | $187,616 +14.3% |
| 2013 | $2,352 +1% | $164,205 +8% |
| 2012 | $2,329 -3.1% | $152,031 -2.5% |
| 2011 | $2,403 -3.5% | $155,969 -5.8% |
| 2010 | $2,490 | $165,562 -11.8% |
| 2009 | -- | $187,679 -21.9% |
| 2008 | $2,306 -3.9% | $240,157 -13.3% |
| 2007 | $2,400 -3.5% | $276,863 +11% |
| 2006 | $2,488 +1.3% | $249,366 +33.7% |
| 2005 | $2,456 +4.8% | $186,562 +18.7% |
| 2004 | $2,344 +0.7% | $157,170 +5.3% |
| 2003 | $2,328 +3% | $149,296 +3.9% |
| 2002 | $2,261 -1.4% | $143,642 +7.5% |
| 2001 | $2,293 +1.7% | $133,576 +2.2% |
| 2000 | $2,255 | $130,706 |
Find assessor info on the county website
Monthly payment
Est. payment
Payment breakdown
Explore the cost of this home by adjusting the details. Changes won't be saved.Climate risks
Neighborhood: Alafaya
Nearby schools
Schools provided by the listing agent
- Elementary: Waterford Elem
- Middle: Discovery Middle
- High: Timber Creek High
Source: Stellar MLS. This data may not be complete. We recommend contacting the local school district to confirm school assignments for this home.

Similar homes
- $498,0004 bd2 ba2.1k sqft646 CEDAR FOREST CIRCLE, ORLANDO, FL 32828For Sale
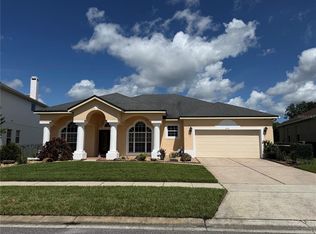
 MLS ID #O6441460, He Gao, U S GLORY REALTY. Stellar MLS
- $629,0004 bd3 ba2.8k sqft609 SEASCAPE AVENUE, ORLANDO, FL 32828For Sale
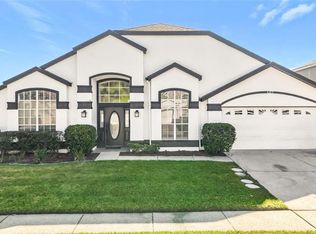 MLS ID #O6450582, Steven Koleno, BEYCOME OF FLORIDA LLC. Stellar MLS
- $647,0005 bd3 ba2.7k sqft14664 SAINT GEORGES HILL DRIVE, ORLANDO, FL 32828For Sale
 MLS ID #O6418846, Stephanie McCall, RE/MAX INNOVATION. Stellar MLS
- $520,0004 bd2 ba2.2k sqft2840 LEXINGTON COURT, OVIEDO, FL 32765For Sale
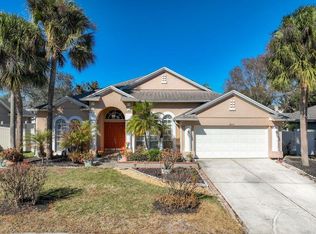 MLS ID #O6456058, Alexandre Zapparoli LLC, WRA BUSINESS & REAL ESTATE. Stellar MLS
- $525,0004 bd3 ba2.6k sqft1756 BRANCHWATER TRAIL, ORLANDO, FL 32825For SaleMLS ID #O6434890, Christina Rampersad, KELLER WILLIAMS ADVANTAGE 2 REALTY. Stellar MLS
- $540,0004 bd4 ba2.9k sqft4930 ATWOOD DRIVE, ORLANDO, FL 32828For SaleMLS ID #O6420054, Gisela Gaztambide Balzac, EMPIRE NETWORK REALTY. Stellar MLS
- $459,0003 bd3 ba2.4k sqft2463 LACERTA DRIVE, ORLANDO, FL 32828For SaleMLS ID #O6425991, Kristina Fricke, FLORIDA REALTY INVESTMENTS. Stellar MLS
- $695,0004 bd3 ba2.7k sqft2734 WINDSORGATE LANE, ORLANDO, FL 32828For SaleMLS ID #O6411820, Bill Moore, ALPHA R.E. OF CENTRAL FL LLC. Stellar MLS
- $499,9995 bd3 ba3.1k sqft3785 PEACE PIPE DRIVE, ORLANDO, FL 32829For SaleMLS ID #O6447013, Dustin Thibeault, HOME ON YOUR OWN REALTY. Stellar MLS
- $695,0004 bd3 ba2.8k sqft2627 LAKEMOOR DRIVE, ORLANDO, FL 32828For SaleMLS ID #V4949378, Robin Isolica, ELITE REAL ESTATE PROFESSIONAL. Stellar MLS
- $369,9003 bd2 ba1.3k sqft12941 DOWNSTREAM CIRCLE, ORLANDO, FL 32828For SaleMLS ID #O6437579, Beverley Kistler, COLDWELL BANKER REALTY. Stellar MLS
- $570,0004 bd3 ba2.8k sqft8494 LAKE WAVERLY LANE, ORLANDO, FL 32829For SaleMLS ID #O6446750, Beau Franks, EMPIRE NETWORK REALTY. Stellar MLS
- $454,9004 bd2 ba1.8k sqft9216 AMITY COURT, ORLANDO, FL 32817For SaleMLS ID #O6430523, Shannon Cruz Acosta, CITARELLI REALTY GROUP LLC. Stellar MLS
- $399,9994 bd2 ba1.9k sqft544 CYPRESS TREE COURT, ORLANDO, FL 32825For SaleMLS ID #O6427434, John Walker, Jr, HOUWZER INC. Stellar MLS
- $489,5004 bd2 ba2k sqft2843 STRAND CIRCLE, OVIEDO, FL 32765For SaleMLS ID #O6423906, Gail Higley, RE/MAX SELECT GROUP. Stellar MLS
- $474,9003 bd2 ba1.6k sqft1063 GOULD PLACE, OVIEDO, FL 32765For SaleMLS ID #O6453642, Zola Szerencses, KELLER WILLIAMS REALTY AT THE PARKS. Stellar MLS
- $455,0004 bd2 ba2.1k sqft5437 FLORENCE HARBOR DRIVE, ORLANDO, FL 32829For SaleMLS ID #O6418931, Anibal Acevedo, Jr, MARK SPAIN REAL ESTATE. Stellar MLS
- $474,9003 bd2 ba1.7k sqft1915 MELVIN AVENUE, ORLANDO, FL 32806For SaleMLS ID #O6455085, Steven Horner, RE/MAX PRIME PROPERTIES. Stellar MLS
- $614,9505 bd3 ba3.1k sqft10672 CABBAGE TREE LOOP, ORLANDO, FL 32825For SaleMLS ID #O6413873, Ken Anderson, APEXONE REALTY. Stellar MLS
- $509,9004 bd3 ba3k sqft1242 DARNABY WAY, ORLANDO, FL 32824For SaleMLS ID #O6438476, Luis Morales Rodriguez, PRIVILEGE REAL ESTATE & INVESTMENTS INC. Stellar MLS
