Under contract-accepting backup offers. ACCEPTING BACK UP OFFERS. Comfort, Style, and Convenience await you in the Gated Golf Course Community of Stoneybrook East! Beautifully updated home nestled on a quiet conservation lot, this home provides a peaceful lifestyle among all of the great shopping, dining, theme parks and entertainment that make Orlando such a desireable place to live. Upon entry, the magnificent chandelier makes a statement of elegance, while the hardwood floors bring warmth and comfort. The updated kitchen is well appointed with stainless steel appliances and modern granite countertops that look into the family room for entertaining ease. The expansive master bedroom is an owners delight, with a large shower with double rainfall shower heads for a spa like experience, and a large custom walk in closet. The oversized gameroom, or flex space, is equipped with a wet bar that makes entertaining, or quiet family movie nights a breeze. Enjoy pool days and peaceful mornings on your large screened in back patio with views of the conservation and don't forget to stay and watch the amazing sunsets, they never disappoint! Updates and features worth mentioning: Roof replaced in 2021, Exterior painted 2022, Solar heated salt water pool panels re-installed in 2022, Energy efficient LED lighting throughout, Paver driveway and pool deck, Custom plantation shutters throughout the home, Storage room off the master bedroom for organized living, garage with keypad access and phone app connectivity for security and convenience, community club house with gym, pool, splash pad, tennis, pickleball, basketball, playground, vita course, and offering community events throughout the year, cable and high speed internet included in HOA. Easy access to 408, 528, 417, UCF, Valencia, theme parks, shopping, and dining. If you're seeking a move-in ready home with modern comforts, resort-style amenities, and a prime location, this property checks all the boxes. Schedule your tour to experience the lifestyle this home has to offer.
Accepting backups
Price cut: $30K (6/17)
$710,000
2627 LAKEMOOR DRIVE, ORLANDO, FL 32828
4beds
2,895sqft
Single Family Residence
Built in 2004
6,686 Square Feet Lot
$694,600 Zestimate®
$245/sqft
$251/mo HOA
What's special
Modern granite countertopsWet barHardwood floorsMagnificent chandelierUpdated kitchenStainless steel appliancesExpansive master bedroom
- 75 days |
- 513 |
- 27 |
Likely to sell faster than
Zillow last checked:
Listing updated:
Listed by:
Robin Isolica 407-247-9941,
ELITE REAL ESTATE PROFESSIONAL 407-489-2930
Source: Stellar MLS,MLS#: V4949378 Originating MLS: West Volusia
Originating MLS: West Volusia
Facts & features
Interior
Bedrooms & bathrooms
- Bedrooms: 4
- Bathrooms: 3
- Full bathrooms: 3
Primary bedroom
- Features: Walk-In Closet(s)
- Level: Second
- Area: 255 Square Feet
- Dimensions: 17x15
Dining room
- Level: First
- Area: 156 Square Feet
- Dimensions: 13x12
Family room
- Level: First
- Area: 368 Square Feet
- Dimensions: 23x16
Kitchen
- Level: First
- Area: 272 Square Feet
- Dimensions: 17x16
Living room
- Level: First
- Area: 117 Square Feet
- Dimensions: 13x9
Heating
- Electric
Cooling
- Central Air
Appliances
- Included: Cooktop, Dishwasher, Disposal, Dryer, Electric Water Heater, Microwave, Refrigerator, Washer
- Laundry: Inside
Features
- Ceiling Fan(s), Crown Molding, Dry Bar, Eating Space In Kitchen, High Ceilings, PrimaryBedroom Upstairs, Solid Surface Counters, Thermostat, Tray Ceiling(s), Walk-In Closet(s)
- Flooring: Carpet, Ceramic Tile, Hardwood
- Doors: Sliding Doors
- Windows: Window Treatments
- Has fireplace: No
Interior area
- Total structure area: 3,695
- Total interior livable area: 2,895 sqft
Video & virtual tour
Property
Parking
- Total spaces: 2
- Parking features: Garage Door Opener
- Attached garage spaces: 2
Features
- Levels: Two
- Stories: 2
- Patio & porch: Covered
- Exterior features: Irrigation System, Rain Gutters, Sidewalk
- Has private pool: Yes
- Pool features: Gunite, Heated, In Ground, Salt Water
- Has view: Yes
- View description: Pool, Trees/Woods
Lot
- Size: 6,686 Square Feet
- Features: Conservation Area
Details
- Parcel number: 012331199420230
- Zoning: P-D
- Special conditions: None
Construction
Type & style
- Home type: SingleFamily
- Property subtype: Single Family Residence
Materials
- Block, Stucco, Wood Frame
- Foundation: Slab
- Roof: Shingle
Condition
- Completed
- New construction: No
- Year built: 2004
Utilities & green energy
- Sewer: Public Sewer
- Water: Public
- Utilities for property: Cable Available, Public, Underground Utilities
Community & HOA
Community
- Features: Clubhouse, Fitness Center, Gated Community - Guard, Golf, Playground, Pool, Sidewalks, Tennis Court(s)
- Pet fee: $0 monthly
- Subdivision: STONEYBROOK UN X1
HOA
- Has HOA: Yes
- Services included: 24-Hour Guard, Cable TV, Community Pool, Maintenance Grounds, Manager
- HOA fee: $251 monthly
- HOA name: tbd
- HOA phone: 407-249-7010
Location
- Region: Orlando
Financial & listing details
- Price per square foot: $245/sqft
- Tax assessed value: $512,130
- Annual tax amount: $4,516
- Date on market: 6/3/2026
- Cumulative days on market: 70 days
- Ownership: Fee Simple
- Total actual rent: 0
- Road surface type: Asphalt
Estimated market value
$694,600
$660,000 - $729,000
$3,318/mo
Price history
| Date | Event | Price |
|---|---|---|
| 8/11/2026 | Listed for sale | $710,000$245/sqft |
Source:  Stellar MLS #V4949378 Report a problem Stellar MLS #V4949378 Report a problem | ||
| 8/5/2026 | Contingent | $710,000$245/sqft |
Source: Stellar MLS #V4949378 Report a problem | ||
| 6/17/2026 | Price change | $710,000-4.1%$245/sqft |
Source: Stellar MLS #V4949378 Report a problem | ||
| 6/3/2026 | Listed for sale | $740,000+139.5%$256/sqft |
Source: Stellar MLS #V4949378 Report a problem | ||
| 12/12/2011 | Listing removed | $309,000$107/sqft |
Source: Charles Rutenberg Realty #o5039521 Report a problem | ||
| 11/17/2011 | Listed for sale | $309,000+6.2%$107/sqft |
Source: Charles Rutenberg Realty #o5039521 Report a problem | ||
| 6/29/2011 | Sold | $291,000-5.8%$101/sqft |
Source: Public Record Report a problem | ||
| 4/14/2011 | Listed for sale | $309,000+23.6%$107/sqft |
Source: Charles Rutenberg Realty Orlando, LLC. #O5039521 Report a problem | ||
| 6/4/2009 | Sold | $250,000-44.4%$86/sqft |
Source: Public Record Report a problem | ||
| 11/16/2005 | Sold | $450,000+33.7%$155/sqft |
Source: Public Record Report a problem | ||
| 12/13/2004 | Sold | $336,500$116/sqft |
Source: Public Record Report a problem | ||
Public tax history
| Year | Property taxes | Tax assessment |
|---|---|---|
| 2024 | $4,293 +7.3% | $287,963 +3% |
| 2023 | $3,999 +3.7% | $279,576 +3% |
| 2022 | $3,858 +1.6% | $271,433 +3% |
| 2021 | $3,795 +0.9% | $263,527 +1.4% |
| 2020 | $3,763 +1.3% | $259,889 +2.3% |
| 2019 | $3,715 +0.8% | $254,046 +1.9% |
| 2018 | $3,684 | $249,309 -19.9% |
| 2017 | $3,684 +1.5% | $311,200 +3.9% |
| 2016 | $3,630 +0.8% | $299,624 +3.9% |
| 2015 | $3,603 -3.2% | $288,339 +6.7% |
| 2014 | $3,723 +2.3% | $270,325 +5.9% |
| 2013 | $3,640 +1.2% | $255,347 +11.9% |
| 2012 | $3,596 -11.2% | $228,250 +6.1% |
| 2011 | $4,049 -0.3% | $215,071 -3.5% |
| 2010 | $4,060 | $222,823 -10.4% |
| 2009 | -- | $248,548 -18.1% |
| 2008 | $4,569 -13.4% | $303,492 -9.8% |
| 2007 | $5,277 -15.4% | $336,640 -0.6% |
| 2006 | $6,240 +34.8% | $338,525 +27% |
| 2005 | $4,630 +5849.3% | $266,608 +6173.1% |
| 2004 | $78 | $4,250 |
Find assessor info on the county website
Monthly payment
Est. payment
Payment breakdown
Explore the cost of this home by adjusting the details. Changes won't be saved.Climate risks
Neighborhood: Alafaya
Nearby schools
GreatSchools rating
- 8/10Stone Lakes Elementary SchoolGrades: K-5Distance: 0.5 mi
- 9/10Avalon Middle SchoolGrades: 6-8Distance: 1.4 mi
- 7/10Timber Creek High SchoolGrades: 9-12Distance: 1.7 mi
Schools provided by the listing agent
- Elementary: Stone Lake Elem
- Middle: Avalon Middle
- High: Timber Creek High
Source: Stellar MLS. This data may not be complete. We recommend contacting the local school district to confirm school assignments for this home.
- $575,4004 bd3 ba2.7k sqft2621 Lakemoor Dr, Orlando, FL 32828Off Market

- $578,2004 bd3 ba3.2k sqft2633 Lakemoor Dr, Orlando, FL 32828Off Market
- $659,9004 bd3 ba3.2k sqft2615 Lakemoor Dr, Orlando, FL 32828For Sale
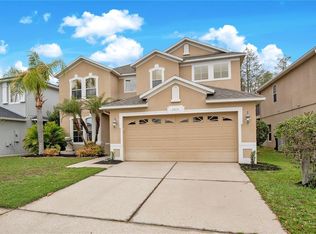
- $524,3004 bd3 ba2.6k sqft2639 Lakemoor Dr, Orlando, FL 32828Off Market
- $572,0005 bd4 ba2.6k sqft2645 Lakemoor Dr, Orlando, FL 32828Off Market
- $544,8005 bd2 ba2.8k sqft2632 Lakemoor Dr, Orlando, FL 32828Off Market
- $695,0004 bd3 ba3.1k sqft2609 Lakemoor Dr, Orlando, FL 32828Sold
- $532,2004 bd2 ba2.6k sqft2626 Lakemoor Dr, Orlando, FL 32828Off Market
A local agent can set up tours, give advice and negotiate with sellers.
A local lender can help you make sure your offer is ready when you are.
Similar homes
- $649,0005 bd3 ba2.7k sqft14664 SAINT GEORGES HILL DRIVE, ORLANDO, FL 32828For Sale

 MLS ID #O6418846, Stephanie McCall, RE/MAX INNOVATION. Stellar MLS
 - $634,9905 bd3 ba3.3k sqft14143 LAKE LIVE OAK DRIVE, ORLANDO, FL 32828For Sale
 MLS ID #O6415424, Millie Brockmeyer, RE/MAX INNOVATION. Stellar MLS
 - $499,0004 bd3 ba2.5k sqft1207 ROYAL SAINT GEORGE DRIVE, ORLANDO, FL 32828For Sale
 MLS ID #O6396450, Saijun Gong, AAA GLOBAL VENTURES PA. Stellar MLS
 - $499,0003 bd3 ba2.4k sqft2463 LACERTA DRIVE, ORLANDO, FL 32828For Sale
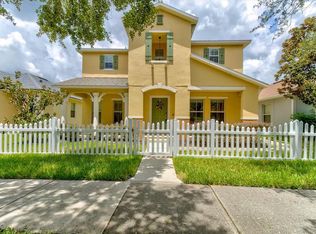 MLS ID #O6425991, Kristina Fricke, FLORIDA REALTY INVESTMENTS. Stellar MLS
 - $639,9505 bd3 ba3.1k sqft10672 CABBAGE TREE LOOP, ORLANDO, FL 32825For SaleMLS ID #O6413873, Ken Anderson, APEXONE REALTY. Stellar MLS
- $840,0005 bd5 ba3.9k sqft4334 TOLKIEN STREET, ORLANDO, FL 32828For SaleMLS ID #O6317389, Keyla Rivera, LPT REALTY, LLC. Stellar MLS
- $715,0005 bd3 ba3.8k sqft2754 ARBOR TRAIL WAY, ORLANDO, FL 32829For SaleMLS ID #O6393524, Romy Patel, NONA LEGACY POWERED BY LA ROSA. Stellar MLS
- $715,0004 bd3 ba2.8k sqft9068 EXPLORATION AVENUE, ORLANDO, FL 32832For SaleMLS ID #O6427432, Kristan Smith, FUSILIER MANAGEMENT GROUP. Stellar MLS
- $698,0004 bd3 ba2.1k sqft10180 CYPRESS VINE DRIVE, ORLANDO, FL 32827For SaleMLS ID #O6394125, Melissa Nieves, 180 REALTY LLC. Stellar MLS
- $699,9004 bd3 ba3.1k sqft1838 SENECA BLVD, WINTER SPRINGS, FL 32708For SaleMLS ID #O6411007, Uno Sorlie, HOPKEY REALTY. Stellar MLS
- $745,0004 bd3 ba2.9k sqft8986 FULLERWOOD AVENUE, ORLANDO, FL 32832For SaleMLS ID #O6389247, Robert Christiano, COLDWELL BANKER REALTY. Stellar MLS
- $669,9985 bd3 ba2.9k sqft6113 WATERFIELD WAY, ST CLOUD, FL 34771For SaleMLS ID #O6432531, Joshua Miller, ZEFF REALTY LLC,. Stellar MLS
- $614,9904 bd2 ba2.5k sqft3417 PERSHING AVENUE, ORLANDO, FL 32812For SaleMLS ID #O6411320, Florentino Beltran, KELLER WILLIAMS ADVANTAGE 2 REALTY. Stellar MLS
- $599,9004 bd4 ba2.8k sqft8205 BAYLISS COURT, ORLANDO, FL 32825For SaleMLS ID #O6380577, Evelyn Batista, RICKARD AND ASSOCIATES REAL ES. Stellar MLS
- $800,0004 bd4 ba3.3k sqft7921 CORKFIELD AVENUE, ORLANDO, FL 32832For SaleMLS ID #S5144043, Genice Benitez, LPT REALTY, LLC. Stellar MLS
- $799,0004 bd3 ba2.7k sqft2720 S SHINE AVENUE, ORLANDO, FL 32806For SaleMLS ID #O6385122, Farzana Ali, LPT REALTY, LLC. Stellar MLS
- $434,9803 bd4 ba1.4k sqft3427 Norman Lewis Aly, Orlando, FL 32828For SaleMLS ID #11901971, Veronica Caceres, La Rosa Realty Llc. My State MLS
- $795,0004 bd5 ba2.9k sqft2389 PEARL CIDER STREET, ORLANDO, FL 32824For SaleMLS ID #O6414231, Nelson Barreto Clarke, EMPIRE NETWORK REALTY. Stellar MLS
- $729,9005 bd3 ba3.3k sqft153 VARIETY TREE CIRCLE, ALTAMONTE SPRINGS, FL 32714For SaleMLS ID #O6409697, Travis Cepregi, KELLER WILLIAMS WINTER PARK. Stellar MLS
- $749,0005 bd3 ba3.1k sqft1209 DEER RUN DRIVE, WINTER SPRINGS, FL 32708For SaleMLS ID #O6420511, Tommy Fransen, Jr, EXIT REAL ESTATE RESULTS. Stellar MLS
