Welcome home to this stunning two-story residence built in 2020 and thoughtfully designed for a modern living, this exceptional home also offers the added benefit of NO CDD fees, helping keep your monthly ownership costs lower. Featuring 4 bedrooms, 3.5 bathrooms situated on a premium corner lot in a quiet cul-de-sac with a conservation area behind the home and an open walking trail along the side, offering exceptional privacy and a peaceful setting. The bright, open-concept floor plan is filled with natural light and seamlessly connects the living, dining, and kitchen areas, creating the perfect space for everyday living and entertaining. The gourmet kitchen features an oversized island with a white cast-iron farmhouse sink, quartz countertops, 42-inch light-tone cabinetry, stainless steel appliances, and abundant workspace. The first floor also includes a private office, ideal for working from home, a convenient powder bath with a linen closet, and additional under-stair storage. Upstairs, a spacious loft provides the perfect flex space for a media room, playroom, or second living area. The owner's suite is privately tucked away at the rear of the home and offers a relaxing retreat with a tray ceiling, oversized walk-in closet, dual quartz vanities, and a spacious en-suite bath. Bedrooms two and three share a hall bath with dual sinks and a walk-in shower, while the fourth bedroom features its own private en-suite bath, making it ideal for guests or multigenerational living. An upstairs laundry room with a utility sink a practical fixture that makes daily chores much easier. Ideally located just minutes from SR 417 and SR 408, Lockheed Martin, Waterford Lakes Town Center, the University of Central Florida (UCF), Valencia College, shopping, dining, parks, and top-rated schools, this home offers the perfect blend of comfort, style, privacy, and convenience. Offering $10K Seller's concession. Don't miss out this exceptional opportunity. Schedule your private visit.
For sale
Price cut: $10K (7/21)
$604,999
8205 BAYLISS COURT, ORLANDO, FL 32825
4beds
2,875sqft
:
Get pre-qualified$4,089/mo
Single Family Residence
Built in 2020
4,492 Square Feet Lot
$593,800 Zestimate®
$210/sqft
$85/mo HOA
What's special
Oversized islandSpacious loftPrivate officeSpacious en-suite bathWhite cast-iron farmhouse sinkQuartz countertopsAbundant workspace
- 182 days |
- 555 |
- 18 |
Zillow last checked:
Listing updated:
Listed by:
Evelyn Batista 407-288-6813,
RICKARD AND ASSOCIATES REAL ES 407-326-4303
Source: Stellar MLS,MLS#: O6380577 Originating MLS: Orlando Regional
Originating MLS: Orlando Regional
Facts & features
Interior
Bedrooms & bathrooms
- Bedrooms: 4
- Bathrooms: 4
- Full bathrooms: 3
- 1/2 bathrooms: 1
Rooms
- Room types: Den/Library/Office, Great Room, Loft
Primary bedroom
- Features: Walk-In Closet(s)
- Level: Second
- Area: 255 Square Feet
- Dimensions: 17x15
Bathroom 2
- Level: Second
- Area: 143 Square Feet
- Dimensions: 13x11
Bathroom 3
- Level: Second
- Area: 168 Square Feet
- Dimensions: 14x12
Bathroom 4
- Level: Second
- Area: 180 Square Feet
- Dimensions: 15x12
Great room
- Level: First
- Area: 352 Square Feet
- Dimensions: 16x22
Kitchen
- Level: First
- Area: 208 Square Feet
- Dimensions: 13x16
Loft
- Level: Second
- Area: 255 Square Feet
- Dimensions: 15x17
Heating
- Central, Exhaust Fan, Zoned
Cooling
- Central Air
Appliances
- Included: Cooktop, Dishwasher, Disposal, Dryer, Gas Water Heater, Microwave, Range, Washer, Water Softener, Wine Refrigerator
- Laundry: Electric Dryer Hookup, Inside, Laundry Room, Upper Level, Washer Hookup
Features
- High Ceilings, Open Floorplan, Tray Ceiling(s), Walk-In Closet(s)
- Flooring: Carpet, Ceramic Tile
- Doors: Sliding Doors
- Has fireplace: No
- Common walls with other units/homes: Corner Unit
Interior area
- Total structure area: 3,600
- Total interior livable area: 2,875 sqft
Video & virtual tour
Property
Parking
- Total spaces: 2
- Parking features: Garage
- Garage spaces: 2
Features
- Levels: Two
- Stories: 2
- Patio & porch: Covered, Porch, Rear Porch
- Exterior features: Irrigation System, Lighting, Rain Gutters, Sprinkler Metered
Lot
- Size: 4,492 Square Feet
- Dimensions: 4492
- Features: Conservation Area, Corner Lot, Cul-De-Sac, Oversized Lot
Details
- Parcel number: 322231198200010
- Zoning: P-D
- Special conditions: None
Construction
Type & style
- Home type: SingleFamily
- Architectural style: Traditional
- Property subtype: Single Family Residence
Materials
- Block
- Foundation: Block
- Roof: Shingle
Condition
- Completed
- New construction: No
- Year built: 2020
Utilities & green energy
- Sewer: Public Sewer
- Water: Public
- Utilities for property: Cable Available, Electricity Available, Natural Gas Available, Sprinkler Meter, Street Lights, Underground Utilities, Water Available
Community & HOA
Community
- Features: Sidewalks
- Security: Fire Sprinkler System, Smoke Detector(s)
- Pet fee: $0 monthly
- Subdivision: DEANS CROSSING AT LITTLE ECON
HOA
- Has HOA: Yes
- Services included: Maintenance Grounds, Recreational Facilities
- HOA fee: $85 monthly
- HOA name: Rizzetta & Company Incorporated
- HOA phone: 407-472-2471
Location
- Region: Orlando
Financial & listing details
- Price per square foot: $210/sqft
- Tax assessed value: $518,111
- Annual tax amount: $8,190
- Date on market: 2/7/2026
- Cumulative days on market: 181 days
- Listing terms: Cash,Conventional,FHA,VA Loan
- Ownership: Fee Simple
- Total actual rent: 0
- Electric utility on property: Yes
- Road surface type: Paved, Asphalt
Estimated market value
$593,800
$564,000 - $623,000
$3,288/mo
Price history
| Date | Event | Price |
|---|---|---|
| 7/21/2026 | Price change | $604,999-1.6%$210/sqft |
Source:  Stellar MLS #O6380577 Report a problem Stellar MLS #O6380577 Report a problem | ||
| 7/2/2026 | Price change | $615,000-2.4%$214/sqft |
Source: Stellar MLS #O6380577 Report a problem | ||
| 2/7/2026 | Listed for sale | $630,000$219/sqft |
Source: Stellar MLS #O6380577 Report a problem | ||
Public tax history
| Year | Property taxes | Tax assessment |
|---|---|---|
| 2024 | $8,191 +7.7% | $518,111 +16.6% |
| 2023 | $7,607 +11.7% | $444,478 +10% |
| 2022 | $6,809 +8.9% | $404,071 +10% |
| 2021 | $6,251 +469.4% | $367,337 +567.9% |
| 2020 | $1,098 | $55,000 |
Find assessor info on the county website
Monthly payment
Est. payment
Payment breakdown
Explore the cost of this home by adjusting the details. Changes won't be saved.Climate risks
Neighborhood: 32825
Nearby schools
GreatSchools rating
- 9/10Cypress Springs Elementary SchoolGrades: PK-5Distance: 0.8 mi
- 6/10Legacy Middle SchoolGrades: 6-8Distance: 2 mi
- 4/10University High SchoolGrades: 9-12Distance: 4 mi
Schools provided by the listing agent
- Elementary: Cypress Springs Elem
- Middle: Legacy Middle
- High: University High
Source: Stellar MLS. This data may not be complete. We recommend contacting the local school district to confirm school assignments for this home.
- $570,800-- bd-- ba2.8k sqft8211 Bayliss Ct, Orlando, FL 32825Off Market
- $579,800-- bd-- ba2.8k sqft8217 Bayliss Ct, Orlando, FL 32825Off Market
- $1,520,26717.15 acres1466 S Dean Rd, Orlando, FL 32825Off Market
- $429,500-- bd-- ba1.8k sqft8223 Bayliss Ct, Orlando, FL 32825Off Market
- $561,000-- bd-- ba2.4k sqft8229 Bayliss Ct, Orlando, FL 32825Off Market
- $495,100-- bd-- ba2.3k sqft8252 Bayliss Ct, Orlando, FL 32825Off Market
- $435,0003 bd2 ba1.6k sqft8258 Bayliss Ct, Orlando, FL 32825Sold
- $583,900-- bd-- ba2.9k sqft8235 Bayliss Ct, Orlando, FL 32825Off Market
A local agent can set up tours, give advice and negotiate with sellers.
Similar homes
- $610,0004 bd3 ba2.8k sqft13850 CAROLINA LAUREL DRIVE, ORLANDO, FL 32828For Sale
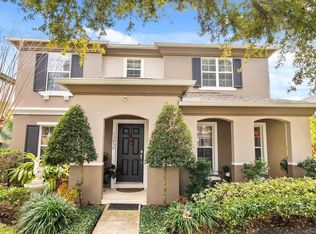
 MLS ID #V4946967, Wilsie Ortiz, COMPLETE REALTY. Stellar MLS
 - $460,0003 bd2 ba1.6k sqft10502 BULL GRASS DRIVE, ORLANDO, FL 32825For Sale
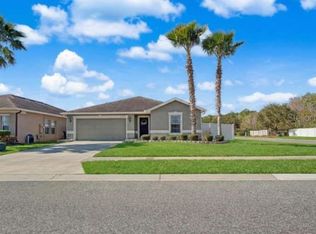 MLS ID #TB8482312, Camilo Perez, HOME SOLD REALTY LLC. Stellar MLS
 - $587,5004 bd3 ba2.4k sqft1444 GRAND PALM DRIVE, ORLANDO, FL 32828For Sale
 MLS ID #O6429138, Cece Wong, EXP REALTY LLC. Stellar MLS
 - $584,0004 bd3 ba2.3k sqft9552 PICCADILLY SKY WAY, ORLANDO, FL 32827For Sale
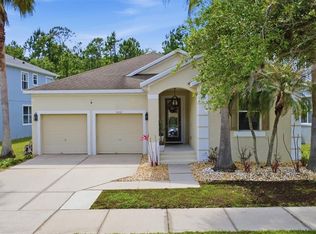 MLS ID #O6403379, Joao Vasconcelos, KELLER WILLIAMS ADVANTAGE III. Stellar MLS
 - $644,0004 bd3 ba3.1k sqft509 SPRING RIVER DRIVE, ORLANDO, FL 32828For SaleMLS ID #O6405478, Fran Zvaigzne, COLDWELL BANKER REALTY. Stellar MLS
- $575,0005 bd4 ba2.7k sqft4034 FELDSPAR TRAIL, ORLANDO, FL 32826For SaleMLS ID #O6397843, Rick Brown, KELLER WILLIAMS ADVANTAGE 2 REALTY. Stellar MLS
- $585,0004 bd3 ba2.9k sqft10484 EASTPARK LAKE DRIVE, ORLANDO, FL 32832For SaleMLS ID #O6391114, Kevin Kendrick, EXP REALTY LLC. Stellar MLS
- $568,0004 bd3 ba2.3k sqft11492 SUNSAIL AVENUE, ORLANDO, FL 32832For SaleMLS ID #O6415909, Natalie Casanova, KELLER WILLIAMS ADVANTAGE III. Stellar MLS
- $587,0004 bd2 ba2k sqft10966 ELIOTTI STREET, ORLANDO, FL 32832For SaleMLS ID #O6414538, Laura Alves, PA, FUSILIER MANAGEMENT GROUP. Stellar MLS
- $489,9904 bd3 ba2k sqft3432 IDLEGROVE COURT, ORLANDO, FL 32822For SaleMLS ID #O6405092, Antonio Vargas, SAMMY D SMITH PLLC. Stellar MLS
- $620,0003 bd3 ba1.8k sqft2338 S BROWN AVENUE, ORLANDO, FL 32806For SaleMLS ID #G5114529, Daniela Patton, EXP REALTY LLC. Stellar MLS
- $585,0004 bd3 ba2.6k sqft1452 SOURWOOD DRIVE, OCOEE, FL 34761For SaleMLS ID #O6430336, Marlene De Cespedes, DOUGLAS ELLIMAN. Stellar MLS
- $529,9904 bd4 ba2.5k sqft11932 HOMETOWN PLACE, ORLANDO, FL 32832For SaleMLS ID #O6409536, Consuelo Pereyra, NOVA REAL ESTATE SERVICES INC. Stellar MLS
- $620,0004 bd4 ba2.4k sqft170 WOODED VINE DRIVE, WINTER SPRINGS, FL 32708For SaleMLS ID #O6418077, Ashley Swindell, DIBS REALTY, LLC. Stellar MLS
- $699,9903 bd2 ba2k sqft13917 DESTIN BEACH LANE, ORLANDO, FL 32827For SaleMLS ID #O6421168, Denise Jadeid, CHARLES RUTENBERG REALTY ORLANDO. Stellar MLS
- $539,9005 bd4 ba2.7k sqft1860 WHITE HERON BAY CIRCLE, ORLANDO, FL 32824For SaleMLS ID #O6429594, Shanti Stewart, TRIPLE S REALTY. Stellar MLS
- $640,0005 bd4 ba2.7k sqft13156 HATHERTON CIRCLE, ORLANDO, FL 32832For SaleMLS ID #O6399761, Nelson Cruz PA, REAL BROKER, LLC. Stellar MLS
- $600,0004 bd2 ba2.2k sqft1061 COSMOS WAY, OVIEDO, FL 32766For SaleMLS ID #O6423814, Lou DiBerardino, FANNIE HILLMAN & ASSOCIATES. Stellar MLS
- $735,0005 bd5 ba3.5k sqft14636 MAILER BOULEVARD, ORLANDO, FL 32828For SaleMLS ID #O6417706, Dawn Tinder, KELLER WILLIAMS WINTER PARK. Stellar MLS
- $675,0004 bd3 ba2.2k sqft3121 JUNEBERRY TERRACE, OVIEDO, FL 32766For SaleMLS ID #O6430665, Jean Scott, KELLER WILLIAMS ADVANTAGE REALTY. Stellar MLS
