Built in 2019, this thoughtfully designed floor plan is ideal for multigenerational living, extended stays for guests, remote professionals, or anyone seeking additional privacy and versatility. The main residence encompasses 3 bedrooms, 2.5 bathrooms, and an additional dedicated office/flex room, while a separate 1 bedroom, 1 bath suite above the garage creates a private retreat complete with its own entrance. The main level showcases an open concept design where the family room flows seamlessly into the spacious eat in kitchen. The kitchen is beautifully appointed with 42" cabinetry, quartz countertops, upgraded stainless steel appliances, and a generous walk in pantry. A versatile office/flex room offers endless possibilities as a home office, playroom, fitness area, study space, or hobby room. Upstairs, the primary bedroom serves as a comfortable escape, featuring a walk-in closet, French doors that lead to a private balcony and a spacious en suite bath with dual vanities, a garden tub, and separate walk-in shower. Two additional bedrooms and a full bath with dual sinks complete the second floor of the main residence. One of the home's most desirable and unique features is the private in-law suite above the garage. Measuring approximately 19' x 16', this separate living space includes its own full bathroom, dedicated HVAC system, built-in cabinetry and private entrance, making it ideal for in-laws, guests, college aged children, a home business, or additional flex space. The remainder of the home highlights a front porch, a covered rear porch, a brick paved driveway, oversized parking area, two car garage, whole home Gigabit Wi Fi, fiber internet, smart locks, smart lighting and a 60 amp outlet ready for electric vehicle charging. Residents of Tuskawilla Crossings enjoy resort style amenities including a community pool with cabanas, playground, walking trails, multiple dog parks, and direct access to the Seminole County Trail. Ideally located just minutes from Winter Springs Town Center, shopping, dining, top rated Seminole County schools, and SR 417.
For sale
Price cut: $19.9K (7/24)
$620,000
170 WOODED VINE DRIVE, WINTER SPRINGS, FL 32708
4beds
2,470sqft
:
Get pre-qualified$4,196/mo
Single Family Residence
Built in 2019
4,747 Square Feet Lot
$610,800 Zestimate®
$251/sqft
$137/mo HOA
What's special
Quartz countertopsFront porchCovered rear porchGarden tubOpen concept designThoughtfully designed floor planUpgraded stainless steel appliances
- 55 days |
- 688 |
- 19 |
Zillow last checked:
Listing updated:
Listed by:
Ashley Swindell 407-687-5481,
DIBS REALTY, LLC 407-537-2232
Source: Stellar MLS,MLS#: O6418077 Originating MLS: Orlando Regional
Originating MLS: Orlando Regional
Facts & features
Interior
Bedrooms & bathrooms
- Bedrooms: 4
- Bathrooms: 4
- Full bathrooms: 3
- 1/2 bathrooms: 1
Rooms
- Room types: Den/Library/Office, Utility Room
Primary bedroom
- Features: En Suite Bathroom, Walk-In Closet(s)
- Level: Second
- Area: 210 Square Feet
- Dimensions: 14x15
Bedroom 2
- Features: Walk-In Closet(s)
- Level: Second
- Area: 130 Square Feet
- Dimensions: 10x13
Bedroom 3
- Features: Built-in Closet
- Level: Second
- Area: 121 Square Feet
- Dimensions: 11x11
Bedroom 4
- Features: No Closet
- Level: Second
Balcony porch lanai
- Level: Second
Balcony porch lanai
- Level: First
Dining room
- Level: First
Kitchen
- Features: Pantry
- Level: First
- Area: 238 Square Feet
- Dimensions: 17x14
Laundry
- Level: Second
Living room
- Features: No Closet
- Level: First
- Area: 391 Square Feet
- Dimensions: 17x23
Office
- Level: First
- Area: 99 Square Feet
- Dimensions: 9x11
Heating
- Central
Cooling
- Central Air
Appliances
- Included: Dishwasher, Range, Refrigerator
- Laundry: Inside
Features
- Built-in Features, Ceiling Fan(s), Eating Space In Kitchen, High Ceilings, Kitchen/Family Room Combo, Open Floorplan, Solid Surface Counters, Walk-In Closet(s)
- Flooring: Carpet, Tile
- Doors: French Doors
- Has fireplace: No
Interior area
- Total structure area: 3,470
- Total interior livable area: 2,470 sqft
Video & virtual tour
Property
Parking
- Total spaces: 2
- Parking features: Alley Access
- Attached garage spaces: 2
Features
- Levels: Two
- Stories: 2
- Exterior features: Balcony, Irrigation System
- Pool features: In Ground
- Waterfront features: Pond Access
Lot
- Size: 4,747 Square Feet
Details
- Parcel number: 0621315VK00000230
- Zoning: RESIDENT
- Special conditions: None
Construction
Type & style
- Home type: SingleFamily
- Property subtype: Single Family Residence
Materials
- Block, Stucco, Wood Frame
- Foundation: Slab
- Roof: Shingle
Condition
- New construction: No
- Year built: 2019
Utilities & green energy
- Sewer: Public Sewer
- Water: Public
- Utilities for property: Public
Community & HOA
Community
- Features: Park, Playground, Pool, Sidewalks
- Security: Security System
- Pet fee: $0 monthly
- Subdivision: TUSKAWILLA CROSSINGS PH 1
HOA
- Has HOA: Yes
- Amenities included: Clubhouse, Park, Playground, Pool, Spa/Hot Tub
- Services included: Pool Maintenance
- HOA fee: $137 monthly
- HOA name: Chelsea
- HOA phone: 407-233-3560
Location
- Region: Winter Springs
Financial & listing details
- Price per square foot: $251/sqft
- Tax assessed value: $529,437
- Annual tax amount: $8,570
- Date on market: 6/18/2026
- Cumulative days on market: 38 days
- Listing terms: Cash,Conventional,FHA
- Ownership: Fee Simple
- Total actual rent: 0
- Road surface type: Asphalt
Estimated market value
$610,800
$580,000 - $641,000
$3,057/mo
Price history
| Date | Event | Price |
|---|---|---|
| 7/24/2026 | Price change | $620,000-3.1%$251/sqft |
Source:  Stellar MLS #O6418077 Report a problem Stellar MLS #O6418077 Report a problem | ||
| 7/6/2026 | Price change | $639,900-1.5%$259/sqft |
Source: Stellar MLS #O6418077 Report a problem | ||
| 6/18/2026 | Listed for sale | $649,900+10.2%$263/sqft |
Source: Stellar MLS #O6418077 Report a problem | ||
| 1/3/2024 | Listing removed | -- |
Source: Zillow Rentals Report a problem | ||
| 11/10/2023 | Listed for rent | $3,200$1/sqft |
Source: Zillow Rentals Report a problem | ||
| 7/14/2023 | Sold | $590,000-1.7%$239/sqft |
Source: Public Record Report a problem | ||
| 6/21/2023 | Pending sale | $599,900$243/sqft |
Source: Stellar MLS #O6114118 Report a problem | ||
| 6/15/2023 | Price change | $599,900-1.7%$243/sqft |
Source: Stellar MLS #O6114118 Report a problem | ||
| 5/26/2023 | Listed for sale | $610,000+61.9%$247/sqft |
Source: Stellar MLS #O6114118 Report a problem | ||
| 11/22/2019 | Sold | $376,700$153/sqft |
Source: Public Record Report a problem | ||
Public tax history
| Year | Property taxes | Tax assessment |
|---|---|---|
| 2025 | $8,571 +9.3% | $529,437 +6.1% |
| 2024 | $7,840 +6% | $498,802 +5.2% |
| 2023 | $7,398 +59.3% | $473,984 +40.6% |
| 2022 | $4,645 +0.8% | $337,003 +3% |
| 2021 | $4,607 -13.9% | $327,187 -0.8% |
| 2020 | $5,349 +287.3% | $329,951 +292.8% |
| 2019 | $1,381 | $84,000 |
Find assessor info on the county website
Monthly payment
Est. payment
Payment breakdown
Explore the cost of this home by adjusting the details. Changes won't be saved.Climate risks
Neighborhood: 32708
Nearby schools
GreatSchools rating
- 9/10Layer Elementary SchoolGrades: PK-5Distance: 2.2 mi
- 7/10Indian Trails Middle SchoolGrades: 6-8Distance: 0.4 mi
- 6/10Winter Springs High SchoolGrades: 9-12Distance: 0.9 mi
Schools provided by the listing agent
- Middle: Indian Trails Middle
- High: Winter Springs High
Source: Stellar MLS. This data may not be complete. We recommend contacting the local school district to confirm school assignments for this home.
- $513,6003 bd2 ba1.9k sqft166 Wooded Vine Dr, Winter Springs, FL 32708Off Market
- $526,0003 bd3 ba2.1k sqft174 Wooded Vine Dr, Winter Springs, FL 32708Off Market
- $462,4003 bd3 ba1.6k sqft162 Wooded Vine Dr, Winter Springs, FL 32708Off Market
- $515,1004 bd2 ba1.9k sqft178 Wooded Vine Dr, Winter Springs, FL 32708Off Market
- $465,0003 bd3 ba1.6k sqft154 Wooded Vine Dr, Winter Springs, FL 32708Sold
- $524,2004 bd4 ba2.4k sqft186 Wooded Vine Dr, Winter Springs, FL 32708Off Market
- $464,6003 bd2 ba1.6k sqft150 Wooded Vine Dr, Winter Springs, FL 32708Off Market
- $464,4003 bd2 ba1.6k sqft190 Wooded Vine Dr, Winter Springs, FL 32708Off Market
A local agent can set up tours, give advice and negotiate with sellers.
A local lender can help you make sure your offer is ready when you are.
Similar homes
- $475,0004 bd4 ba2.3k sqft1320 SPOTTED SANDPIPER LOOP, WINTER SPRINGS, FL 32708For Sale

 MLS ID #A4696204, Sue Silberbusch, COMPASS FLORIDA LLC. Stellar MLS
 - $625,0004 bd4 ba2.3k sqft450 WINDY PINE WAY, OVIEDO, FL 32765For Sale
 MLS ID #O6415001, Judy Chou, ZEAL REALTY. Stellar MLS
 - $490,0003 bd2 ba1.6k sqft1055 CHESTERFIELD CIRCLE, WINTER SPRINGS, FL 32708For Sale
 MLS ID #O6413841, Brittany Zapitz, LPT REALTY, LLC. Stellar MLS
 - $630,0004 bd3 ba2.5k sqft731 DIVINE CIRCLE, ORLANDO, FL 32828For Sale
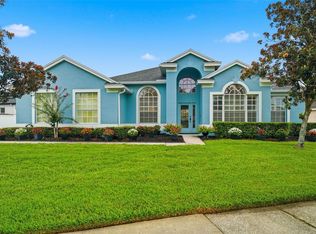 MLS ID #O6431368, Tammy Ewald, EWALD REALTY INC. Stellar MLS
 - $600,0004 bd2 ba2.2k sqft1061 COSMOS WAY, OVIEDO, FL 32766For SaleMLS ID #O6423814, Lou DiBerardino, FANNIE HILLMAN & ASSOCIATES. Stellar MLS
- $599,0003 bd3 ba2.1k sqft1188 PATTERSON TERRACE, LAKE MARY, FL 32746For SaleMLS ID #O6415784, Anh Vu, LA ROSA REALTY CW PROPERTIES L. Stellar MLS
- $560,0004 bd3 ba3.4k sqft240 MAGNOLIA PARK TRAIL, SANFORD, FL 32773For SaleMLS ID #O6421902, Farzana Zalil, CHARLES RUTENBERG REALTY ORLANDO. Stellar MLS
- $540,0004 bd2 ba1.8k sqft1681 BLOSSOM SOUND COURT, OVIEDO, FL 32765For SaleMLS ID #O6420421, Beth Logullo, KELLER WILLIAMS WINTER PARK. Stellar MLS
- $599,0004 bd3 ba2.9k sqft2008 CHAPMAN OAKS DRIVE, OVIEDO, FL 32765For SaleMLS ID #O6411869, Jason Leigh, EXP REALTY LLC. Stellar MLS
- $394,9003 bd3 ba1.6k sqft1357 MILL STREAM LANE, WINTER SPRINGS, FL 32708For SaleMLS ID #O6417015, Michelle Richardson, KELLER WILLIAMS CLASSIC. Stellar MLS
- $599,9005 bd3 ba2.8k sqft4120 RAINFALL PLACE, SANFORD, FL 32773For SaleMLS ID #O6396602, Kristin Vogt PLLC, KGV REALTY GROUP. Stellar MLS
- $675,0004 bd3 ba1.7k sqft1122 WILDMEADOW RUN, WINTER PARK, FL 32792For SaleMLS ID #O6429492, Ken Pozek, REAL BROKER, LLC. Stellar MLS
- $585,0004 bd3 ba2.6k sqft1452 SOURWOOD DRIVE, OCOEE, FL 34761For SaleMLS ID #O6430336, Marlene De Cespedes, DOUGLAS ELLIMAN. Stellar MLS
- $587,5004 bd3 ba2.4k sqft1444 GRAND PALM DRIVE, ORLANDO, FL 32828For SaleMLS ID #O6429138, Cece Wong, EXP REALTY LLC. Stellar MLS
- $599,0004 bd4 ba2.9k sqft726 PORTER RYE AVENUE, DEBARY, FL 32713For SaleMLS ID #V4950258, Trent Shackelford, LPT REALTY LLC. Stellar MLS
- $729,9954 bd3 ba2.1k sqft1418 LONE FEATHER TRAIL, WINTER PARK, FL 32792For SaleMLS ID #O6417341, Harif Hazera LLC, PREMIER SOTHEBY'S INTL. REALTY. Stellar MLS
- $579,0004 bd3 ba2.2k sqft13606 SUMMER RAIN DRIVE, ORLANDO, FL 32828For SaleMLS ID #O6411234, Diana Romero, EMPIRE NETWORK REALTY. Stellar MLS
- $644,0004 bd3 ba3.1k sqft509 SPRING RIVER DRIVE, ORLANDO, FL 32828For SaleMLS ID #O6405478, Fran Zvaigzne, COLDWELL BANKER REALTY. Stellar MLS
- $549,0004 bd3 ba2.1k sqft3540 STONEBRIAR LANE, SANFORD, FL 32771For SaleMLS ID #O6402301, Carmen Gonzalez, HORIZON WEST REALTY. Stellar MLS
- $529,0003 bd3 ba2.2k sqft3980 LIGHTNING COURT, SANFORD, FL 32773For SaleMLS ID #O6420617, Bill Denmead, FOLIO REALTY LLC. Stellar MLS
