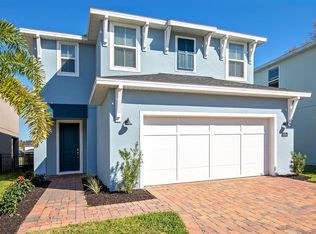
Reduced!! Built in 2020, a beautiful 3-bedroom, 3-bathroom plus bonus room home with over 2200 square feet of living space in gated Parkview Place just minutes from Sanford Airport and Historic downtown Sanford. A spacious floor plan with many extras including a custom-built wine cellar in the entry foyer. A custom-built entertainment center with an electric fireplace. A second-floor loft featuring flex-space for an office, exercise or playroom. 2nd floor laundry room with utility sink added. Other features include a "smart" thermostat with remote access, a "smart" door lock with garage support remote access, additional heavy duty storage racks in the spacious garage above a beautiful, epoxied garage floor. A backyard putting green in a fenced back yard with an amazing water view from a Paved covered patio. Parkview Place has a community pool, clubhouse and playground. Galileo School for Gifted Learning is just 3 miles away. This is a great move in ready opportunity.
For sale
Price cut: $10K (10/9)
$499,000
3980 LIGHTNING COURT, SANFORD, FL 32773
3beds
2,237sqft
Single Family Residence
Built in 2020
4,340 Square Feet Lot
$488,300 Zestimate®
$223/sqft
$158/mo HOA
What's special
Beautiful epoxied garage floorSpacious floor plan
- 111 days
- 327
- 7
Zillow last checked:
Listing updated:
Listed by:
Bill Denmead 407-242-0360,
FOLIO REALTY LLC 407-917-0241
Source: Stellar MLS,MLS#: O6420617 Originating MLS: Orlando Regional
Originating MLS: Orlando Regional
Facts & features
Interior
Bedrooms & bathrooms
- Bedrooms: 3
- Bathrooms: 3
- Full bathrooms: 2
- 1/2 bathrooms: 1
Rooms
- Room types: Bonus Room
Primary bedroom
- Features: Ceiling Fan(s), Walk-In Closet(s)
- Level: Second
- Area: 240 Square Feet
- Dimensions: 16x15
Bedroom 2
- Features: Ceiling Fan(s), Built-in Closet
- Level: Second
- Area: 100 Square Feet
- Dimensions: 10x10
Bedroom 3
- Features: Ceiling Fan(s), Built-in Closet
- Level: Second
- Area: 100 Square Feet
- Dimensions: 10x10
Primary bathroom
- Features: Dual Sinks, En Suite Bathroom, Exhaust Fan, Granite Counters, Split Vanities, Tub with Separate Shower Stall, Water Closet/Priv Toilet, No Closet
- Level: Second
Bathroom 2
- Features: Dual Sinks, Granite Counters, Tub With Shower, No Closet
- Level: Second
Bathroom 3
- Features: Single Vanity, No Closet
- Level: First
Bonus room
- Features: Other, No Closet
- Level: First
- Area: 154 Square Feet
- Dimensions: 14x11
Dining room
- Features: No Closet
- Level: First
- Area: 130 Square Feet
- Dimensions: 13x10
Foyer
- Features: Other, No Closet
- Level: First
Great room
- Features: Other, No Closet
- Level: First
- Area: 288 Square Feet
- Dimensions: 18x16
Kitchen
- Features: Storage Closet
- Level: First
- Area: 148.5 Square Feet
- Dimensions: 13.5x11
Loft
- Features: No Closet
- Level: Second
- Area: 220 Square Feet
- Dimensions: 20x11
Heating
- Central
Cooling
- Central Air
Appliances
- Included: Dishwasher, Disposal, Dryer, Electric Water Heater, Microwave, Range, Refrigerator, Washer
- Laundry: Electric Dryer Hookup, Inside, Laundry Room, Upper Level, Washer Hookup
Features
- Cathedral Ceiling(s), Ceiling Fan(s), Eating Space In Kitchen, PrimaryBedroom Upstairs, Solid Wood Cabinets, Stone Counters, Thermostat, Vaulted Ceiling(s), Walk-In Closet(s)
- Flooring: Carpet, Ceramic Tile
- Has fireplace: Yes
- Fireplace features: Electric
Interior area
- Total structure area: 2,942
- Total interior livable area: 2,237 sqft
Video & virtual tour
Property
Parking
- Total spaces: 2
- Parking features: Garage - Attached
- Attached garage spaces: 2
- Details: Garage Dimensions: 20x21
Features
- Levels: Two
- Stories: 2
- Patio & porch: Covered, Patio
- Exterior features: Irrigation System
- Fencing: Fenced
- Has view: Yes
- View description: Water, Pond
- Has water view: Yes
- Water view: Water,Pond
Lot
- Size: 4,340 Square Feet
- Dimensions: 40 x 30
- Features: Cul-De-Sac, Landscaped, Level, Sidewalk, Above Flood Plain
- Residential vegetation: Trees/Landscaped
Details
- Parcel number: 09203150200000420
- Zoning: X
- Special conditions: None
Construction
Type & style
- Home type: SingleFamily
- Architectural style: Traditional
- Property subtype: Single Family Residence
Materials
- Block, Concrete, Stucco
- Foundation: Slab
- Roof: Shingle
Condition
- Completed
- New construction: No
- Year built: 2020
Utilities & green energy
- Sewer: Public Sewer
- Water: Public
- Utilities for property: BB/HS Internet Available, Cable Connected, Electricity Connected, Sewer Connected, Street Lights, Water Connected
Community & HOA
Community
- Features: Clubhouse, Community Mailbox, Gated Community - No Guard, Playground, Pool
- Security: Gated Community, Security System, Smoke Detector(s)
- Pet fee: $0 monthly
- Subdivision: PARKVIEW PLACE
HOA
- Has HOA: Yes
- HOA fee: $158 monthly
- HOA name: Isabelle Diaz
- HOA phone: 407-644-0010
Location
- Region: Sanford
Financial & listing details
- Price per square foot: $223/sqft
- Tax assessed value: $403,615
- Annual tax amount: $4,306
- Date on market: 7/4/2026
- Cumulative days on market: 111 days
- Listing terms: Cash,Conventional,FHA,VA Loan
- Ownership: Fee Simple
- Total actual rent: 0
- Electric utility on property: Yes
- Road surface type: Paved
Estimated market value
$488,300
$464,000 - $513,000
$2,946/mo
Price history
| Date | Event | Price |
|---|---|---|
| 10/9/2026 | Price change | $499,000-2%$223/sqft |
Source:  Stellar MLS #O6420617 Report a problem Stellar MLS #O6420617 Report a problem | ||
| 9/26/2026 | Price change | $509,000-1.9%$228/sqft |
Source: Stellar MLS #O6420617 Report a problem | ||
| 8/17/2026 | Price change | $519,000-1.9%$232/sqft |
Source: Stellar MLS #O6420617 Report a problem | ||
| 7/11/2026 | Price change | $529,000-3.6%$236/sqft |
Source: Stellar MLS #O6420617 Report a problem | ||
| 7/4/2026 | Listed for sale | $549,000+56%$245/sqft |
Source: Stellar MLS #O6420617 Report a problem | ||
| 12/29/2020 | Sold | $351,818$157/sqft |
Source: Public Record Report a problem | ||
Public tax history
| Year | Property taxes | Tax assessment |
|---|---|---|
| 2025 | $4,611 +14.2% | $355,619 +2.9% |
| 2024 | $4,037 +2.6% | $345,597 +3% |
| 2023 | $3,934 +2.6% | $335,531 +3% |
| 2022 | $3,834 -5.5% | $325,758 +3% |
| 2021 | $4,059 +406.2% | $316,270 +584.6% |
| 2020 | $802 +35.2% | $46,200 +10% |
| 2019 | $593 | $42,000 |
Find assessor info on the county website
Monthly payment
Est. payment
Payment breakdown
Explore the cost of this home by adjusting the details. Changes won't be saved.Climate risks
Neighborhood: 32773
Nearby schools
Schools provided by the listing agent
- Elementary: Midway Elementary
- Middle: Sanford Middle
- High: Seminole High
Source: Stellar MLS. This data may not be complete. We recommend contacting the local school district to confirm school assignments for this home.
Similar homes
- $440,0004 bd3 ba1.9k sqft2431 WAXWING WAY, SANFORD, FL 32773For Sale

 MLS ID #O6447741, Ron Verzaro, II, KELLER WILLIAMS ADVANTAGE REALTY. Stellar MLS
 - $419,0003 bd3 ba1.8k sqft3719 CRAWLEY DOWN LOOP, SANFORD, FL 32773For Sale
 MLS ID #O6438790, Bob McNelis, KELLER WILLIAMS HERITAGE REALTY. Stellar MLS
 - $429,9004 bd2 ba1.7k sqft284 CLYDESDALE CIRCLE, SANFORD, FL 32773For Sale
 MLS ID #O6447257, Kendra Haywood, COLDWELL BANKER REALTY. Stellar MLS
 - $519,9903 bd2 ba2.2k sqft3393 BLUFF OAK LANE, SANFORD, FL 32771For Sale
 MLS ID #O6381065, Ruby Margaret, CHARLES RUTENBERG REALTY ORLANDO. Stellar MLS
 - $475,0005 bd3 ba2.4k sqft3676 SUNGROVE CIRCLE, SANFORD, FL 32771For SaleMLS ID #O6437923, Tawni Lambert, ROYAL KINGDOM REALTY LLC. Stellar MLS
- $449,9004 bd3 ba2.4k sqft2029 APALACHICOLA LANE, SANFORD, FL 32771For SaleMLS ID #V4947584, Giovanny Gorostiaga Burgos, LIVELY REAL ESTATE. Stellar MLS
- $425,0003 bd2 ba1.5k sqft2440 VINEYARD CIRCLE, SANFORD, FL 32771For SaleMLS ID #O6425775, Mariana Wartella, LPT REALTY, LLC. Stellar MLS
- $415,0004 bd3 ba2.4k sqft3165 EASTGROVE TERRACE, SANFORD, FL 32771For SaleMLS ID #O6416866, Jack Hart, III LLC, OLYMPUS EXECUTIVE REALTY INC. Stellar MLS
- $390,0004 bd2 ba1.8k sqft3781 SWANFALLS TERRACE, SANFORD, FL 32771For SaleMLS ID #O6436942, Srinivas Konakanchi, REALTY HUB. Stellar MLS
- $389,9994 bd2 ba1.8k sqft4022 SILVERSTREAM TERRACE, SANFORD, FL 32771For SaleMLS ID #P4938875, Brandon Hamamura, STELLAR REAL ESTATE OF FLORIDA. Stellar MLS
- $379,9003 bd2 ba1.6k sqft1055 CHASE AUSTIN WAY, SANFORD, FL 32771For SaleMLS ID #O6429418, Tammy Agnini, KGV REALTY GROUP. Stellar MLS
- $377,9004 bd2 ba1.8k sqft4013 SILVERSTREAM TERRACE, SANFORD, FL 32771For SaleMLS ID #O6410873, Dominick Florio, RE/MAX TOWN & COUNTRY REALTY. Stellar MLS
- $557,9004 bd3 ba2.4k sqft268 TAVESTOCK LOOP, WINTER SPRINGS, FL 32708For SaleMLS ID #O6407307, Zep Bholai-Lawrence, FUSILIER REALTY GROUP. Stellar MLS
- $514,0004 bd2 ba2k sqft154 OAKMONT RESERVE CIRCLE, LONGWOOD, FL 32750For SaleMLS ID #O6440507, Todd Schroth, PA, EXP REALTY LLC. Stellar MLS
- $525,0004 bd3 ba2.1k sqft5101 GOLDENWOOD DRIVE, ORLANDO, FL 32817For SaleMLS ID #O6436279, Joelle Eisner, MAJESTIC REALTY, LLC. Stellar MLS
- $450,0004 bd3 ba2.3k sqft1425 AVILA AVE, DELTONA, FL 32725For SaleMLS ID #O6438804, Michael Salazar, SUNDIAL REAL ESTATE LLC. Stellar MLS
- $310,0003 bd2 ba1.1k sqft148 SABAL PALM COURT, SANFORD, FL 32773For SaleMLS ID #O6365976, Luz Lenzi, SOUTHERN REALTY ENTERPRISES. Stellar MLS
- $439,9004 bd3 ba2.3k sqft7908 BEAR CLAW RUN, ORLANDO, FL 32825For SaleMLS ID #O6451900, Jorge Rodriguez, JR REALTY GROUP LLC. Stellar MLS
- $437,0003 bd2 ba1.8k sqft4755 NORTHERN DANCER WAY, ORLANDO, FL 32826For SaleMLS ID #O6449560, Yuly Bonilla, VENCORP RE, LLC. Stellar MLS
- $499,9004 bd3 ba2.6k sqft1699 MEADOWLARK DRIVE, DELTONA, FL 32725New ConstructionMLS ID #O6428834, Avani Shah, COLDWELL BANKER REALTY. Stellar MLS
