Welcome to 1055 Chase Austin Way, a beautifully maintained 3-bedroom, 2-bath home with a bright, open split-bedroom floor plan and a backyard that truly sets it apart. The kitchen anchors the main living space with quartz countertops, rich wood cabinetry, stainless-steel appliances, a walk-in pantry and an oversized island with generous seating. Tile flooring flows throughout the living and dining areas, complemented by plantation shutters and stylish lighting. The spacious primary suite features a dual-sink vanity, walk-in closet and glass-enclosed shower. Step outside to your own private Florida retreat, complete with a covered lanai, expansive paver patio, stone fire pit, lush tropical landscaping, irrigation and a fully fenced backyard. With window treatments, appliances and substantial outdoor improvements already in place, this Celery Oaks home offers the ease of newer construction without the added cost and effort of starting from scratch. Ideally located just minutes from Historic Downtown Sanford, you'll enjoy easy access to the city's vibrant restaurant and brewery scene, boutique shopping, community events, the Golf Cart District, Publix, and the expanding Sanford RiverWalk via the nearby Celery Avenue connection. Whether you're commuting or spending the evening downtown, you'll love having one of Central Florida's most charming waterfront destinations just moments from home.
For sale
$394,900
1055 CHASE AUSTIN WAY, SANFORD, FL 32771
3beds
1,635sqft
:
Get pre-qualified$2,685/mo
Single Family Residence
Built in 2021
6,000 Square Feet Lot
$-- Zestimate®
$242/sqft
$100/mo HOA
What's special
Stylish lightingCovered lanaiQuartz countertopsLush tropical landscapingPrivate florida retreatSpacious primary suiteSubstantial outdoor improvements
- 1 day |
- 303 |
- 32 |
Zillow last checked:
Listing updated:
Listed by:
Tammy Agnini 407-516-5877,
KGV REALTY GROUP 407-474-0844
Source: Stellar MLS,MLS#: O6429418 Originating MLS: Orlando Regional
Originating MLS: Orlando Regional
Facts & features
Interior
Bedrooms & bathrooms
- Bedrooms: 3
- Bathrooms: 2
- Full bathrooms: 2
Rooms
- Room types: Utility Room
Primary bedroom
- Features: En Suite Bathroom, Walk-In Closet(s)
- Level: First
- Area: 195 Square Feet
- Dimensions: 15x13
Bedroom 2
- Features: Built-in Closet
- Level: First
- Area: 110 Square Feet
- Dimensions: 11x10
Bedroom 3
- Features: Built-in Closet
- Level: First
- Area: 132 Square Feet
- Dimensions: 12x11
Dining room
- Level: First
- Area: 120 Square Feet
- Dimensions: 12x10
Great room
- Level: First
- Area: 304 Square Feet
- Dimensions: 19x16
Kitchen
- Level: Second
- Area: 112 Square Feet
- Dimensions: 16x7
Heating
- Central, Electric
Cooling
- Central Air
Appliances
- Included: Dishwasher, Dryer, Microwave, Range, Refrigerator, Washer
- Laundry: Inside, Laundry Room
Features
- Ceiling Fan(s), Kitchen/Family Room Combo, Living Room/Dining Room Combo, Open Floorplan, Primary Bedroom Main Floor, Solid Surface Counters, Split Bedroom, Stone Counters, Walk-In Closet(s)
- Flooring: Carpet, Ceramic Tile
- Doors: Sliding Doors
- Has fireplace: No
Interior area
- Total structure area: 2,202
- Total interior livable area: 1,635 sqft
Video & virtual tour
Property
Parking
- Total spaces: 2
- Parking features: Garage Door Opener
- Attached garage spaces: 2
- Details: Garage Dimensions: 20X20
Features
- Levels: One
- Stories: 1
- Patio & porch: Covered, Patio, Rear Porch
- Exterior features: Fire Pit, Irrigation System, Sidewalk
- Fencing: Fenced,Vinyl
Lot
- Size: 6,000 Square Feet
- Dimensions: 50 x 120
- Features: Landscaped, Level, Sidewalk
- Residential vegetation: Trees/Landscaped
Details
- Parcel number: 30193152900000720
- Zoning: RES
- Special conditions: None
Construction
Type & style
- Home type: SingleFamily
- Property subtype: Single Family Residence
Materials
- Block, Stucco
- Foundation: Slab
- Roof: Shingle
Condition
- New construction: No
- Year built: 2021
Utilities & green energy
- Sewer: Public Sewer
- Water: Public
- Utilities for property: Cable Available, Cable Connected, Electricity Connected, Public, Sewer Connected
Community & HOA
Community
- Features: Dog Park, Park, Sidewalks
- Pet fee: $0 monthly
- Subdivision: CELERY OAKS SUB
HOA
- Has HOA: Yes
- HOA fee: $100 monthly
- HOA name: Home River Mangement Group/Marilea Levinson
- HOA phone: 407-427-5824
Location
- Region: Sanford
Financial & listing details
- Price per square foot: $242/sqft
- Tax assessed value: $332,688
- Annual tax amount: $2,103
- Date on market: 8/8/2026
- Cumulative days on market: 2 days
- Listing terms: Cash,Conventional,FHA,VA Loan
- Ownership: Fee Simple
- Total actual rent: 0
- Electric utility on property: Yes
- Road surface type: Paved
Estimated market value
Not available
Estimated sales range
Not available
Not available
Price history
| Date | Event | Price |
|---|---|---|
| 8/8/2026 | Listed for sale | $394,900+5.3%$242/sqft |
Source:  Stellar MLS #O6429418 Report a problem Stellar MLS #O6429418 Report a problem | ||
| 2/21/2023 | Sold | $375,000$229/sqft |
Source: Public Record Report a problem | ||
| 12/12/2022 | Pending sale | $375,000$229/sqft |
Source: Stellar MLS #O6072795 Report a problem | ||
| 11/28/2022 | Listed for sale | $375,000$229/sqft |
Source: Stellar MLS #O6072795 Report a problem | ||
| 11/21/2022 | Pending sale | $375,000$229/sqft |
Source: Stellar MLS #O6072795 Report a problem | ||
| 11/17/2022 | Listed for sale | $375,000+5.7%$229/sqft |
Source: Stellar MLS #O6072795 Report a problem | ||
| 2/18/2022 | Sold | $354,624+0%$217/sqft |
Source: Public Record Report a problem | ||
| 10/4/2021 | Pending sale | $354,514$217/sqft |
Source: Stellar MLS #O5975048 Report a problem | ||
| 9/30/2021 | Listed for sale | $354,514$217/sqft |
Source: Stellar MLS #O5975048 Report a problem | ||
Public tax history
| Year | Property taxes | Tax assessment |
|---|---|---|
| 2025 | $2,103 +6.1% | $159,301 +2.9% |
| 2024 | $1,983 -39.7% | $154,811 -32% |
| 2023 | $3,290 +161.3% | $227,703 +223% |
| 2022 | $1,259 +149.1% | $70,500 +154.4% |
| 2021 | $505 | $27,707 |
Find assessor info on the county website
Monthly payment
Est. payment
Payment breakdown
Explore the cost of this home by adjusting the details. Changes won't be saved.Climate risks
Neighborhood: 32771
Nearby schools
GreatSchools rating
- 7/10Hamilton Elementary SchoolGrades: PK-5Distance: 0.2 mi
- 6/10Markham Woods Middle SchoolGrades: 6-8Distance: 8.2 mi
- 5/10Seminole High SchoolGrades: 9-12Distance: 2.7 mi
Schools provided by the listing agent
- Elementary: Hamilton Elementary
- Middle: Markham Woods Middle
- High: Seminole High
Source: Stellar MLS. This data may not be complete. We recommend contacting the local school district to confirm school assignments for this home.
- $447,7004 bd-- ba2k sqft1061 Chase Austin Way, Sanford, FL 32771Off Market
- $455,9005 bd-- ba2.8k sqft1049 Chase Austin Way, Sanford, FL 32771Off Market
- $411,2004 bd-- ba2.5k sqft1067 Chase Austin Way, Sanford, FL 32771Off Market
- $438,1004 bd-- ba2k sqft1056 Eagle Tree Ln, Sanford, FL 32771Off Market
- $471,2004 bd-- ba2.5k sqft1062 Eagle Tree Ln, Sanford, FL 32771Off Market
- $480,0005 bd-- ba2.5k sqft1073 Chase Austin Way, Sanford, FL 32771Off Market
- $473,8005 bd-- ba2.5k sqft1068 Eagle Tree Ln, Sanford, FL 32771Off Market
- $454,7004 bd-- ba2k sqft1052 Chase Austin Way, Sanford, FL 32771Off Market
A local agent can set up tours, give advice and negotiate with sellers.
Similar homes
- $379,0003 bd2 ba1.7k sqft504 KEY HAVEN DRIVE, SANFORD, FL 32771For Sale
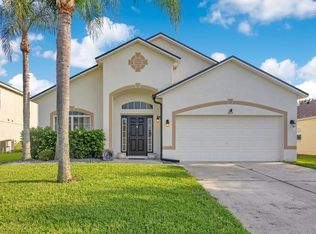
 MLS ID #O6430715, Kristin Mcintosh, PA, EXP REALTY LLC. Stellar MLS
 - $389,0003 bd3 ba1.8k sqft809 S LOCUST AVENUE, SANFORD, FL 32771New Construction
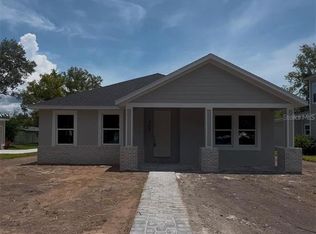 MLS ID #O6431954, Wilianny Brillante, NOVA REAL ESTATE SERVICES INC. Stellar MLS
 - $329,9003 bd2 ba1.4k sqft1777 BURROWS LANE, SANFORD, FL 32771For Sale
 MLS ID #O6380849, Jasmin Cabral, LIFESTYLE INTERNATIONAL REALTY. Stellar MLS
 - $449,9003 bd2 ba1.4k sqft1411 S PALMETTO AVENUE, SANFORD, FL 32771For Sale
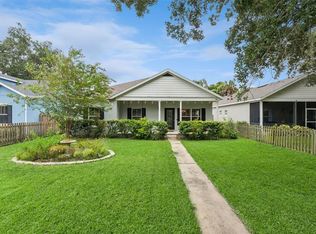 MLS ID #O6430305, Tammy Agnini, KGV REALTY GROUP. Stellar MLS
 - $--3 bd2 ba1k sqft1324 S Summerlin Ave, Sanford, FL 32771AuctionXome
- $355,0003 bd2 ba1.4k sqft817 S LOCUST AVENUE, SANFORD, FL 32771New ConstructionMLS ID #O6431950, Wilianny Brillante, NOVA REAL ESTATE SERVICES INC. Stellar MLS
- $360,0003 bd2 ba1.7k sqft327 MARATHON LANE, SANFORD, FL 32771For SaleMLS ID #V4950331, Farrah Thacker, LPT REALTY LLC. Stellar MLS
- $425,0003 bd2 ba1.5k sqft2440 VINEYARD CIRCLE, SANFORD, FL 32771For SaleMLS ID #O6425775, Mariana Wartella, LPT REALTY, LLC. Stellar MLS
- $430,0004 bd2 ba1.8k sqft1245 CELERY OAKS LANE, SANFORD, FL 32771For SaleMLS ID #O6378475, Lisa Foor, NEWBERRY REALTY & DEV GRP INC.. Stellar MLS
- $399,0004 bd2 ba2k sqft1195 CRANE TALON WAY, SANFORD, FL 32771For SaleMLS ID #O6366339, Thomas Nickley, Jr, KELLER WILLIAMS REALTY AT THE PARKS. Stellar MLS
- $405,0004 bd2 ba1.8k sqft3329 EASTGROVE TERRACE, SANFORD, FL 32771For SaleMLS ID #O6427707, Dan Haggerty, NEXTHOME BEST RESULTS REAL ESTATE. Stellar MLS
- $425,0003 bd2 ba1.5k sqft1811 SANFORD AVENUE, SANFORD, FL 32771For SaleMLS ID #O6427896, Sarah Libera Jones, INVESTOR'S REAL ESTATE LLC. Stellar MLS
- $415,0003 bd2 ba1.8k sqft1910 S PARK AVENUE, SANFORD, FL 32771For SaleMLS ID #A4699338, Moe Mossa, SAVVY AVENUE, LLC. Stellar MLS
- $399,9994 bd2 ba1.8k sqft4022 SILVERSTREAM TERRACE, SANFORD, FL 32771For SaleMLS ID #P4938875, Brandon Hamamura, STELLAR REAL ESTATE OF FLORIDA. Stellar MLS
- $354,9003 bd2 ba1.8k sqft115 DREW AVENUE, SANFORD, FL 32771For SaleMLS ID #S5151271, Andres Figueroa, TRUE FLORIDA REALTY LLC. Stellar MLS
- $400,0004 bd3 ba2.2k sqft186 CEDAR RIDGE LANE, SANFORD, FL 32771For SaleMLS ID #V4948302, Ethan Libera, DASH REAL ESTATE COMPANY. Stellar MLS
- $400,0004 bd2 ba1.8k sqft3198 EASTGROVE TERRACE, SANFORD, FL 32771For SaleMLS ID #O6414437, Gregory Buckley, LOKATION. Stellar MLS
- $362,8003 bd3 ba1.9k sqft801 E 20TH STREET, SANFORD, FL 32771For SaleMLS ID #O6408932, Linda Bain, WEICHERT REALTORS HALLMARK PRO. Stellar MLS
- $519,0003 bd2 ba2.2k sqft207 S SUMMERLIN AVENUE, SANFORD, FL 32771For SaleMLS ID #O6429592, Brian Rotenberger, COMPASS FLORIDA LLC. Stellar MLS
- $358,0003 bd2 ba1.5k sqft3894 SILVERSTREAM TER, SANFORD, FL 32771For SaleMLS ID #S5153294, Leydi Mora Rosales, LPT REALTY, LLC. Stellar MLS
