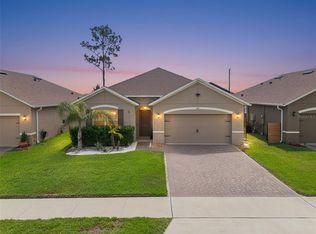
Welcome home to 620 Bayern Lane! Located in DeBary’s sought-after Rivington community, this beautifully maintained 2022-built, single-story home offers the feel of new construction without the wait. Featuring 3 bedrooms and 2 bathrooms, this move-in-ready home combines modern finishes, thoughtful upgrades, and a functional open-concept floor plan. From the moment you arrive, you’ll love the charming curb appeal with a Craftsman-style covered front porch overlooking peaceful green space — the perfect place to enjoy your morning coffee or unwind after a long day. Inside, the spacious living and dining areas feature high ceilings, luxury vinyl plank flooring, abundant natural light, and a seamless flow ideal for everyday living and entertaining. The kitchen is the heart of the home, complete with quartz countertops, a large center island with seating, stainless steel appliances, stylish pendant lighting, pantry storage, and ample cabinet space. The split-bedroom layout provides privacy, with the primary suite offering a tray ceiling, walk-in closet, and ensuite bathroom featuring dual sinks and a walk-in shower. Two additional bedrooms provide flexibility for guests, a home office, or additional living space. Step outside to enjoy your covered, screened lanai overlooking peaceful surroundings. Additional highlights include an indoor laundry room and rear-facing two-car garage. Rivington offers resort-style amenities including a community pool, cabana, playground, scenic walking trails, and beautiful natural surroundings. Conveniently located near I-4, DeBary SunRail Station, shopping, dining, parks, and Central Florida attractions. Move-in ready, beautifully maintained, and located in one of DeBary’s most desirable communities — this home checks all the boxes. Schedule your private showing today!
For sale
Price cut: $3K (10/1)
$382,000
620 BAYERN LANE, DEBARY, FL 32713
3beds
1,530sqft
Single Family Residence
Built in 2022
4,356 Square Feet Lot
$378,500 Zestimate®
$250/sqft
$12/mo HOA
What's special
Split-bedroom layout provides privacyAbundant natural lightQuartz countertopsHigh ceilingsIndoor laundry roomOverlooking peaceful green spaceCharming curb appeal
- 95 days
- 246
- 18
Zillow last checked:
Listing updated:
Listed by:
Janay Thomas 407-309-1805,
EXP REALTY LLC 888-883-8509
Source: Stellar MLS,MLS#: O6421960 Originating MLS: Orlando Regional
Originating MLS: Orlando Regional
Facts & features
Interior
Bedrooms & bathrooms
- Bedrooms: 3
- Bathrooms: 2
- Full bathrooms: 2
Primary bedroom
- Features: Walk-In Closet(s)
- Level: First
- Area: 215.8 Square Feet
- Dimensions: 16.6x13
Bedroom 2
- Features: Built-in Closet
- Level: First
- Area: 103.02 Square Feet
- Dimensions: 10.2x10.1
Bedroom 3
- Features: Built-in Closet
- Level: First
- Area: 103.02 Square Feet
- Dimensions: 10.2x10.1
Dining room
- Features: No Closet
- Level: First
- Area: 155.94 Square Feet
- Dimensions: 11.3x13.8
Great room
- Level: First
- Area: 155.94 Square Feet
- Dimensions: 11.3x13.8
Kitchen
- Features: No Closet
- Level: First
- Area: 169.85 Square Feet
- Dimensions: 16.8x10.11
Heating
- Central
Cooling
- Central Air
Appliances
- Included: Oven, Cooktop, Dishwasher, Disposal, Exhaust Fan, Microwave, Range, Range Hood, Washer
- Laundry: Electric Dryer Hookup, Inside, Washer Hookup
Features
- Ceiling Fan(s), High Ceilings, Tray Ceiling(s), Walk-In Closet(s)
- Flooring: Ceramic Tile, Luxury Vinyl, Other
- Doors: Sliding Doors
- Has fireplace: No
Interior area
- Total structure area: 2,292
- Total interior livable area: 1,530 sqft
Video & virtual tour
Property
Parking
- Total spaces: 2
- Parking features: Electric Vehicle Charging Station(s), Garage Faces Rear
- Attached garage spaces: 2
Features
- Levels: One
- Stories: 1
- Patio & porch: Covered, Enclosed, Front Porch, Patio, Screened
- Exterior features: Other, Sidewalk
- Has view: Yes
- View description: Trees/Woods
Lot
- Size: 4,356 Square Feet
Details
- Parcel number: 900804001880
- Zoning: PUD
- Special conditions: None
Construction
Type & style
- Home type: SingleFamily
- Property subtype: Single Family Residence
Materials
- Block, Concrete
- Foundation: Slab
- Roof: Shingle
Condition
- New construction: No
- Year built: 2022
Details
- Builder name: K. Hovanian Homes
Utilities & green energy
- Sewer: Public Sewer
- Water: Public
- Utilities for property: Electricity Available, Public
Community & HOA
Community
- Features: Clubhouse
- Pet fee: $0 monthly
- Subdivision: RIVINGTON PH 1C
HOA
- Has HOA: Yes
- HOA fee: $12 monthly
- HOA name: Sarah Insuasty
- HOA phone: 954-228-2804
Location
- Region: Debary
Financial & listing details
- Price per square foot: $250/sqft
- Tax assessed value: $322,662
- Annual tax amount: $6,405
- Date on market: 7/9/2026
- Cumulative days on market: 96 days
- Listing terms: Cash,Conventional,FHA,VA Loan
- Ownership: Fee Simple
- Total actual rent: 0
- Electric utility on property: Yes
- Road surface type: Asphalt
Estimated market value
$378,500
$360,000 - $397,000
$2,194/mo
Price history
| Date | Event | Price |
|---|---|---|
| 10/1/2026 | Price change | $382,000-0.8%$250/sqft |
Source:  Stellar MLS #O6421960 Report a problem Stellar MLS #O6421960 Report a problem | ||
| 8/27/2026 | Price change | $385,000-1.3%$252/sqft |
Source: eXp Realty #O6421960 Report a problem | ||
| 7/10/2026 | Listed for sale | $390,000-2.2%$255/sqft |
Source: Stellar MLS #O6421960 Report a problem | ||
| 10/28/2022 | Sold | $398,570-0.4%$261/sqft |
Source: Public Record Report a problem | ||
| 9/15/2022 | Listed for sale | $399,990$261/sqft |
Source:  K. Hovnanian Companies, LLC Report a problem K. Hovnanian Companies, LLC Report a problem | ||
Public tax history
| Year | Property taxes | Tax assessment |
|---|---|---|
| 2025 | $6,868 +0.8% | $322,662 -2.4% |
| 2024 | $6,810 +4.1% | $330,729 +3% |
| 2023 | $6,543 +148.1% | $321,097 +613.5% |
| 2022 | $2,637 | $45,000 +490.4% |
| 2021 | -- | $7,622 |
Find assessor info on the county website
Monthly payment
Est. payment
Payment breakdown
Explore the cost of this home by adjusting the details. Changes won't be saved.Climate risks
Neighborhood: 32713
Nearby schools
Schools provided by the listing agent
- Elementary: Debary Elem
- Middle: River Springs Middle School
- High: University High School-VOL
Source: Stellar MLS. This data may not be complete. We recommend contacting the local school district to confirm school assignments for this home.
Similar homes
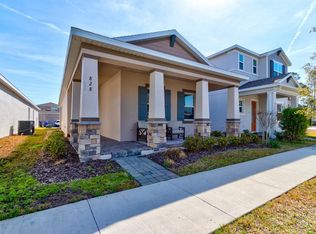
- $377,0003 bd2 ba1.5k sqft828 MIDDLETON STREET, DEBARY, FL 32713For Sale
 MLS ID #O6438549, Nadia Burza, NORTHGROUP REAL ESTATE, INC. Stellar MLS
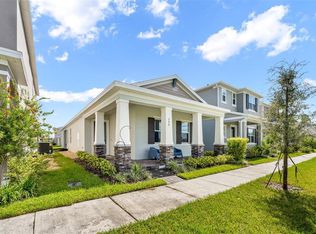
 - $335,0003 bd2 ba1.5k sqft798 MIDDLETON STREET, DEBARY, FL 32713For Sale
 MLS ID #O6414858, Devin Moore, INNOVATION PROPERTIES. Stellar MLS
 - $429,9903 bd3 ba2.1k sqft750 HONEYROCK STREET, DEBARY, FL 32713For Sale
 MLS ID #V4950654, Trent Shackelford, LPT REALTY LLC. Stellar MLS
 - $414,9004 bd2 ba1.8k sqft623 LAZIO CIRCLE, DEBARY, FL 32713For Sale
 MLS ID #O6406891, Taylor Benfield, DESIGN OR LIST IT INC. Stellar MLS
 - $444,0003 bd2 ba1.6k sqft4560 DULWIK PLACE, SANFORD, FL 32771For SaleMLS ID #V4951248, "Kat" Gonzalez, COLDWELL BANKER REALTY. Stellar MLS
- $379,9003 bd2 ba1.6k sqft1055 CHASE AUSTIN WAY, SANFORD, FL 32771For SaleMLS ID #O6429418, Tammy Agnini, KGV REALTY GROUP. Stellar MLS
- $399,9993 bd2 ba1.9k sqft832 JETWAY STREET, ORANGE CITY, FL 32763For SaleMLS ID #O6408213, Deborah Moran, ERA GRIZZARD REAL ESTATE. Stellar MLS
- $375,0002 bd2 ba1.5k sqft479 BRIARBROOK WAY, DELAND, FL 32724For SaleMLS ID #V4951635, Sara Underhill, TOWN AND COUNTRY REALTY. Stellar MLS
- $380,0003 bd2 ba1.8k sqft1121 GARDENSHIRE LANE, DELAND, FL 32724For SaleMLS ID #O6430004, Eric Hansen, BETTER HOMES AND GARDENS REAL ESTATE MANN GLOBAL P. Stellar MLS
- $379,9002 bd3 ba1.9k sqft463 ELLIS SQUARE COURT, SANFORD, FL 32771For SaleMLS ID #O6432810, Colleen Kahl, RE/MAX TOWN & COUNTRY REALTY. Stellar MLS
- $369,9004 bd2 ba1.8k sqft683 CHAMPIONS GATE BOULEVARD, DELAND, FL 32724For SaleMLS ID #O6437861, Rosana Colon Lopez, EXP REALTY LLC. Stellar MLS
- $389,0003 bd3 ba2.1k sqft216 FOXGLOVE WAY, DELAND, FL 32724For SaleMLS ID #V4951440, Christian Holzman, GREENE REALTY OF FLORIDA LLC. Stellar MLS
- $389,4502 bd2 ba1.5k sqft177 Old Moss Cir, Deland, FL 32724For Sale
 MLS ID #1231245, Thomas Bayrouty, Redfin Corporation. DBAMLS
 - $349,9004 bd2 ba1.6k sqft1523 ZINNIA DRIVE, DELTONA, FL 32725For SaleMLS ID #V4951432, Carole Arcaro, DELTONA LAKES REALTY INC. Stellar MLS
- $362,5003 bd3 ba1.5k sqft366 CAPE HONEYSUCKLE PLACE, SANFORD, FL 32771For SaleMLS ID #O6436790, Jesper Faerch PA, CHARLES RUTENBERG REALTY ORLANDO. Stellar MLS
- $400,0003 bd4 ba1.9k sqft669 HANGNEST LANE, LAKE MARY, FL 32746For SaleMLS ID #O6440412, Yolon Riveiro, COLDWELL BANKER REALTY. Stellar MLS
- $355,0003 bd2 ba1.4k sqft817 S LOCUST AVENUE, SANFORD, FL 32771New ConstructionMLS ID #O6431950, Wilianny Brillante, NOVA REAL ESTATE SERVICES INC. Stellar MLS
- $399,0004 bd2 ba2k sqft1195 CRANE TALON WAY, SANFORD, FL 32771For SaleMLS ID #O6366339, Thomas Nickley, Jr, KELLER WILLIAMS REALTY AT THE PARKS. Stellar MLS
- $379,0004 bd2 ba1.8k sqft2044 Canopy Terrace Blvd, Deland, FL 32724For SaleMLS ID #1228655, Dayanis Purucker, Oceans Luxury Realty Full Service LLC. DBAMLS
- $369,9003 bd3 ba1.8k sqft2224 CANOPY TERRACE BOULEVARD, DELAND, FL 32724For SaleMLS ID #O6402006, David Berlant, KELLER WILLIAMS REALTY AT THE PARKS. Stellar MLS
