Discover Your Ideal Home Just Minutes from Historic Downtown Sanford! Welcome to this modern design and classic charm. This newly built one-story home offers 1,404 square feet of open living space, thoughtfully designed for comfort, style, and functionality. Featuring 3 spacious bedrooms, this home is ideal for families, professionals, or anyone who enjoys hosting. The open-concept layout highlights a beautifully finished kitchen as the centerpiece — complete with high-end touches and plenty of room for gatherings, cooking, and making memories. Built with quality materials and energy efficiency in mind. A 2-car garage provides secure parking with direct access to the interior for everyday ease.Enjoy being just moments away from the lively culture of Downtown Sanford, including award-winning dining, local coffee shops, boutique shopping, and year-round events. With close proximity to major highways, commuting to surrounding areas is simple and stress-free.This home offers the perfect balance of timeless appeal, modern comfort, and a location that truly stands out. Don’t miss the opportunity to make it yours — schedule your private tour today!
New construction
$355,000
817 S LOCUST AVENUE, SANFORD, FL 32771
3beds
1,404sqft
Single Family Residence
Built in 2025
5,850 Square Feet Lot
$352,300 Zestimate®
$253/sqft
$-- HOA
What's special
Open-concept layoutHigh-end touchesBeautifully finished kitchen
- 70 days
- 408
- 40
Zillow last checked:
Listing updated:
Listed by:
Wilianny Brillante 407-873-9654,
NOVA REAL ESTATE SERVICES INC 407-592-1744,
Fernanda Negromonte 407-592-1744,
NOVA REAL ESTATE SERVICES INC
Source: Stellar MLS,MLS#: O6431950 Originating MLS: Orlando Regional
Originating MLS: Orlando Regional
Facts & features
Interior
Bedrooms & bathrooms
- Bedrooms: 3
- Bathrooms: 2
- Full bathrooms: 2
Primary bedroom
- Features: Walk-In Closet(s)
- Level: First
Bedroom 2
- Features: Built-in Closet
- Level: First
Bathroom 3
- Features: Built-in Closet
- Level: First
Dining room
- Level: First
Kitchen
- Level: First
Living room
- Level: First
Heating
- Central, Electric
Cooling
- Central Air
Appliances
- Included: Dishwasher, Microwave, Range Hood, Refrigerator
- Laundry: Laundry Room
Features
- Kitchen/Family Room Combo, Living Room/Dining Room Combo, Open Floorplan
- Flooring: Ceramic Tile
- Has fireplace: No
Interior area
- Total structure area: 2,012
- Total interior livable area: 1,404 sqft
Video & virtual tour
Property
Parking
- Total spaces: 2
- Parking features: Garage - Attached
- Attached garage spaces: 2
Features
- Levels: One
- Stories: 1
- Exterior features: Irrigation System
Lot
- Size: 5,850 Square Feet
Details
- Parcel number: 2519305AG100E0100
- Zoning: SR1
- Special conditions: None
Construction
Type & style
- Home type: SingleFamily
- Property subtype: Single Family Residence
Materials
- Concrete, Stucco
- Foundation: Slab
- Roof: Shingle
Condition
- Completed
- New construction: Yes
- Year built: 2025
Utilities & green energy
- Sewer: Public Sewer
- Water: Public
- Utilities for property: Cable Available, Electricity Connected
Community & HOA
Community
- Pet fee: $0 monthly
- Subdivision: SANFORD TOWN OF
HOA
- Has HOA: No
Location
- Region: Sanford
Financial & listing details
- Price per square foot: $253/sqft
- Tax assessed value: $51,175
- Annual tax amount: $825
- Date on market: 8/8/2026
- Cumulative days on market: 67 days
- Listing terms: Cash,Conventional,FHA,VA Loan
- Ownership: Fee Simple
- Total actual rent: 0
- Electric utility on property: Yes
- Road surface type: Paved
Estimated market value
$352,300
$335,000 - $370,000
$2,383/mo
Price history
| Date | Event | Price |
|---|---|---|
| 8/8/2026 | Listed for sale | $355,000$253/sqft |
Source:  Stellar MLS #O6431950 Report a problem Stellar MLS #O6431950 Report a problem | ||
| 12/3/2025 | Listing removed | $355,000$253/sqft |
Source: Stellar MLS #O6341287 Report a problem | ||
| 11/3/2025 | Pending sale | $355,000$253/sqft |
Source: Stellar MLS #O6341287 Report a problem | ||
| 10/25/2025 | Price change | $355,000-5.3%$253/sqft |
Source: Stellar MLS #O6341287 Report a problem | ||
| 9/9/2025 | Listed for sale | $375,000+328.6%$267/sqft |
Source: Stellar MLS #O6341287 Report a problem | ||
| 10/28/2022 | Sold | $87,500$62/sqft |
Source: Public Record Report a problem | ||
Public tax history
| Year | Property taxes | Tax assessment |
|---|---|---|
| 2025 | $928 +12.4% | $51,175 +9.5% |
| 2024 | $825 +2.4% | $46,725 +2.9% |
| 2023 | $806 +123.9% | $45,390 +266.7% |
| 2022 | $360 +21.9% | $12,379 +10% |
| 2021 | $295 +27.6% | $11,254 +10% |
| 2020 | $231 +21.3% | $10,231 +10% |
| 2019 | $191 | $9,301 +10% |
| 2018 | $191 +20.2% | $8,455 +8.6% |
| 2017 | $159 +7% | $7,788 |
| 2016 | $148 -5% | $7,788 |
| 2015 | $156 | $7,788 |
| 2014 | $156 -1.7% | $7,788 |
| 2013 | $159 -7.4% | $7,788 -10.3% |
| 2012 | $171 -7.9% | $8,678 -7.1% |
| 2011 | $186 -7.4% | $9,345 -6.7% |
| 2010 | $201 -22.8% | $10,013 -25% |
| 2009 | $260 -14.2% | $13,350 -16.7% |
| 2008 | $303 +1.5% | $16,020 |
| 2007 | $299 +21.9% | $16,020 +28.6% |
| 2006 | $245 +38.1% | $12,460 +40% |
| 2005 | $178 +49.8% | $8,900 +53.8% |
| 2004 | $119 +27.7% | $5,785 +30% |
| 2003 | $93 -1.5% | $4,450 |
| 2002 | $94 | $4,450 |
Find assessor info on the county website
Monthly payment
Est. payment
Payment breakdown
Explore the cost of this home by adjusting the details. Changes won't be saved.Climate risks
Neighborhood: 32771
Nearby schools
Schools provided by the listing agent
- Elementary: Hamilton Elementary
- Middle: Markham Woods Middle
- High: Seminole High
Source: Stellar MLS. This data may not be complete. We recommend contacting the local school district to confirm school assignments for this home.
Similar homes
- $379,9003 bd2 ba1.6k sqft1055 CHASE AUSTIN WAY, SANFORD, FL 32771For Sale

 MLS ID #O6429418, Tammy Agnini, KGV REALTY GROUP. Stellar MLS
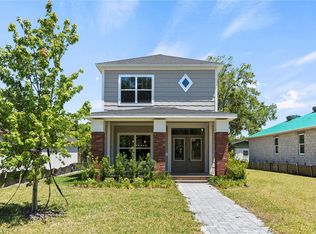
 - $389,0003 bd3 ba1.8k sqft809 S LOCUST AVENUE, SANFORD, FL 32771New Construction
 MLS ID #O6431954, Wilianny Brillante, NOVA REAL ESTATE SERVICES INC. Stellar MLS
 - $362,5003 bd3 ba1.5k sqft366 CAPE HONEYSUCKLE PLACE, SANFORD, FL 32771For Sale
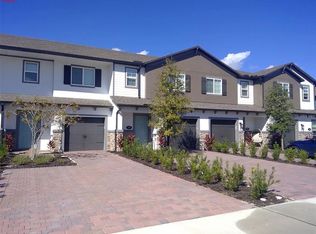 MLS ID #O6436790, Jesper Faerch PA, CHARLES RUTENBERG REALTY ORLANDO. Stellar MLS
 - $320,0003 bd2 ba1.2k sqft1212 W 16TH STREET, SANFORD, FL 32771New Construction
 MLS ID #O6361437, Selena Peterson, LPT REALTY, LLC. Stellar MLS
 - $359,9903 bd3 ba1.5k sqft510 SOUTHERN EDGE WAY, SANFORD, FL 32771New ConstructionStellar MLS
- $328,9003 bd2 ba1.4k sqft1807 PEACH AVENUE, SANFORD, FL 32771New ConstructionMLS ID #O6361559, Selena Peterson, LPT REALTY, LLC. Stellar MLS
- $335,0003 bd3 ba1.6k sqft3194 EMERALD ACRES LANE, SANFORD, FL 32771New ConstructionStellar MLS
- $389,9903 bd3 ba1.5k sqft522 SOUTHERN EDGE WAY, SANFORD, FL 32771New ConstructionStellar MLS
- $444,0003 bd2 ba1.6k sqft4560 DULWIK PLACE, SANFORD, FL 32771For SaleMLS ID #V4951248, "Kat" Gonzalez, COLDWELL BANKER REALTY. Stellar MLS
- $396,9903 bd2 ba1.5k sqft3656 TRIPLE CROWN LOOP, SANFORD, FL 32773New ConstructionStellar MLS
- $404,9903 bd2 ba1.5k sqft3975 TRIPLE CROWN LOOP, SANFORD, FL 32773New ConstructionMLS ID #O6438343, Jason Walzer, SM FLORIDA BROKERAGE LLC. Stellar MLS
- $320,0003 bd3 ba1.6k sqft1664 PETERSON PLACE, SANFORD, FL 32773For SaleMLS ID #O6435802, Frank Benevento, COLDWELL BANKER REALTY. Stellar MLS
- $379,9002 bd3 ba1.9k sqft463 ELLIS SQUARE COURT, SANFORD, FL 32771For SaleMLS ID #O6432810, Colleen Kahl, RE/MAX TOWN & COUNTRY REALTY. Stellar MLS
- $355,0003 bd2 ba1.7k sqft1412 DIGARMO TERRACE, DELTONA, FL 32725For SaleMLS ID #O6398669, Jenny Wemert, WEMERT GROUP REALTY LLC. Stellar MLS
- $349,9004 bd2 ba1.6k sqft1523 ZINNIA DRIVE, DELTONA, FL 32725For SaleMLS ID #V4951432, Carole Arcaro, DELTONA LAKES REALTY INC. Stellar MLS
- $359,9994 bd2 ba1.4k sqft1098 FORT SMITH BLVD, DELTONA, FL 32725New ConstructionMLS ID #O6447575, Dania Fernandez, EMPIRE NETWORK REALTY. Stellar MLS
- $415,0003 bd2 ba1.7k sqft371 MILLER ROAD, SANFORD, FL 32773New ConstructionMLS ID #O6441417, Kevin Asenjo, COLDWELL BANKER REALTY. Stellar MLS
- $359,9993 bd2 ba1.6k sqft2412 AINSWORTH AVENUE, DELTONA, FL 32738For SaleMLS ID #O6420843, Bethanne Baer, BEAR TEAM REAL ESTATE. Stellar MLS
- $382,0003 bd2 ba1.5k sqft620 BAYERN LANE, DEBARY, FL 32713For SaleMLS ID #O6421960, Janay Thomas, EXP REALTY LLC. Stellar MLS
- $439,9003 bd3 ba1.8k sqft590 SOUTHERN EDGE WAY, SANFORD, FL 32771For SaleMLS ID #O6435710, Danielle Souza, SOUTH KEY REALTY LLC. Stellar MLS
