Welcome to this beautiful new construction home, thoughtfully designed with modern finishes, an open layout, and everyday functionality in mind. Step inside to a bright and inviting living space featuring wood-look flooring, recessed lighting, and a spacious living area with a tray ceiling. The kitchen is the heart of the home, offering white cabinetry, quartz countertops, a large center island, stainless steel appliances, and elegant gold accents. The primary suite provides a private retreat with a generous walk-in closet and a beautifully finished bathroom featuring a double vanity, designer tile, and an oversized walk-in shower. Additional bedrooms offer plenty of flexibility for family, guests, or a home office, while the secondary bathroom continues the home’s clean, modern design. Sliding glass doors connect the main living area to the backyard and patio, making indoor-outdoor living easy and enjoyable. A dedicated laundry room with utility sink, attached two-car garage, and spacious backyard add even more convenience. Ideally positioned between Orlando and Florida’s east coast, the home offers easy access to major roadways, Central Florida attractions, and the beaches of Daytona Beach and New Smyrna Beach. Brand new, move-in ready, and beautifully finished throughout, this home offers the opportunity to enjoy modern living from day one.
New construction
$359,999
1098 FORT SMITH BLVD, DELTONA, FL 32725
4beds
1,457sqft
Single Family Residence
Built in 2026
9,500 Square Feet Lot
$-- Zestimate®
$247/sqft
$-- HOA
What's special
Modern finishesLarge center islandBeautifully finished throughoutQuartz countertopsSpacious backyardBeautifully finished bathroomAttached two-car garage
- 10 days
- 343
- 33
Likely to sell faster than
Zillow last checked:
Listing updated:
Listed by:
Dania Fernandez 407-314-1843,
EMPIRE NETWORK REALTY 407-440-3798,
Laidy Perez 386-218-8202,
EMPIRE NETWORK REALTY
Source: Stellar MLS,MLS#: O6447575 Originating MLS: Orlando Regional
Originating MLS: Orlando Regional
Facts & features
Interior
Bedrooms & bathrooms
- Bedrooms: 4
- Bathrooms: 2
- Full bathrooms: 2
Primary bedroom
- Features: Walk-In Closet(s)
- Level: First
Bathroom 1
- Level: First
Bathroom 2
- Features: Built-in Closet
- Level: First
Bathroom 2
- Level: First
Bathroom 3
- Features: Built-in Closet
- Level: First
Bathroom 4
- Features: Built-in Closet
- Level: First
Great room
- Level: First
Kitchen
- Level: First
Heating
- Central
Cooling
- Central Air
Appliances
- Included: Dishwasher, Microwave, Range, Refrigerator
- Laundry: Inside, Laundry Room
Features
- Ceiling Fan(s), Kitchen/Family Room Combo, Open Floorplan, Walk-In Closet(s)
- Flooring: Laminate, Tile
- Doors: Sliding Doors
- Has fireplace: No
Interior area
- Total structure area: 2,081
- Total interior livable area: 1,457 sqft
Video & virtual tour
Property
Parking
- Total spaces: 2
- Parking features: Garage - Attached
- Attached garage spaces: 2
Features
- Levels: One
- Stories: 1
- Exterior features: Garden, Rain Gutters
Lot
- Size: 9,500 Square Feet
Details
- Parcel number: 813013160040
- Zoning: 01R
- Special conditions: None
Construction
Type & style
- Home type: SingleFamily
- Property subtype: Single Family Residence
Materials
- Block, Stucco
- Foundation: Slab
- Roof: Shingle
Condition
- Completed
- New construction: Yes
- Year built: 2026
Utilities & green energy
- Sewer: Septic Tank
- Water: Public
- Utilities for property: Electricity Connected, Water Connected
Community & HOA
Community
- Pet fee: $0 monthly
- Subdivision: DELTONA LAKES UN THIRTEEN
HOA
- Has HOA: No
Location
- Region: Deltona
Financial & listing details
- Price per square foot: $247/sqft
- Annual tax amount: $1,173
- Date on market: 10/6/2026
- Cumulative days on market: 10 days
- Listing terms: Cash,Conventional,FHA,USDA Loan,VA Loan
- Ownership: Fee Simple
- Total actual rent: 0
- Electric utility on property: Yes
- Road surface type: Paved
Estimated market value
Not available
Estimated sales range
Not available
Not available
Price history
| Date | Event | Price |
|---|---|---|
| 10/6/2026 | Listed for sale | $359,999$247/sqft |
Source:  Stellar MLS #O6447575 Report a problem Stellar MLS #O6447575 Report a problem | ||
Public tax history
Tax history is unavailable.
Monthly payment
Est. payment
Payment breakdown
Explore the cost of this home by adjusting the details. Changes won't be saved.Climate risks
Neighborhood: 32725


Similar homes
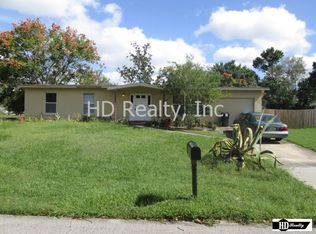
- $355,0003 bd2 ba1.7k sqft1412 DIGARMO TERRACE, DELTONA, FL 32725For Sale
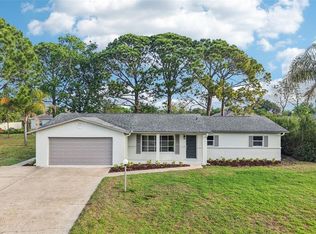
 MLS ID #O6398669, Jenny Wemert, WEMERT GROUP REALTY LLC. Stellar MLS
 - $325,0004 bd2 ba1.5k sqft2067 E BARLINGTON DRIVE, DELTONA, FL 32725For Sale
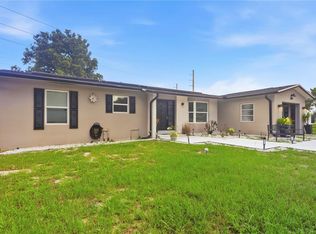 MLS ID #O6418562, Jose Diaz, ALLIANCE REALTY ENTERPRISES INC. Stellar MLS
 - $319,0003 bd2 ba1.3k sqft1102 MAGDALENA AVENUE, DELTONA, FL 32725For Sale
 MLS ID #O6439642, Dennis Perkins, HOMESMART. Stellar MLS
 - $344,9003 bd2 ba1.6k sqft1034 ALABASTER WAY, DELTONA, FL 32725For Sale
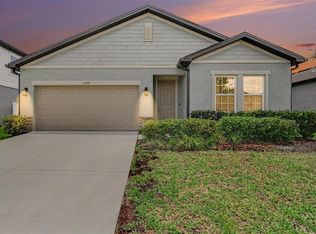 MLS ID #TB8526337, Keegan Siegfried, LPT REALTY, LLC. Stellar MLS
 - $349,9003 bd2 ba1.6k sqft2495 E TIPTON DRIVE, DELTONA, FL 32738For SaleMLS ID #G5116543, Jim Richardson, ERA GRIZZARD REAL ESTATE. Stellar MLS
- $350,0003 bd2 ba1.7k sqft2190 GLENLOCK DRIVE, DELTONA, FL 32725For SaleMLS ID #O6431090, Dylan Pino, REALTY HUB. Stellar MLS
- $330,0003 bd2 ba1.6k sqft2643 SALTERS COURT, DELTONA, FL 32738For SaleMLS ID #O6426405, Elizabeth Zamora-Pena, FRE ASSOCIATES LLC. Stellar MLS
- $324,9003 bd2 ba1.1k sqft940 S DEAN CIRCLE, DELTONA, FL 32738For SaleMLS ID #O6432222, Lisa Booth, SAND DOLLAR REALTY GROUP INC. Stellar MLS
- $415,5004 bd2 ba2k sqft2086 S PARKTON DRIVE, DELTONA, FL 32725For SaleMLS ID #O6439246, Yokasta Fernandez, LPT REALTY, LLC. Stellar MLS
- $350,0003 bd2 ba1.2k sqft2415 S LAUREL AVENUE, SANFORD, FL 32771For SaleMLS ID #O6450200, Kevin Kelly, THE WILKINS WAY LLC. Stellar MLS
- $289,9003 bd2 ba1.6k sqft2695 KEENE LANE, DELTONA, FL 32725For SaleMLS ID #V4949860, Skylor McGough, DASH REAL ESTATE COMPANY. Stellar MLS
- $279,0003 bd3 ba1.2k sqft2715 TIMBERLAKE AVENUE, DELTONA, FL 32725For SaleMLS ID #O6420275, Wendy Aldana LLC, PREFERRED REAL ESTATE BROKERS. Stellar MLS
- $325,0003 bd2 ba1.3k sqft1317 HOMEWAY LANE, DELTONA, FL 32738For SaleMLS ID #O6417694, Catherine McLean, LPT REALTY, LLC. Stellar MLS
- $315,0003 bd2 ba1.5k sqft1005 WANDERER DRIVE, DELTONA, FL 32738For SaleMLS ID #O6438021, Shelayna West, KELLER WILLIAMS LEGACY REALTY. Stellar MLS
- $350,0003 bd2 ba1.5k sqft1934 10TH AVENUE, DELAND, FL 32724For SaleMLS ID #TB8554130, Kyle Leahigh, LPT REALTY, LLC. Stellar MLS
- $369,9994 bd2 ba1.9k sqft2621 ALENA PLACE, LAKE MARY, FL 32746For SaleMLS ID #O6447547, Nicole Salgado, CARDINAL REALTY GROUP, LLC.. Stellar MLS
- $348,0004 bd2 ba1.5k sqft3082 GREEN PARK DRIVE, DELAND, FL 32724For SaleMLS ID #O6432436, Adalis Chamorro PA, REALTY ONE GROUP MVP. Stellar MLS
- $399,9004 bd3 ba1.6k sqft501 CAMELIA LANE, DELAND, FL 32724For SaleMLS ID #O6448174, Raphael Sena Oliveira de Sena, KAZA REAL ESTATE LLC. Stellar MLS
- $329,0003 bd2 ba1.8k sqft206 MARGARITA ROAD, DEBARY, FL 32713For SaleMLS ID #O6422486, Jacob Kaiser, NETWORTH REALTY OF ORLANDO, LLC. Stellar MLS
- $335,0003 bd2 ba1.4k sqft136 11TH AVENUE, OSTEEN, FL 32764New ConstructionMLS ID #V4950054, Gernelle Bokuniewicz, LIVELY REAL ESTATE. Stellar MLS
