One or more photo(s) has been virtually staged. **We are currently in a multiple offer situation. Please submit your best offer by Sunday, 5/3 at 7:00 PM for consideration.** WELCOME HOME** This 3-bedroom, 2-bath MOVE-IN READY Deltona Lakes home pairs modern finishes with the freedom of NO HOA living on a spacious .24 ACRE LOT! April 2025 septic service offers added peace of mind right from the start, while the fenced backyard delivers the outdoor space you have been looking for – the perfect blank canvas to create a dream outdoor space for entertaining, pets, or simply enjoying your own private slice of Florida. A covered front entry with stacked stone accents sets the tone as you step inside to a light, bright seamless layout highlighted by VAULTED CEILINGS and an easy, natural flow. The kitchen is designed to be the heart of the home, featuring shaker-style cabinetry, granite countertops, STAINLESS STEEL APPLIANCES, a stylish backsplash, pantry storage, and a breakfast bar that opens seamlessly to the living area – ideal for gathering with family and perfect for entertaining friends. Just beyond, sliding glass doors lead to the patio and expansive backyard, creating effortless indoor/outdoor living. The SPLIT BEDROOM floor plan offers privacy and flexibility, with the PRIMARY SUITE tucked away on its own side of the home, complete with a WALK-IN CLOSET and private en-suite bath. Two additional bedrooms and a full bath are situated on the opposite side, and both bathrooms have been tastefully updated. Located in the established Deltona Lakes community, residents enjoy nearby access to parks, walking trails, and lakes, along with popular outdoor spots like Dewey O. Boster Sports Complex and Lyonia Preserve. With quick connections to I-4 and SR-415, commuting to Orlando, Sanford, or Daytona Beach is easy. If you are searching for a newer home with modern finishes, a large yard, and no HOA restrictions, this Deltona Lakes property checks all the boxes. Call today to schedule a tour! **Seller may consider buyer concessions if made in an offer**
Pre-foreclosure
Est. $309,900
1031 MONTEREY DRIVE, DELTONA, FL 32725
3beds
1,524sqft
Single Family Residence
Built in 2017
10,400 Square Feet Lot
$309,900 Zestimate®
$203/sqft
$-- HOA
What's special
Modern finishesShaker-style cabinetryGranite countertopsLarge yardLight bright seamless layoutFenced backyardVaulted ceilings
- 64 days |
- 35 |
- 0 |
Likely to sell faster than
Zillow last checked:
Listing updated:
Listed by:
Jenny Wemert 407-809-1193,
WEMERT GROUP REALTY LLC 407-743-8356,
Jennifer Perez 407-505-9140,
WEMERT GROUP REALTY LLC
Source: Stellar MLS,MLS#: O6402691 Originating MLS: Orlando Regional
Originating MLS: Orlando Regional
Facts & features
Interior
Bedrooms & bathrooms
- Bedrooms: 3
- Bathrooms: 2
- Full bathrooms: 2
Primary bedroom
- Features: Ceiling Fan(s), En Suite Bathroom, Walk-In Closet(s)
- Level: First
- Area: 208 Square Feet
- Dimensions: 13x16
Bedroom 2
- Features: Ceiling Fan(s), Built-in Closet
- Level: First
- Area: 180 Square Feet
- Dimensions: 12x15
Bedroom 3
- Features: Ceiling Fan(s), Built-in Closet
- Level: First
- Area: 144 Square Feet
- Dimensions: 12x12
Primary bathroom
- Features: Dual Sinks
- Level: First
- Area: 50 Square Feet
- Dimensions: 5x10
Dining room
- Features: Built-In Shelving
- Level: First
- Area: 132 Square Feet
- Dimensions: 12x11
Kitchen
- Features: Breakfast Bar, Built-In Shelving
- Level: First
- Area: 96 Square Feet
- Dimensions: 12x8
Living room
- Features: Ceiling Fan(s), Built-in Closet
- Level: First
- Area: 320 Square Feet
- Dimensions: 16x20
Heating
- Central, Heat Pump
Cooling
- Central Air
Appliances
- Included: Dishwasher, Range, Refrigerator
- Laundry: Laundry Closet
Features
- Built-in Features, Ceiling Fan(s), Eating Space In Kitchen, High Ceilings, Primary Bedroom Main Floor, Split Bedroom, Stone Counters, Thermostat, Vaulted Ceiling(s), Walk-In Closet(s)
- Flooring: Luxury Vinyl, Tile
- Doors: Sliding Doors
- Has fireplace: No
Interior area
- Total structure area: 1,924
- Total interior livable area: 1,524 sqft
Property
Parking
- Total spaces: 2
- Parking features: Driveway
- Attached garage spaces: 2
- Has uncovered spaces: Yes
Features
- Levels: One
- Stories: 1
- Patio & porch: Patio
- Exterior features: Lighting, Private Yard
- Fencing: Fenced,Wood
Lot
- Size: 10,400 Square Feet
- Features: Landscaped, Oversized Lot
- Residential vegetation: Mature Landscaping, Trees/Landscaped
Details
- Parcel number: 30183113160120
- Zoning: 01R
- Special conditions: None
Construction
Type & style
- Home type: SingleFamily
- Property subtype: Single Family Residence
Materials
- Block, Stucco
- Foundation: Block
- Roof: Shingle
Condition
- New construction: No
- Year built: 2017
Utilities & green energy
- Sewer: Septic Tank
- Water: Public
- Utilities for property: BB/HS Internet Available, Cable Available, Electricity Connected, Water Connected
Community & HOA
Community
- Pet fee: $0 monthly
- Subdivision: DELTONA LAKES UNIT 13
HOA
- Has HOA: No
Location
- Region: Deltona
Financial & listing details
- Price per square foot: $203/sqft
- Tax assessed value: $287,707
- Annual tax amount: $3,351
- Date on market: 4/30/2026
- Cumulative days on market: 3 days
- Listing terms: Cash,Conventional,FHA,VA Loan
- Ownership: Fee Simple
- Total actual rent: 0
- Electric utility on property: Yes
- Road surface type: Paved
Visit our professional directory to find a foreclosure specialist in your area that can help with your home search.
Find a foreclosure agentForeclosure details
Estimated market value
$309,900
$288,000 - $335,000
$2,166/mo
Price history
| Date | Event | Price |
|---|---|---|
| 5/26/2026 | Sold | $310,000+12.7%$203/sqft |
Source:  Stellar MLS #O6402691 Report a problem Stellar MLS #O6402691 Report a problem | ||
| 5/4/2026 | Pending sale | $275,000$180/sqft |
Source: Stellar MLS #O6402691 Report a problem | ||
| 4/30/2026 | Listed for sale | $275,000+31%$180/sqft |
Source: Stellar MLS #O6402691 Report a problem | ||
| 5/1/2019 | Sold | $210,000-4.1%$138/sqft |
Source: Public Record Report a problem | ||
| 3/18/2019 | Listed for sale | $219,000+16.6%$144/sqft |
Source: TRAPP REAL ESTATE INC #V4906233 Report a problem | ||
| 4/3/2017 | Listing removed | $187,900$123/sqft |
Source: Owner Report a problem | ||
| 3/3/2017 | Listed for sale | $187,900+1779%$123/sqft |
Source: Owner Report a problem | ||
| 6/15/2015 | Sold | $10,000-91.3%$7/sqft |
Source: Public Record Report a problem | ||
| 2/19/2015 | Listing removed | -- |
Source: Auction.com Report a problem | ||
| 1/31/2015 | Listed for sale | -- |
Source: Auction.com Report a problem | ||
| 6/5/2001 | Sold | $114,500+15.7%$75/sqft |
Source: Public Record Report a problem | ||
| 8/15/2000 | Sold | $99,000+10%$65/sqft |
Source: Public Record Report a problem | ||
| 4/27/1998 | Sold | $90,000$59/sqft |
Source: Public Record Report a problem | ||
Public tax history
| Year | Property taxes | Tax assessment |
|---|---|---|
| 2025 | $3,351 +2.6% | $198,240 +2.9% |
| 2024 | $3,267 +3.5% | $192,654 +3% |
| 2023 | $3,155 +1.1% | $187,043 +3% |
| 2022 | $3,120 | $181,595 +3% |
| 2021 | -- | $176,306 +1.4% |
| 2020 | $3,163 | $173,872 +6.7% |
| 2019 | $3,163 -17.6% | $163,014 +14.3% |
| 2018 | $3,841 +8.2% | $142,676 +1574.4% |
| 2017 | $3,550 +10.6% | $8,521 +5% |
| 2016 | $3,211 +1130.8% | $8,115 -78.8% |
| 2015 | $261 -78.1% | $38,300 +14.9% |
| 2014 | $1,191 | $33,347 -53.6% |
| 2013 | -- | $71,846 +3.9% |
| 2012 | -- | $69,169 -6.4% |
| 2011 | -- | $73,864 -28.9% |
| 2010 | -- | $103,940 -3% |
| 2009 | -- | $107,192 +3.1% |
| 2007 | -- | $103,966 -0.5% |
| 2006 | -- | $104,473 +6.1% |
| 2005 | -- | $98,476 +3% |
| 2004 | -- | $95,608 +1.9% |
| 2003 | -- | $93,825 +2.4% |
| 2002 | -- | $91,626 +4.4% |
| 2001 | -- | $87,751 +9.6% |
| 2000 | -- | $80,092 |
Find assessor info on the county website
Monthly payment
Climate risks
Neighborhood: 32725
Nearby schools
GreatSchools rating
- 6/10Spirit Elementary SchoolGrades: PK-5Distance: 1.8 mi
- 4/10Deltona Middle SchoolGrades: 6-8Distance: 4.1 mi
- 6/10Deltona High SchoolGrades: 9-12Distance: 4.1 mi
Schools provided by the listing agent
- Elementary: Spirit Elem
- Middle: Deltona Middle
- High: Deltona High
Source: Stellar MLS. This data may not be complete. We recommend contacting the local school district to confirm school assignments for this home.
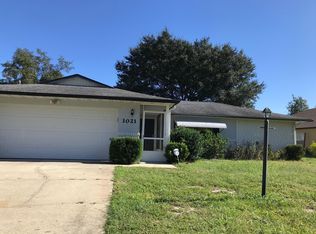
- $231,7002 bd2 ba1.2k sqft1021 Monterey Dr, Deltona, FL 32725Off Market
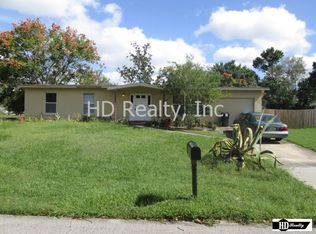
- $226,2002 bd2 ba1.5k sqft1041 Monterey Dr, Deltona, FL 32725Off Market
- $365,5004 bd3 ba2.2k sqft1090 Fort Smith Blvd, Deltona, FL 32725Off Market
- $239,8003 bd2 ba1.3k sqft1082 Fort Smith Blvd, Deltona, FL 32725Off Market

- $335,2004 bd2 ba1.8k sqft1011 Monterey Dr, Deltona, FL 32725Off Market
- $303,7003 bd2 ba1.7k sqft1032 Monterey Dr, Deltona, FL 32725Off Market
- $250,6003 bd2 ba1.4k sqft1074 Fort Smith Blvd, Deltona, FL 32725Off Market
- $62,00010,000 Square Feet1098 Fort Smith Blvd #4, Deltona, FL 32725Sold
Similar homes
- $299,9994 bd2 ba1.3k sqft1200 E HANCOCK DRIVE, DELTONA, FL 32725For Sale

 MLS ID #V4950453, Bobby Mims, VOS REAL ESTATE LLC. Stellar MLS
 - $--4 bd2 ba1.8k sqft934 Picasso Ave, Deltona, FL 32725AuctionXome
- $310,0003 bd2 ba1.8k sqft1468 CORONET DRIVE, DELTONA, FL 32725For Sale
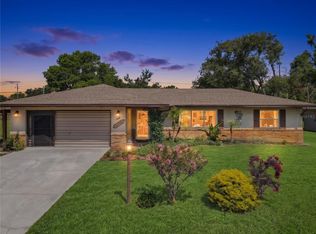 MLS ID #TB8523716, Katelyn Mann, LPT REALTY, LLC. Stellar MLS
 - $310,9004 bd2 ba1.5k sqft1432 LANDOVER AVENUE, DELTONA, FL 32725For Sale
 MLS ID #P4939369, Lisette Butler, LA ROSA REALTY PRESTIGE. Stellar MLS
 - $349,0004 bd2 ba1.8k sqft1220 SIENNA COURT, DELTONA, FL 32725For SaleMLS ID #O6429373, Justin Pekarek, ORLANDO PROPERTY ADVISORS. Stellar MLS
- $299,9003 bd2 ba1.4k sqft1733 TWIN OAK STREET, DELTONA, FL 32725For SaleMLS ID #O6426132, Ayoub Seffari, MARKET CONNECT REALTY LLC. Stellar MLS
- $305,6003 bd2 ba1.8k sqft1402 FINDLAY STREET, DELTONA, FL 32725For SaleMLS ID #O6420561, Blake Keathley, EVERYSTATE INC.. Stellar MLS
- $303,0003 bd2 ba1.6k sqft1060 E NORMANDY BOULEVARD, DELTONA, FL 32725For SaleMLS ID #V4950384, Donna Spahn, PROPERTY SHOWCASE HOMES REALTY. Stellar MLS
- $339,9003 bd2 ba1.5k sqft897 Picasso Ave, Deltona, FL 32725New Construction
 MLS ID #1224519, Josh Cady, 1st Class Real Estate Reagan Realty. DBAMLS
 - $307,0003 bd2 ba1.6k sqft1448 E NORMANDY, DELTONA, FL 32725For SaleMLS ID #O6413241, Cecilia Mills, LPT REALTY, LLC. Stellar MLS
- $289,0003 bd2 ba1.2k sqft2063 MONTEREY DRIVE, DELTONA, FL 32738For SaleMLS ID #O6423649, Dan Goodman, CHARLES RUTENBERG REALTY ORLANDO. Stellar MLS
- $299,9003 bd2 ba1.2k sqft1624 BLOOMFIELD AVENUE, DELTONA, FL 32725For SaleMLS ID #O6417838, Rhonda Fisher, TRUST EQUITY GROUP LLC. Stellar MLS
- $329,0003 bd2 ba1.7k sqft1289 DANDELION DRIVE, DELTONA, FL 32725For SaleMLS ID #V4950322, Tracy Snow, LIVELY REAL ESTATE. Stellar MLS
- $298,9003 bd2 ba1.4k sqft1649 PENDLETON STREET, DELTONA, FL 32725For SaleMLS ID #O6423571, Emily Espinoza, DALTON WADE INC. Stellar MLS
- $329,9003 bd2 ba1.3k sqft1969 E ACADIAN DRIVE, DELTONA, FL 32725For SaleMLS ID #V4950366, Bee Powell, BEE REALTY CORP. Stellar MLS
- $330,0003 bd2 ba1.6k sqft1932 MONTEREY DRIVE, DELTONA, FL 32738For SaleMLS ID #O6406153, Karen Pfannerstill, RE/MAX TOWN & COUNTRY REALTY. Stellar MLS
- $379,9003 bd2 ba1.7k sqft1433 LAMBERT STREET, DELTONA, FL 32725For SaleMLS ID #O6429662, Carlos Parra, LA ROSA REALTY CW PROPERTIES L. Stellar MLS
- $310,0002 bd2 ba1.5k sqft1940 W NEMO DRIVE, DELTONA, FL 32725For SaleMLS ID #O6422477, Esther Velez, WATSON REALTY CORP. Stellar MLS
- $360,0003 bd2 ba1.7k sqft1214 STILLWATER AVENUE, DELTONA, FL 32725For SaleMLS ID #S5154585, Michael Suazo, PREFERRED REAL ESTATE BROKERS. Stellar MLS
- $290,0003 bd2 ba1.6k sqft1180 BALFOUR Drive, Deltona, FL 32725For SaleMLS ID #2157264, RYAN ANTHONY PASCA. realMLS
