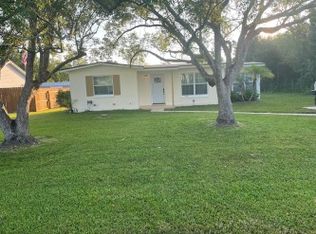
As of 7/15/26 CONSTRUCTION IS COMPLETE. Listing has been updated with current photos, and Home is move-in ready. Welcome to your newly custom built LGI block home on a quarter of acre! Highlights include an open-concept floor plan with a beautifully upgraded kitchen, complete with granite countertops, gorgeous 36'' SOFT close upper-wood cabinets with crown molding, and energy-efficient Whirlpool® appliances. Tiled showers all the way to the ceiling. This property effortlessly combines luxury, convenience, open floor plan, and modern design. This Boca build showcases thousands of dollars' worth of unbelievable upgrades as part of LGI's Complete Home™ package. Convenient outlets with USB charging capability and brushed nickel hardware are also premier features found in the heart of the home. In addition, a two-car garage with a Wi-Fi-enabled garage door opener gives you even more control of your home. Enjoy all of LGI warranties that they have to offer for a peace of mind. No HOA. Call or text today for a private tour.
Pending
Price cut: $10.1K (7/31)
$339,900
897 Picasso Ave, Deltona, FL 32725
3beds
1,540sqft
Single Family Residence, Residential
Built in ----
10,454 Square Feet Lot
$-- Zestimate®
$221/sqft
$-- HOA
What's special
Granite countertopsOpen-concept floor planQuarter of acreBrushed nickel hardwareBeautifully upgraded kitchen
- 210 days
- 30
- 0
Zillow last checked:
Listing updated:
Listed by:
Josh Cady 386-871-5020,
1st Class Real Estate Reagan Realty,
Cydney Reagan 386-882-6644
Source: DBAMLS,MLS#: 1224519
Facts & features
Interior
Bedrooms & bathrooms
- Bedrooms: 3
- Bathrooms: 2
- Full bathrooms: 2
Bedroom 1
- Level: Main
- Area: 166.8 Square Feet
- Dimensions: 13.90 x 12.00
Bedroom 2
- Area: 148.35 Square Feet
- Dimensions: 12.90 x 11.50
Bedroom 3
- Area: 110.11 Square Feet
- Dimensions: 12.10 x 9.10
Bonus room
- Area: 188.34 Square Feet
- Dimensions: 14.60 x 12.90
Dining room
- Area: 49.41 Square Feet
- Dimensions: 8.10 x 6.10
Kitchen
- Level: Main
- Area: 261.96 Square Feet
- Dimensions: 23.60 x 11.10
Laundry
- Area: 32.33 Square Feet
- Dimensions: 5.30 x 6.10
Living room
- Area: 309.4 Square Feet
- Dimensions: 22.10 x 14.00
Heating
- Central
Cooling
- Central Air
Appliances
- Included: Refrigerator, Microwave, Electric Range, Dishwasher
- Laundry: Electric Dryer Hookup, In Unit, Washer Hookup
Features
- Ceiling Fan(s), Open Floorplan
- Flooring: Carpet, Vinyl
Interior area
- Total interior livable area: 1,540 sqft
Video & virtual tour
Property
Parking
- Total spaces: 2
- Parking features: Garage, Garage Door Opener
- Garage spaces: 2
Features
- Levels: One
- Stories: 1
Lot
- Size: 10,454 Square Feet
- Dimensions: 85.0 ft x 125.0 ft
Details
- Parcel number: 813011410050
Construction
Type & style
- Home type: SingleFamily
- Architectural style: Traditional
- Property subtype: Single Family Residence, Residential
Materials
- Foundation: Slab
- Roof: Shingle
Condition
- New construction: Yes
Utilities & green energy
- Sewer: Septic Tank
- Water: Public
- Utilities for property: Cable Available, Electricity Connected, Sewer Connected, Water Connected
Community & HOA
Community
- Subdivision: Not In Subdivision
HOA
- Has HOA: No
Location
- Region: Deltona
Financial & listing details
- Price per square foot: $221/sqft
- Tax assessed value: $58,013
- Annual tax amount: $1,207
- Date on market: 3/25/2026
- Listing terms: Cash,Conventional,FHA,VA Loan
- Electric utility on property: Yes
- Road surface type: Asphalt
Estimated market value
Not available
Estimated sales range
Not available
Not available
Price history
| Date | Event | Price |
|---|---|---|
| 8/24/2026 | Pending sale | $339,900$221/sqft |
Source:  DBAMLS #1224519 Report a problem DBAMLS #1224519 Report a problem | ||
| 7/31/2026 | Price change | $339,900-2.9%$221/sqft |
Source: DBAMLS #1224519 Report a problem | ||
| 3/25/2026 | Listed for sale | $350,000+386.1%$227/sqft |
Source: DBAMLS #1224519 Report a problem | ||
| 7/9/2025 | Sold | $72,000+60%$47/sqft |
Source: Public Record Report a problem | ||
| 11/13/2024 | Sold | $45,000$29/sqft |
Source: DBAMLS #1119144 Report a problem | ||
| 3/13/2024 | Sold | $45,000-18.2%$29/sqft |
Source: Public Record Report a problem | ||
| 2/9/2024 | Pending sale | $55,000$36/sqft |
Source: DBAMLS #1119144 Report a problem | ||
| 2/7/2024 | Listed for sale | $55,000$36/sqft |
Source: DBAMLS #1119144 Report a problem | ||
Public tax history
| Year | Property taxes | Tax assessment |
|---|---|---|
| 2025 | $1,207 +94.9% | $58,013 +268.3% |
| 2024 | $620 +9% | $15,751 +10% |
| 2023 | $569 +24.7% | $14,319 +10% |
| 2022 | $456 | $13,017 +10% |
| 2021 | -- | $11,834 +10% |
| 2020 | $367 | $10,758 -40.8% |
| 2019 | $367 +3.8% | $18,177 +42.4% |
| 2018 | $353 +18.2% | $12,763 +57.1% |
| 2017 | $299 +13.7% | $8,122 +10.5% |
| 2016 | $263 +8.4% | $7,348 -9.5% |
| 2015 | $243 +1% | $8,122 +5% |
| 2014 | $240 | $7,735 -13% |
| 2013 | -- | $8,895 +15% |
| 2012 | -- | $7,735 |
| 2011 | -- | $7,735 -41.9% |
| 2010 | -- | $13,304 -35.1% |
| 2009 | -- | $20,498 -65.8% |
| 2007 | -- | $59,925 +10.2% |
| 2006 | -- | $54,400 +305.1% |
| 2005 | -- | $13,430 +32.1% |
| 2004 | -- | $10,168 +29.5% |
| 2003 | -- | $7,854 +1.8% |
| 2002 | -- | $7,714 |
| 2001 | -- | $7,714 |
| 2000 | -- | $7,714 |
Find assessor info on the county website
Monthly payment
Est. payment
Payment breakdown
Explore the cost of this home by adjusting the details. Changes won't be saved.Climate risks
Neighborhood: 32725
Nearby schools
Schools provided by the listing agent
- Elementary: Forest Lake
- Middle: Deltona
- High: Deltona
Source: DBAMLS. This data may not be complete. We recommend contacting the local school district to confirm school assignments for this home.
Similar homes
- $315,0003 bd2 ba1.2k sqft1669 Montague St, Deltona, FL 32725New Construction
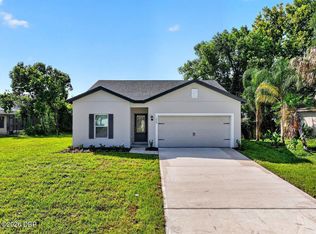
 MLS ID #1229750, Josh Cady, 1st Class Real Estate Reagan Realty. DBAMLS
 - $350,0003 bd2 ba1.9k sqft1725 Hernando Ave, Deltona, FL 32725For Sale
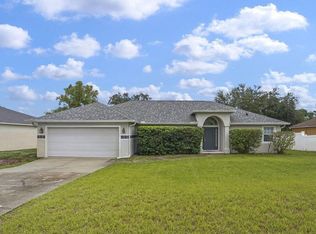 MLS ID #1231600, Christopher Leon, RE/MAX Signature. DBAMLS
 - $349,9003 bd2 ba1.5k sqft1280 S Seagate Dr, Deltona, FL 32725New Construction
 MLS ID #1224516, Josh Cady, 1st Class Real Estate Reagan Realty. DBAMLS
 - $359,9994 bd2 ba1.4k sqft1098 FORT SMITH BLVD, DELTONA, FL 32725New Construction

 MLS ID #O6447575, Dania Fernandez, EMPIRE NETWORK REALTY. Stellar MLS
 - $354,0003 bd2 ba2.1k sqft971 Leyburn Dr, Deltona, FL 32725For SaleMLS ID #1230590, Dave McCallister, RE/MAX Signature. DBAMLS
- $292,5003 bd2 ba1.3k sqft1013 SULLIVAN STREET, DELTONA, FL 32725For SaleMLS ID #TB8527131, Stephen Hachey, FLAT FEE MLS REALTY. Stellar MLS
- $350,0003 bd2 ba1.7k sqft2190 GLENLOCK DRIVE, DELTONA, FL 32725For SaleMLS ID #O6431090, Dylan Pino, REALTY HUB. Stellar MLS
- $425,0004 bd3 ba2k sqft2007 N PARKTON DRIVE, DELTONA, FL 32725For SaleMLS ID #O6434726, Maritza Luciano LLC, CHARLES RUTENBERG REALTY ORLANDO. Stellar MLS
- $330,0003 bd2 ba1.4k sqft233 S ABERDEEN CIRCLE, SANFORD, FL 32773For SaleMLS ID #O6442303, Gennifer Pickering, SOVERA REALTY GROUP, LLC. Stellar MLS
- $349,9004 bd2 ba2k sqft210 FAIRFIELD DRIVE, SANFORD, FL 32771For SaleMLS ID #O6406698, Freddie Crespo, INVESTOR'S REAL ESTATE LLC. Stellar MLS
- $332,9994 bd2 ba1.8k sqft7 Jeanette Dr, Deland, FL 32720For SaleMLS ID #1229108, Tammy Cherry, Charles Rutenberg Realty Orlando LLC. DBAMLS
- $325,0004 bd2 ba1.7k sqft605 SWAN RANGE ROAD, ORANGE CITY, FL 32763For SaleMLS ID #O6425306, Christine Schneider, RE/MAX TOWN & COUNTRY REALTY. Stellar MLS
- $275,0003 bd1 ba1.4k sqft259 COLOMBA ROAD, DEBARY, FL 32713For SaleMLS ID #V4950628, Jennifer Clark, GLORY INTL. REAL ESTATE CO. Stellar MLS
- $399,0003 bd2 ba1.8k sqft113 WETHERSFIELD CT, DELAND, FL 32724For SaleMLS ID #NS1089152, Carla Cottrell, ORCHARD BROKERAGE, LLC. Stellar MLS
- $299,9993 bd2 ba1.3k sqft308 BELLA ROSA CIRCLE, SANFORD, FL 32771For SaleMLS ID #S5152430, Eve Metlis, WATSON REALTY CORP. Stellar MLS
- $319,9003 bd3 ba1.6k sqft1422 Saffron Trl, Deland, FL 32724For SaleMLS ID #1230638, James Broadus, Diversified Realty Holdings. DBAMLS
- $339,9003 bd2 ba1.3k sqft3620 WASHINGTON STREET, SANFORD, FL 32771New ConstructionMLS ID #O6412867, Edward Lee, LA ROSA REALTY ORLANDO LLC. Stellar MLS
- $299,9003 bd2 ba1.2k sqft231 CHESTNUT AVENUE, ORANGE CITY, FL 32763For SaleMLS ID #V4951482, Carole Arcaro, DELTONA LAKES REALTY INC. Stellar MLS
- $280,0003 bd2 ba1k sqft1315 E VOORHIS AVENUE, DELAND, FL 32724For SaleMLS ID #O6449319, Kelita Uzcategui, VENOSA REALTY LLC. Stellar MLS
