Virtually Staged. Dreams Do Come True! Move-in ready home featuring a newly updated kitchen with cabinets, stainless steel appliances, and a quartz countertop with breakfast bar seating. Located in an established, growing community, near charming downtown, Lake Monroe, the Central Florida Zoo & Botanical Gardens, shopping, dining, and entertainment. This home showcases high ceilings, modern finishes throughout, fresh interior paint, and abundant natural light that creates a bright and welcoming atmosphere. Low annual HOA. Enjoy a spacious backyard with a large concrete patio, perfect for cookouts and entertaining. The split floor plan provides enhanced privacy, with walk-in closets offering ample storage. The primary suite features a relaxing bathtub and separate shower. Virtually staged. Additional highlights include a two-car garage, pre-wired security system connections, and a recently serviced A/C system for added peace of mind.
For sale
Price cut: $14K (7/20)
$355,000
210 FAIRFIELD DRIVE, SANFORD, FL 32771
4beds
2,021sqft
:
Get pre-qualified$2,344/mo
Single Family Residence
Built in 2004
6,830 Square Feet Lot
$353,800 Zestimate®
$176/sqft
$21/mo HOA
What's special
Modern finishes throughoutTwo-car garageFresh interior paintHigh ceilingsStainless steel appliances
- 81 days |
- 1,336 |
- 156 |
Zillow last checked:
Listing updated:
Listed by:
Freddie Crespo 407-687-0634,
INVESTOR'S REAL ESTATE LLC 407-688-4355
Source: Stellar MLS,MLS#: O6406698 Originating MLS: Orlando Regional
Originating MLS: Orlando Regional
Facts & features
Interior
Bedrooms & bathrooms
- Bedrooms: 4
- Bathrooms: 2
- Full bathrooms: 2
Primary bedroom
- Features: Walk-In Closet(s)
- Level: First
- Area: 252 Square Feet
- Dimensions: 14x18
Kitchen
- Features: No Closet
- Level: First
Living room
- Level: First
Heating
- Central
Cooling
- Central Air
Appliances
- Included: Microwave, Range, Refrigerator
- Laundry: In Garage
Features
- Ceiling Fan(s), High Ceilings
- Flooring: Laminate
- Doors: Sliding Doors
- Has fireplace: No
Interior area
- Total structure area: 2,470
- Total interior livable area: 2,021 sqft
Property
Parking
- Total spaces: 2
- Parking features: Garage Door Opener
- Attached garage spaces: 2
Features
- Levels: One
- Stories: 1
- Exterior features: Private Yard, Sidewalk
Lot
- Size: 6,830 Square Feet
Details
- Parcel number: 32193151500000890
- Zoning: PD
- Special conditions: None
Construction
Type & style
- Home type: SingleFamily
- Architectural style: Traditional
- Property subtype: Single Family Residence
Materials
- Block
- Foundation: Slab
- Roof: Shingle
Condition
- New construction: No
- Year built: 2004
Utilities & green energy
- Sewer: Public Sewer
- Water: Public
- Utilities for property: Cable Available, Electricity Available, Electricity Connected, Other, Public, Sewer Available
Community & HOA
Community
- Pet fee: $0 monthly
- Subdivision: CELERY LAKES PH 1
HOA
- Has HOA: Yes
- HOA fee: $21 monthly
- HOA name: Sabrina Hayes Sentry Managemen
- HOA phone: 407-788-6700
Location
- Region: Sanford
Financial & listing details
- Price per square foot: $176/sqft
- Tax assessed value: $330,015
- Annual tax amount: $4,973
- Date on market: 5/11/2026
- Cumulative days on market: 84 days
- Listing terms: Cash,Conventional,FHA,VA Loan
- Ownership: Fee Simple
- Total actual rent: 0
- Electric utility on property: Yes
- Road surface type: Paved
Estimated market value
$353,800
$336,000 - $371,000
$2,519/mo
Price history
| Date | Event | Price |
|---|---|---|
| 7/20/2026 | Price change | $355,000-3.8%$176/sqft |
Source:  Stellar MLS #O6406698 Report a problem Stellar MLS #O6406698 Report a problem | ||
| 6/30/2026 | Listed for sale | $369,000$183/sqft |
Source: Stellar MLS #O6406698 Report a problem | ||
| 6/27/2026 | Pending sale | $369,000$183/sqft |
Source: Stellar MLS #O6406698 Report a problem | ||
| 6/25/2026 | Price change | $369,000-0.3%$183/sqft |
Source: Stellar MLS #O6406698 Report a problem | ||
| 6/7/2026 | Price change | $370,000-1.3%$183/sqft |
Source: Stellar MLS #O6406698 Report a problem | ||
| 5/31/2026 | Price change | $375,000-1.3%$186/sqft |
Source: Stellar MLS #O6406698 Report a problem | ||
| 5/17/2026 | Price change | $380,000+7.1%$188/sqft |
Source: Stellar MLS #O6406698 Report a problem | ||
| 4/7/2026 | Price change | $354,900-1.1%$176/sqft |
Source: Stellar MLS #O6366425 Report a problem | ||
| 3/21/2026 | Price change | $359,000-0.3%$178/sqft |
Source: Stellar MLS #O6366425 Report a problem | ||
| 1/8/2026 | Price change | $360,000-2.7%$178/sqft |
Source: Stellar MLS #O6366425 Report a problem | ||
| 12/20/2025 | Price change | $370,000+8.8%$183/sqft |
Source: Stellar MLS #O6366425 Report a problem | ||
| 9/3/2025 | Price change | $340,000-5.6%$168/sqft |
Source: Stellar MLS #O6326155 Report a problem | ||
| 7/11/2025 | Listed for sale | $360,000+50.1%$178/sqft |
Source: Stellar MLS #O6326155 Report a problem | ||
| 12/13/2019 | Sold | $239,900$119/sqft |
Source: Public Record Report a problem | ||
| 9/27/2019 | Pending sale | $239,900$119/sqft |
Source: KELLER WILLIAMS AT THE PARKS #O5813489 Report a problem | ||
| 9/20/2019 | Listed for sale | $239,900+60%$119/sqft |
Source: KELLER WILLIAMS AT THE PARKS #O5813489 Report a problem | ||
| 1/19/2016 | Sold | $149,900$74/sqft |
Source: Public Record Report a problem | ||
| 11/5/2015 | Listed for sale | $149,900+26%$74/sqft |
Source: ROBLES REALTY #O5402449 Report a problem | ||
| 4/22/2010 | Sold | $119,000-40.5%$59/sqft |
Source: Public Record Report a problem | ||
| 7/27/2008 | Listing removed | $199,900$99/sqft |
Source: Homes & Land #V4614276 Report a problem | ||
| 6/19/2008 | Listed for sale | $199,900-14.9%$99/sqft |
Source: Homes & Land #V4614276 Report a problem | ||
| 7/7/2005 | Sold | $235,000$116/sqft |
Source: Public Record Report a problem | ||
Public tax history
| Year | Property taxes | Tax assessment |
|---|---|---|
| 2025 | $5,198 +4.5% | $330,015 +1.8% |
| 2024 | $4,973 +2.9% | $324,167 +26.7% |
| 2023 | $4,832 +8.9% | $255,793 +10% |
| 2022 | $4,439 +15.1% | $232,539 +10% |
| 2021 | $3,857 +4.1% | $211,399 +4.8% |
| 2020 | $3,703 +73.1% | $201,666 +28.1% |
| 2019 | $2,139 | $157,396 +1.9% |
| 2018 | $2,139 +1.4% | $154,461 +2.1% |
| 2017 | $2,109 +1.2% | $151,284 +13.6% |
| 2016 | $2,083 -15.5% | $133,164 +14.3% |
| 2015 | $2,465 | $116,471 +4.4% |
| 2014 | $2,465 +34.5% | $111,510 +24% |
| 2013 | $1,833 +6.7% | $89,900 +3.4% |
| 2012 | $1,718 -11.6% | $86,969 -10.8% |
| 2011 | $1,943 -18.4% | $97,517 -17.8% |
| 2010 | $2,382 -17.3% | $118,562 -19.6% |
| 2009 | $2,878 -18.5% | $147,533 -20.9% |
| 2008 | $3,532 -8.6% | $186,428 -9.9% |
| 2007 | $3,862 +25.1% | $207,027 +32% |
| 2006 | $3,086 +25.5% | $156,796 +27.3% |
| 2005 | $2,458 +499.8% | $123,202 +516% |
| 2004 | $410 +81.8% | $20,000 +85% |
| 2003 | $226 | $10,810 |
Find assessor info on the county website
Monthly payment
Est. payment
Payment breakdown
Explore the cost of this home by adjusting the details. Changes won't be saved.Climate risks
Neighborhood: 32771
Nearby schools
GreatSchools rating
- 7/10Hamilton Elementary SchoolGrades: PK-5Distance: 0.7 mi
- 3/10Millennium Middle SchoolGrades: 6-8Distance: 0.9 mi
- 5/10Seminole High SchoolGrades: 9-12Distance: 2.9 mi
Schools provided by the listing agent
- Elementary: Hamilton Elementary
- Middle: Millennium Middle
- High: Seminole High
Source: Stellar MLS. This data may not be complete. We recommend contacting the local school district to confirm school assignments for this home.
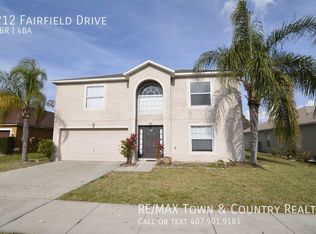
- $394,4004 bd3 ba3k sqft212 Fairfield Dr, Sanford, FL 32771Off Market
- $436,4004 bd4 ba3.1k sqft208 Fairfield Dr, Sanford, FL 32771Off Market

- $371,3004 bd3 ba2.2k sqft206 Fairfield Dr, Sanford, FL 32771Off Market
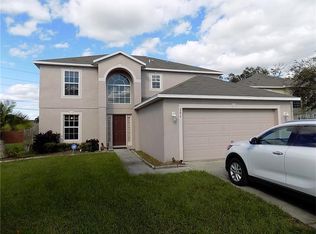
- $391,6003 bd2 ba1.8k sqft214 Fairfield Dr, Sanford, FL 32771Off Market
- $473,6004 bd4 ba2.1k sqft2201 Celery Ave, Sanford, FL 32771Off Market
- $352,4004 bd2 ba1.8k sqft204 Fairfield Dr, Sanford, FL 32771Off Market
- $405,0003 bd3 ba2.2k sqft216 Fairfield Dr, Sanford, FL 32771Sold
- $401,3004 bd3 ba2.8k sqft209 Fairfield Dr, Sanford, FL 32771Off Market
A local agent can set up tours, give advice and negotiate with sellers.
Similar homes
- $414,9003 bd2 ba1.5k sqft104 QUAIL RIDGE COURT, SANFORD, FL 32771For Sale

 MLS ID #O6430239, Robert Gillespie, HOMEPRO PROPERTIES. Stellar MLS
 - $346,0003 bd3 ba1.6k sqft1013 W 11TH STREET, SANFORD, FL 32771For Sale
 MLS ID #O6418639, Karen Albright, OPENDOOR BROKERAGE LLC. Stellar MLS
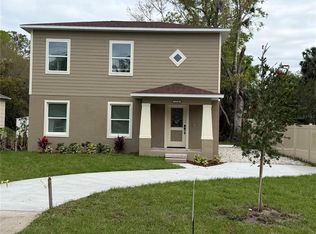
 - $389,0004 bd3 ba1.9k sqft1119 WILLOW AVENUE, SANFORD, FL 32771New Construction
 MLS ID #O6390695, Rick Moore, ERA GRIZZARD REAL ESTATE. Stellar MLS
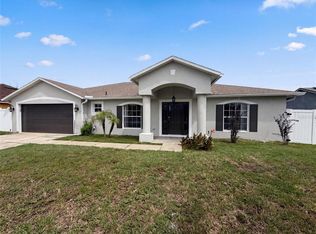
 - $376,0003 bd2 ba2.3k sqft2366 BELEN DRIVE, DELTONA, FL 32738For Sale
 MLS ID #O6431124, Karen Albright, OPENDOOR BROKERAGE LLC. Stellar MLS
 - $300,0003 bd2 ba1.3k sqft114 PAMALA COURT, SANFORD, FL 32771For SaleMLS ID #O6415729, Karen Albright, OPENDOOR BROKERAGE LLC. Stellar MLS
- $339,9004 bd2 ba1.9k sqft1591 MALALUKA STREET, DELTONA, FL 32725For SaleMLS ID #O6412386, Ariel Senderowsky, REALTY HUB. Stellar MLS
- $375,0004 bd3 ba1.3k sqft212 S CORTEZ AVENUE, WINTER SPRINGS, FL 32708For SaleMLS ID #TB8534863, Colleen Nolan, OFFERPAD BROKERAGE FL, LLC. Stellar MLS
- $354,9004 bd2 ba1.7k sqft221 SHERRY AVE, WINTER SPRINGS, FL 32708For SaleMLS ID #O6404854, Rodrigo Chavez, LA ROSA REALTY ORLANDO LLC. Stellar MLS
- $369,9504 bd3 ba1.9k sqft2729 SWEET SPRINGS STREET, DELTONA, FL 32738For SaleMLS ID #O6426410, Jacqueline German, HOME WISE REALTY GROUP, INC.. Stellar MLS
- $322,0004 bd2 ba1.9k sqft3143 BOXELDER STREET, DELTONA, FL 32725For SaleMLS ID #O6420286, Karen Albright, OPENDOOR BROKERAGE LLC. Stellar MLS
- $357,0003 bd3 ba1.7k sqft830 DUNBAR TERRACE, WINTER SPRINGS, FL 32708For SaleMLS ID #O6418603, Karen Albright, OPENDOOR BROKERAGE LLC. Stellar MLS
- $375,0004 bd2 ba1.8k sqft1325 WINTER GRAY CIRCLE, DELTONA, FL 32738For SaleMLS ID #O6403845, Beatriz Villegas, AROD PARTNERS REALTY. Stellar MLS
- $398,0004 bd2 ba1.9k sqft2859 STAGS LEAP DRIVE, ORANGE CITY, FL 32763For SaleMLS ID #O6412399, Noor Nassar, FLORIDA REALTY INVESTMENTS. Stellar MLS
- $309,0003 bd2 ba1.2k sqft855 MURDOCK BOULEVARD, ORLANDO, FL 32825For SaleMLS ID #O6431041, Karen Albright, OPENDOOR BROKERAGE LLC. Stellar MLS
- $349,9993 bd2 ba1.1k sqft6 E THRUSH STREET, APOPKA, FL 32712For SaleMLS ID #O6429542, Gisele Abrantes Trautman, LARTOK LLC. Stellar MLS
- $405,0004 bd2 ba1.7k sqft298 QUAIL COURT, CASSELBERRY, FL 32707For SaleMLS ID #O6408423, John Forrester, KELLER WILLIAMS REALTY AT THE PARKS. Stellar MLS
- $349,0004 bd2 ba1.6k sqft1619 S HIGH STREET, DELAND, FL 32720For SaleMLS ID #O6428255, Jim Kepple, Jr, SAND DOLLAR REALTY GROUP INC. Stellar MLS
- $399,9994 bd2 ba1.3k sqft5221 N RONALD REAGAN BOULEVARD, SANFORD, FL 32773For SaleMLS ID #G5111424, Michelle Hose, EXP REALTY LLC. Stellar MLS
- $259,9003 bd2 ba1.7k sqft2218 GRETNA DRIVE, DELTONA, FL 32738For SaleMLS ID #O6428225, Alex Galitsky, TOP ORLANDO REALTY. Stellar MLS
- $359,9003 bd2 ba1.7k sqft2358 KENNINGTON COVE, DELAND, FL 32724For SaleMLS ID #O6424444, Terry Le, HOMESMART. Stellar MLS
